Desirable School Location & Endless Potential! Located in a sought-after school area with schools within walking distance, this spacious property presents a great opportunity for buyers looking to create and customize a home to their own vision. The home features a dramatic two-story living room that creates a bright and open sense of space. The main-level primary bedroom offers convenience and privacy, complete with a private en-suite bathroom featuring a separate soaking tub and walk-in shower. Upstairs, two additional bedrooms are bright, airy, and filled with natural light. The unfinished walk-out basement provides tremendous potential for future expansion—perfect for a home gym, movie theater, recreation room, workshop, storage, or additional living space. The property also includes a two-story storage building, an improved driveway and parking area, and solar panels that may help with energy efficiency. The solar payment is approximately $300 per month. The generous lot offers plenty of outdoor space for gardening, planting trees, creating outdoor entertaining areas, or simply enjoying the room and privacy. The home would benefit from updating and improvements, but the combination of a desirable school location, spacious layout, main-level primary suite, walk-out basement, additional storage building, solar panels, and generous lot creates a unique value-add opportunity. Bring your ideas and unlock the full potential of this property!
For sale
Price cut: $10K (9/24)
$779,000
3045 Chaneyville Rd, Owings, MD 20736
3beds
2,862sqft
Single Family Residence
Built in 1998
3 Acres Lot
$-- Zestimate®
$272/sqft
$-- HOA
What's special
Walk-in showerPrivate en-suite bathroomMain-level primary bedroomSeparate soaking tubTwo-story storage building
- 47 days
- 364
- 12
Zillow last checked:
Listing updated:
Listed by:
Kelly Zhang 301-919-8291,
Signature Home Realty LLC (301) 244-0117
Source: Bright MLS,MLS#: MDCA2030422
Facts & features
Interior
Bedrooms & bathrooms
- Bedrooms: 3
- Bathrooms: 3
- Full bathrooms: 3
- Main level bathrooms: 1
- Main level bedrooms: 1
Basement
- Area: 1739
Heating
- Heat Pump, Electric
Cooling
- Other, Electric
Appliances
- Included: Electric Water Heater
- Laundry: Main Level
Features
- Flooring: Hardwood, Vinyl
- Basement: Unfinished,Walk-Out Access
- Number of fireplaces: 2
Interior area
- Total structure area: 4,601
- Total interior livable area: 2,862 sqft
- Finished area above ground: 2,862
- Finished area below ground: 0
Property
Parking
- Total spaces: 1
- Parking features: Storage, Driveway, Detached
- Garage spaces: 1
- Has uncovered spaces: Yes
Accessibility
- Accessibility features: None
Features
- Levels: Three
- Stories: 3
- Pool features: None
Lot
- Size: 3 Acres
Details
- Additional structures: Above Grade, Below Grade
- Parcel number: 0502121816
- Zoning: RUR
- Special conditions: Standard
Construction
Type & style
- Home type: SingleFamily
- Architectural style: Colonial
- Property subtype: Single Family Residence
Materials
- Block
- Foundation: Block
- Roof: Shingle
Condition
- Good
- New construction: No
- Year built: 1998
Utilities & green energy
- Sewer: Septic Exists
- Water: Well
Green energy
- Energy generation: PV Solar Array(s) Leased
Community & HOA
Community
- Subdivision: Chaneyville
HOA
- Has HOA: No
Location
- Region: Owings
Financial & listing details
- Price per square foot: $272/sqft
- Tax assessed value: $573,700
- Annual tax amount: $6,477
- Date on market: 9/5/2026
- Listing agreement: Exclusive Right To Sell
- Listing terms: Conventional,Cash,VA Loan
- Ownership: Fee Simple
Estimated market value
Not available
Estimated sales range
Not available
Not available
Price history
| Date | Event | Price |
|---|---|---|
| 9/24/2026 | Price change | $779,000-1.3%$272/sqft |
Source:  Bright MLS #MDCA2030422 Report a problem Bright MLS #MDCA2030422 Report a problem | ||
| 9/5/2026 | Listed for sale | $789,000+119.8%$276/sqft |
Source: Bright MLS #MDCA2030422 Report a problem | ||
| 5/23/2018 | Sold | $359,000-0.8%$125/sqft |
Source: Public Record Report a problem | ||
| 4/21/2018 | Pending sale | $361,900$126/sqft |
Source: RE/MAX UNITED REAL ESTATE #1000107107 Report a problem | ||
| 3/28/2018 | Listed for sale | $361,900$126/sqft |
Source: Re/Max United Real Estate #1000107107 Report a problem | ||
| 2/23/2018 | Pending sale | $361,900$126/sqft |
Source: RE/MAX UNITED REAL ESTATE #1000107107 Report a problem | ||
| 11/14/2017 | Price change | $361,900-4.7%$126/sqft |
Source: Re/Max United Real Estate #1000107107 Report a problem | ||
| 8/8/2017 | Price change | $379,700-0.1%$133/sqft |
Source: RE/MAX United Real Estate #CA9937166 Report a problem | ||
| 8/5/2017 | Price change | $379,900-2.6%$133/sqft |
Source: RE/MAX United Real Estate #CA9937166 Report a problem | ||
| 6/15/2017 | Price change | $389,900-2.5%$136/sqft |
Source: RE/MAX United Real Estate #CA9937166 Report a problem | ||
| 5/4/2017 | Listed for sale | $399,700+7.1%$140/sqft |
Source: RE/MAX United Real Estate #CA9937166 Report a problem | ||
| 12/28/2016 | Sold | $373,213$130/sqft |
Source: Public Record Report a problem | ||
Public tax history
| Year | Property taxes | Tax assessment |
|---|---|---|
| 2026 | $6,416 +2% | $573,700 +2% |
| 2025 | $6,289 +11.6% | $562,300 +7.7% |
| 2024 | $5,635 +12.5% | $522,267 +8.3% |
| 2023 | $5,010 +9.1% | $482,233 +9.1% |
| 2022 | $4,594 +0.6% | $442,200 +0.6% |
| 2021 | $4,566 +0.1% | $439,500 +0.6% |
| 2020 | $4,560 +0.1% | $436,800 +0.6% |
| 2019 | $4,554 +1.3% | $434,100 +1.3% |
| 2018 | $4,496 -0.1% | $428,567 +1.3% |
| 2017 | $4,501 -3.6% | $423,033 +1.3% |
| 2016 | $4,669 | $417,500 |
| 2015 | $4,669 | $417,500 |
| 2014 | $4,669 | $417,500 -7.4% |
| 2013 | -- | $450,800 |
| 2012 | -- | $450,800 |
| 2011 | -- | $450,800 -18.3% |
| 2010 | -- | $551,840 +10.4% |
| 2009 | -- | $500,040 +11.6% |
| 2008 | -- | $448,240 +13.1% |
| 2007 | -- | $396,440 +9.4% |
| 2006 | -- | $362,250 +10.4% |
| 2005 | -- | $328,060 +11.6% |
| 2004 | -- | $293,870 +2.5% |
| 2003 | -- | $286,590 +2.6% |
| 2002 | -- | $279,310 +2.7% |
| 2001 | -- | $272,030 |
Find assessor info on the county website
Monthly payment
Est. payment
Payment breakdown
Explore the cost of this home by adjusting the details. Changes won't be saved.Climate risks
Neighborhood: 20736
Nearby schools
Schools provided by the listing agent
- District: Calvert County Public Schools
Source: Bright MLS. This data may not be complete. We recommend contacting the local school district to confirm school assignments for this home.
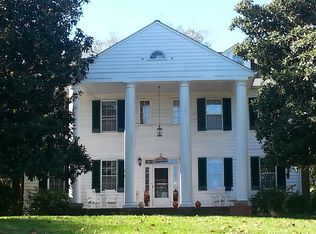
Similar homes
- $715,0005 bd4 ba2.2k sqft9755 Tara Dr, Dunkirk, MD 20754For Sale
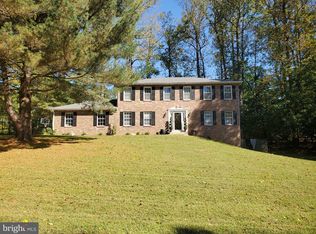
 MLS ID #MDCA2030984, Alfonso Talavera, Long & Foster Real Estate, Inc.. Bright MLS
 - $665,0006 bd3 ba2.2k sqft810-812 W Mount Harmony Rd, Owings, MD 20736For Sale
 MLS ID #MDCA2030842, Judy Szynborski, Berkshire Hathaway HomeServices PenFed Realty. Bright MLS
 - $575,0004 bd4 ba3.3k sqft3570 Ponds Wood Dr, Chesapeake Beach, MD 20732For Sale
 MLS ID #MDCA2031128, Leslie Arigo, Deep Roots Real Estate. Bright MLS
 - $880,0004 bd4 ba2.4k sqft15324 Brandywine Rd, Brandywine, MD 20613For Sale
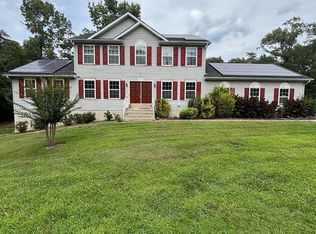 MLS ID #MDPG2215776, Tiffani Rajamani, Bennett Realty Solutions. Bright MLS
 - $699,0005 bd3 ba3.1k sqft6066 Shady Side Rd, Shady Side, MD 20764For SaleMLS ID #MDAA2153376, Peter Costello, Century 21 Downtown. Bright MLS
- $685,0004 bd3 ba2.2k sqft1320 Lottie Fowler Rd, Prince Frederick, MD 20678For SaleMLS ID #MDCA2027140, Sharon Burkhardt, Douglas Realty, LLC. Bright MLS
- $579,9005 bd3 ba2.9k sqft1531 Sunrise Ct, Huntingtown, MD 20639For SaleMLS ID #MDCA2028120, Joyce Bare Conlon, CENTURY 21 New Millennium. Bright MLS
- $559,0005 bd3 ba3.4k sqft4331 Estate Dr, Huntingtown, MD 20639For SaleMLS ID #MDCA2028124, Lara Owings, RE/MAX United Real Estate. Bright MLS
- $635,0004 bd2 ba2.6k sqft3005 Blackberry Ln, Prince Frederick, MD 20678For SaleMLS ID #MDCA2026970, Chris Carr, HomeZu. Bright MLS
- $499,9003 bd2 ba2k sqft3401 King Dr, Dunkirk, MD 20754For SaleMLS ID #MDCA2029234, Danny Martin, Keller Williams Flagship. Bright MLS
- $679,0005 bd4 ba2.9k sqft12419 Dorsey Ln, Upper Marlboro, MD 20772For SaleMLS ID #MDPG2222630, Maureen Edobor, DMV Realty, INC.. Bright MLS
- $825,0004 bd3 ba2.2k sqft3925 Shamrock Ct, Port Republic, MD 20676For SaleMLS ID #MDCA2029564, Connie Fitzgerald, RE/MAX One. Bright MLS
- $585,0004 bd3 ba2.5k sqft2440 Abigail Ct, Prince Frederick, MD 20678For SaleMLS ID #MDCA2029048, Janet Jacobs, CENTURY 21 New Millennium. Bright MLS
- $609,9005 bd4 ba2.9k sqft3620 Solomons Island Rd, Harwood, MD 20776For SaleMLS ID #MDAA2152834, Rachel Best, RE/MAX Leading Edge. Bright MLS
- $641,0005 bd4 ba4.2k sqft2254 Ravenna Ct, Waldorf, MD 20603For SaleMLS ID #MDCH2060440, Verria Hairston, Open Door Brokerage, LLC. Bright MLS
- $399,9005 bd3 ba2.1k sqft6208 McKay Dr, Brandywine, MD 20613For SaleMLS ID #MDPG2223080, Mallory Bare, CENTURY 21 New Millennium. Bright MLS
- $599,9994 bd4 ba2.2k sqft9208 Madison Ave, North Beach, MD 20714For SaleMLS ID #MDCA2030394, Jenna Simmons, Keller Williams Flagship. Bright MLS
- $550,0003 bd3 ba2.3k sqft5401 Cove View Dr, Saint Leonard, MD 20685For SaleMLS ID #MDCA2029646, Becky King, Home Towne Real Estate. Bright MLS
- $655,0004 bd3 ba3.3k sqft14214 Cold Harbour Dr, Accokeek, MD 20607For SaleMLS ID #MDPG2220738, Michelle Huemmer, Open Door Brokerage, LLC. Bright MLS
- $600,0004 bd2 ba2k sqft10651 Deacon Rd, White Plains, MD 20695For SaleMLS ID #MDCH2057810, Gary Summers, RE/MAX Realty Group. Bright MLS
