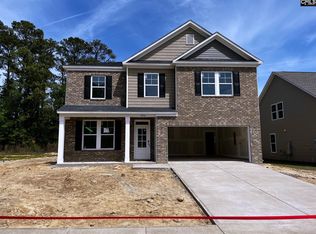
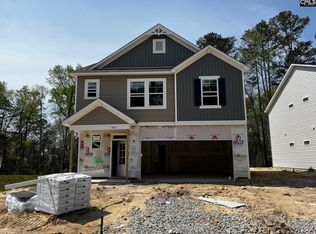
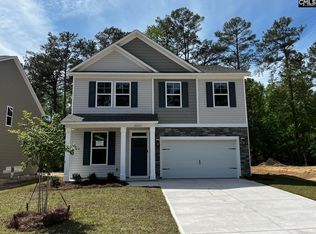
The main level of the Devonshire II plan in Blythewood Farms offers spacious and functional living areas. Upon entering, you will find a guest room and dining room, ideal for entertaining guests or hosting family gatherings. The kitchen is designed for convenience and includes a large optional island that provides additional workspace and seating. Adjacent to the kitchen is the family room, creating an open and inviting space for everyday living. Upstairs, the owner’s suite boasts a box tray ceiling, adding a sense of openness and elegance to the space. Alongside the owner’s suite, there are three additional bedrooms, each providing ample space for family members or guests. The second level also includes a versatile loft area, perfect for a home office, playroom, or additional lounge space. Completing the upper floor is a full bathroom to accommodate the needs of the household. (Virtual tour and/or listing photos include stock photography. Colors and options might vary.) Disclaimer: CMLS has not reviewed and, therefore, does not endorse vendors who may appear in listings.
137 days
|
53
|
3
|
Zillow last checked:
Listing updated:
Listed by:
Antonio Newton,
Coldwell Banker Realty
Source: Consolidated MLS,MLS#: 628962
Facts & features
Interior
Bedrooms & bathrooms
Bedrooms: 5
Bathrooms: 3
Full bathrooms: 3
Main level bathrooms: 1
Rooms
Room types: Other, Loft
Primary bedroom
Features: Double Vanity, Tub-Garden, Bath-Private, Separate Shower, Walk-In Closet(s), Ceilings-Box, Ceiling Fan(s), Separate Water Closet
Explore the cost of this home by adjusting the details. Changes won't be saved.
Principal & interest
$1,547
Mortgage insurance
$0
Property taxes
$170
Home insurance
$105
HOA fees
$0
Utilities
Not included
All calculations are estimates and provided by Zillow, Inc. for informational purposes only. Actual amounts may vary.
HOA fees may include property taxes on listings classified as Co-Ops. Contact the listing agent and/or owner for fee details.
Mortgage interest rates are dependent on a number of factors, including credit score, down payment, and repayment length. Interest rate data provided by Zillow Group Marketplace, Inc. as of 1/1/1970 from various mortgage lenders with which we have lead or other similar arrangements; the Estimated Payment is an average of those rates.
See how much you could borrow to make a competitive offer.
Source: Consolidated MLS. This data may not be complete. We recommend contacting the local school district to confirm school assignments for this home.