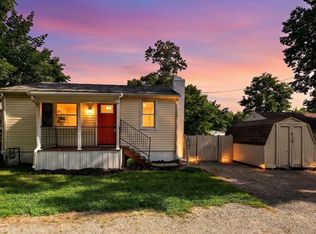
Great opportunity on nearly an acre in Springfield Township! This refreshed 1-bedroom ranch offers a detached 2-car garage and a cleared lot with plenty of outdoor space. A front porch welcomes you inside to the spacious living room, where laminate flooring, crown molding, a ceiling fan, and large windows create a comfortable main gathering area. The living room flows into the sunken kitchen, featuring a gas oven/range, pantry, and functional cabinet space.
Just off the main living area, the bedroom offers new carpet, a ceiling fan, and a large closet. The full bath includes a corner shower and storage above the steps. The basement adds useful space with laundry, storage, and a bonus room with closet and drop ceiling that could offer flexibility for future use.
Outside, enjoy the nearly acre-sized lot, gravel driveway, patio area, storage shed, and detached garage with manual door and 2-car-deep space. A practical property with land, garage space, storage, and room to make it your own!
Contingent
$124,900
3045 Hayne Rd, Akron, OH 44312
1beds
780sqft
Single Family Residence
Built in 1937
0.98 Acres Lot
$-- Zestimate®
$160/sqft
$-- HOA
What's special
Storage shedCeiling fanLarge windowsCrown moldingStorage above the stepsGravel drivewayFront porch
- 28 days
- 1,208
- 105
Zillow last checked:
Listing updated:
Listed by:
Jose Medina 330-595-9811 jose@josesellshomes.com,
Keller Williams Legacy Group Realty
Source: MLS Now,MLS#: 5237248 Originating MLS: Stark Trumbull Area REALTORS
Originating MLS: Stark Trumbull Area REALTORSFacts & features
Interior
Bedrooms & bathrooms
- Bedrooms: 1
- Bathrooms: 1
- Full bathrooms: 1
- Main level bathrooms: 1
- Main level bedrooms: 1
Bedroom
- Description: Flooring: Carpet
- Level: First
- Dimensions: 19 x 10
Bonus room
- Description: Flooring: Concrete
- Level: Lower
- Dimensions: 16 x 12
Kitchen
- Description: Flooring: Laminate
- Level: First
- Dimensions: 11 x 9
Living room
- Description: Flooring: Laminate
- Level: First
- Dimensions: 20 x 15
Heating
- Forced Air, Gas
Cooling
- Central Air
Appliances
- Laundry: In Basement
Features
- Basement: Storage Space
- Has fireplace: No
Interior area
- Total structure area: 780
- Total interior livable area: 780 sqft
- Finished area above ground: 780
Video & virtual tour
Property
Parking
- Total spaces: 2
- Parking features: Detached, Garage
- Garage spaces: 2
Features
- Levels: One
- Stories: 1
- Patio & porch: Front Porch, Patio
Lot
- Size: 0.98 Acres
Details
- Additional parcels included: 5102178
- Parcel number: 5102179
- Special conditions: Standard
Construction
Type & style
- Home type: SingleFamily
- Architectural style: Ranch
- Property subtype: Single Family Residence
Materials
- Vinyl Siding
- Roof: Asphalt,Fiberglass
Condition
- Year built: 1937
Utilities & green energy
- Sewer: Septic Tank
- Water: Well
Community & HOA
Community
- Subdivision: Garden Acres
HOA
- Has HOA: No
Location
- Region: Akron
Financial & listing details
- Price per square foot: $160/sqft
- Tax assessed value: $104,500
- Annual tax amount: $2,414
- Date on market: 8/19/2026
- Cumulative days on market: 29 days
- Listing terms: Cash,Conventional
Estimated market value
Not available
Estimated sales range
Not available
Not available
Price history
| Date | Event | Price |
|---|---|---|
| 8/19/2026 | Listed for sale | $124,900+13.5%$160/sqft |
Source:  MLS Now #5237248 Report a problem MLS Now #5237248 Report a problem | ||
| 6/29/2023 | Sold | $110,000-6.7%$141/sqft |
Source: MLS Now #4456800 Report a problem | ||
| 5/28/2023 | Pending sale | $117,900$151/sqft |
Source: MLS Now #4456800 Report a problem | ||
| 5/19/2023 | Price change | $117,900-1.8%$151/sqft |
Source: MLS Now #4456800 Report a problem | ||
| 5/7/2023 | Listed for sale | $120,000$154/sqft |
Source: MLS Now #4456800 Report a problem | ||
Public tax history
| Year | Property taxes | Tax assessment |
|---|---|---|
| 2025 | $2,290 +5.4% | $36,570 |
| 2024 | $2,172 +8.7% | $36,570 |
| 2023 | $1,999 +19.4% | $36,570 +39.1% |
| 2022 | $1,674 +2.4% | $26,293 |
| 2021 | $1,634 | $26,293 |
| 2020 | -- | $26,293 +28.5% |
| 2019 | $1,350 +4.2% | $20,454 +0% |
| 2018 | $1,296 +1.2% | $20,450 |
| 2017 | $1,281 | $20,450 +5.4% |
| 2016 | $1,281 | $19,410 |
| 2015 | $1,281 +1.2% | $19,410 |
| 2014 | $1,265 +3.2% | $19,410 +3.7% |
| 2013 | $1,226 +0.1% | $18,720 |
| 2012 | $1,225 +2.3% | $18,720 0% |
| 2011 | $1,197 -5.3% | $18,725 -11.7% |
| 2010 | $1,264 | $21,197 |
| 2009 | -- | $21,197 |
| 2008 | $1,137 +6.9% | $21,197 +2.8% |
| 2007 | $1,063 +2.4% | $20,612 |
| 2006 | $1,038 +2.6% | $20,612 |
| 2005 | $1,012 | $20,612 |
| 2004 | -- | $20,612 |
| 2003 | $986 -3.1% | $20,612 |
| 2002 | $1,017 +32.1% | $20,612 +40.2% |
| 2001 | $770 -1.1% | $14,697 |
| 2000 | $778 | $14,697 |
Find assessor info on the county website
Monthly payment
Est. payment
Payment breakdown
Explore the cost of this home by adjusting the details. Changes won't be saved.Climate risks
Neighborhood: 44312
Nearby schools
Schools provided by the listing agent
- District: Springfield LSD Summit- 7713
Source: MLS Now. This data may not be complete. We recommend contacting the local school district to confirm school assignments for this home.
Similar homes
- $119,9002 bd1 ba624 sqft2487 Delaware Ave, Akron, OH 44312For Sale
 MLS ID #5242538, Stephanie Jordan, Howard Hanna. MLS Now
 - $--3 bd1 ba1k sqft556 Cora Ave, Akron, OH 44312Auction
 ServiceLink Auction
 - $147,0003 bd1 ba936 sqft503 Ripley Ave, Akron, OH 44312For Sale
 MLS ID #5239312, Janyse Heidy, Century 21 Homestar. MLS Now
 - $124,9003 bd1 ba1.1k sqft1009 Pardee Ave, Akron, OH 44306For Sale
 MLS ID #5245396, Leda A Lambdin, RE/MAX Trends Realty. MLS Now
