Elevated atop 7.2 acres of rolling countryside, this meticulously maintained two-owner home offers sweeping views, front porch charm & timeless character. Sunlight fills the expansive windows, bringing the beauty of the surrounding acreage into everyday living. Beyond the traditional 3-bedroom, 2-bath layout, you'll find oversized bedrooms & common spaces, a finished basement that could serve as a 4th bedroom, a dedicated office, and versatile flex space off the primary suite—ideal for a library, sitting room, nursery, or private office for focus & calm. The spacious primary suite also features a large walk-in closet, jetted tub, separate shower & dual vanities. The kitchen presents abundant cabinetry, generous quartz counter space & updated appliances. Outside a 24x24 shop is perfect for hobbies or projects, while a pond, pasture, hay barn, loafing shed, raised beds & chicken coop all provide endless opportunity for hobby farming, livestock & gardening. A rare combination of quiet privacy, dynamic versatility & breathtaking views—schedule your showing today & experience the commanding landscape, the possibilities, and lifestyle that make this extraordinary property unforgettable.
Accepting back-up offers
$538,000
3045 Lewisburg Rd, Austin, AR 72007
3beds
2,800sqft
:
Get pre-qualified$3,399/mo
Single Family Residence
Built in 1997
7.22 Acres Lot
$513,800 Zestimate®
$192/sqft
$-- HOA
What's special
Hay barnLoafing shedFinished basementDedicated officeSpacious primary suiteSweeping viewsLarge walk-in closet
- 30 days |
- 916 |
- 74 |
Zillow last checked:
Listing updated:
Listed by:
Laura D Westendorf 501-743-7318,
Engel & Volkers 501-663-6000
Source: CARMLS,MLS#: 26025867
Facts & features
Interior
Bedrooms & bathrooms
- Bedrooms: 3
- Bathrooms: 2
- Full bathrooms: 2
Rooms
- Room types: Office/Study, Bonus Room, Basement
Dining room
- Features: Separate Dining Room, Eat-in Kitchen, Kitchen/Dining Combo, Living/Dining Combo, Breakfast Bar
Heating
- Electric, Geothermal
Cooling
- Electric
Appliances
- Included: Free-Standing Range, Double Oven, Microwave, Electric Range, Dishwasher, Disposal, Refrigerator, Electric Water Heater
- Laundry: Washer Hookup, Electric Dryer Hookup, Laundry Room
Features
- Walk-In Closet(s), Built-in Features, Ceiling Fan(s), Walk-in Shower, Breakfast Bar, Wired for Data, Kit Counter-Quartz, Pantry, Primary Bedroom/Main Lv, Primary Bedroom Apart, Primary Bed. Sitting Area, 3 Bedrooms Same Level
- Flooring: Carpet, Wood, Tile
- Doors: Insulated Doors
- Windows: Window Treatments, Insulated Windows
- Basement: Finished,Heated,Cooled,Partial
- Has fireplace: Yes
- Fireplace features: Wood Burning Stove
Interior area
- Total structure area: 2,800
- Total interior livable area: 2,800 sqft
Property
Parking
- Total spaces: 4
- Parking features: Garage, Parking Pad, Garage Door Opener, Other, Four Car or More, Garage Faces Side
- Has garage: Yes
Features
- Levels: Two
- Patio & porch: Patio, Deck, Porch
- Exterior features: Storage, Rain Gutters, Shop
- Has spa: Yes
- Spa features: Whirlpool/Hot Tub/Spa
- Fencing: Partial
- Waterfront features: Pond
Lot
- Size: 7.22 Acres
- Features: Sloped, Rural Property, Extra Landscaping, Not in Subdivision, Sloped Up
Details
- Additional structures: Barns/Buildings, Stables
- Parcel number: 00112746002
- Other equipment: Farm Equipment
- Horses can be raised: Yes
Construction
Type & style
- Home type: SingleFamily
- Architectural style: Traditional
- Property subtype: Single Family Residence
Materials
- Brick, Metal/Vinyl Siding
- Foundation: Crawl Space, Slab/Crawl Combination
- Roof: Shingle
Condition
- New construction: No
- Year built: 1997
Utilities & green energy
- Electric: Electric-Co-op
- Sewer: Septic Tank
- Water: Public
- Utilities for property: Telephone-Private
Green energy
- Energy efficient items: Doors
Community & HOA
Community
- Security: Smoke Detector(s), Security System, Video Surveillance
- Subdivision: Metes & Bounds
HOA
- Has HOA: No
Location
- Region: Austin
Financial & listing details
- Price per square foot: $192/sqft
- Tax assessed value: $304,250
- Annual tax amount: $2,793
- Date on market: 6/26/2026
- Listing terms: VA Loan,FHA,Conventional,Cash,USDA Loan
- Road surface type: Paved
Estimated market value
$513,800
$488,000 - $539,000
$1,928/mo
Price history
| Date | Event | Price |
|---|---|---|
| 7/9/2026 | Contingent | $538,000$192/sqft |
Source:  Engel & Volkers #26025867 Report a problem Engel & Volkers #26025867 Report a problem | ||
| 6/26/2026 | Listed for sale | $538,000+68.1%$192/sqft |
Source:  CARMLS #26025867 Report a problem CARMLS #26025867 Report a problem | ||
| 9/24/2020 | Sold | $320,000+0%$114/sqft |
Source: CARMLS #20020008 Report a problem | ||
| 7/1/2020 | Listed for sale | $319,900$114/sqft |
Source: PorchLight Realty #20020008 Report a problem | ||
Public tax history
| Year | Property taxes | Tax assessment |
|---|---|---|
| 2025 | -- | $60,850 |
| 2024 | $2,793 | $60,850 |
| 2023 | $2,793 | $60,850 |
| 2022 | $2,793 | $60,850 |
| 2021 | $2,793 +33.9% | $60,850 +13.5% |
| 2020 | $2,086 | $53,610 |
| 2019 | $2,086 -1.2% | $53,610 |
| 2018 | $2,111 | $53,610 |
| 2017 | $2,111 | $53,610 |
| 2016 | $2,111 | $53,610 +1.2% |
| 2015 | $2,111 +1.4% | $52,960 |
| 2014 | $2,081 -5.6% | $52,960 |
| 2013 | $2,205 | $52,960 |
| 2012 | -- | $52,960 |
| 2011 | -- | $52,960 +1.4% |
| 2010 | -- | $52,230 |
| 2009 | -- | $52,230 +31.7% |
| 2008 | -- | $39,670 |
| 2007 | -- | $39,670 |
| 2006 | -- | $39,670 +11.9% |
| 2005 | -- | $35,460 |
| 2004 | -- | $35,460 |
| 2003 | -- | $35,460 |
| 2002 | -- | $35,460 +15.4% |
| 2001 | -- | $30,720 |
Find assessor info on the county website
Monthly payment
Est. payment
Payment breakdown
Explore the cost of this home by adjusting the details. Changes won't be saved.Climate risks
Neighborhood: 72007
Nearby schools
GreatSchools rating
- 7/10Magness Creek Elementary SchoolGrades: PK-4Distance: 2.2 mi
- 8/10Cabot Junior High NorthGrades: 7-8Distance: 5 mi
- 8/10Cabot High SchoolGrades: 9-12Distance: 5.1 mi
Schools provided by the listing agent
- Elementary: Magness Creek
- Middle: Cabot North
- High: Cabot
Source: CARMLS. This data may not be complete. We recommend contacting the local school district to confirm school assignments for this home.
- $100-- bd-- ba-- sqft3045 Lewisburg Rd, Austin, AR 72007Off Market
- $316,000-- bd2 ba1.4k sqft3095 Lewisburg Rd, Austin, AR 72007Off Market
- $250,7003 bd2 ba1.7k sqft2834 Lewisburg Rd, Austin, AR 72007Off Market
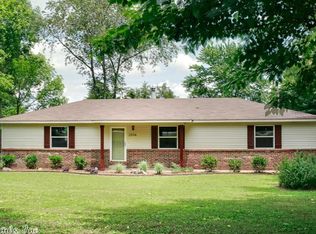
- $1,000-- bd-- ba-- sqftLewisburg Rd, Austin, AR 72007Off Market
- $3,250-- bd-- ba-- sqft2784 Lewisburg Rd, Austin, AR 72007Off Market
- $274,500-- bd2 ba1.6k sqft656 Champlin Rd, Austin, AR 72007Off Market
- $318,400-- bd2 ba1.7k sqft2784 Lewisburg Rd, Austin, AR 72007Off Market
- $524,100-- bd2 ba2.8k sqft3076 Lewisburg Rd, Austin, AR 72007Off Market
A local agent can set up tours, give advice and negotiate with sellers.
A local lender can help you make sure your offer is ready when you are.
Similar homes
- $425,0003 bd2 ba2.2k sqft32 Rodeo Dr, Austin, AR 72007For Sale

 MLS ID #26022742, Kimberly Pearce, Crye-Leike REALTORS Cabot Branch. CARMLS
 - $550,4004 bd3 ba3.4k sqft401 Greystone Blvd, Cabot, AR 72023For Sale
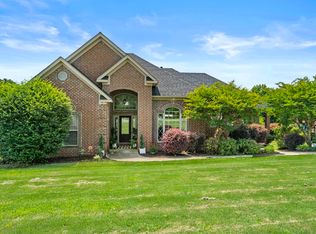 MLS ID #26022558, Rachel Massey, Arnett Realty & Investments. CARMLS
 - $549,0003 bd2 ba3.1k sqft5 Williamsburg Dr, Cabot, AR 72023For Sale
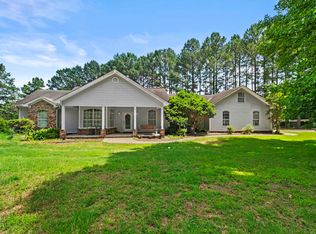 MLS ID #26022709, Chrissy L Dougherty, Lotus Realty. CARMLS
 - $524,9004 bd3 ba2.7k sqft13 Brown Rd, Vilonia, AR 72173For Sale
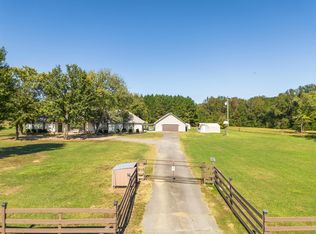 MLS ID #26004598, Ashley Henderson, REMAX Ultimate. CARMLS
 - $499,9003 bd3 ba3.2k sqft3040 Campground Rd, Cabot, AR 72023For SaleMLS ID #26024975, Bethany Kidd, Edge Realty. CARMLS
- $540,0004 bd5 ba3.2k sqft201 Center Point Loop, Vilonia, AR 72173For SaleMLS ID #26021958, Amanda Brewer, Plantation Realty. CARMLS
- $379,0004 bd3 ba2.1k sqft173 Crystal Lake Rd, Austin, AR 72007For SaleMLS ID #26029793, Kerry Ellison, Keller Williams Realty. CARMLS
- $549,0004 bd3 ba3.8k sqft1052 Gravel Hill Rd, Romance, AR 72136For SaleMLS ID #26026112, Judith P Rodgers, RE/MAX Advantage. CARMLS
- $499,0004 bd2 ba2.2k sqft17 McKenzie Trl, Conway, AR 72032For SaleMLS ID #26020758, Dana Kellerman, CBRPM Maumelle. CARMLS
- $270,0004 bd2 ba2k sqft271 Trailwood Dr, Austin, AR 72007For SaleMLS ID #26007986, Karen LeMay, RE/MAX Encore. CARMLS
- $497,0004 bd3 ba3k sqft25 Pocahontas Ct, Conway, AR 72032For SaleMLS ID #26021335, Rachel Gray, CBRPM Conway. CARMLS
- $445,0004 bd4 ba2.5k sqft11 Monark Trl, Vilonia, AR 72173For SaleMLS ID #26027679, Wendy Ferguson, NextHome Local Realty Group. CARMLS
- $299,5004 bd2 ba1.6k sqft16 Chetay Dr, Cabot, AR 72023For SaleMLS ID #26029649, Karen Keathley, Michele Phillips & Company, Realtors-Cabot Branch. CARMLS
- $440,0004 bd4 ba2.5k sqft90 Windwood Loop, Cabot, AR 72023For SaleMLS ID #25033824, Heather Marshall, Blair & Co. Realtors. CARMLS
- $579,9993 bd3 ba3k sqft125 Vilanco Ln, Vilonia, AR 72173For SaleMLS ID #26021877, Joshua Authement, Sirius Real Estate. CARMLS
- $475,0004 bd4 ba3.3k sqft8 Shady Grove Cv, Ward, AR 72176For SaleMLS ID #25041635, Lora Blair, Blair & Co. Realtors. CARMLS
- $399,0004 bd4 ba2.8k sqft32 Cypress Creek Dr, Cabot, AR 72023For SaleMLS ID #25044524, Michael Freeman, Venture Realty Group - Cabot. CARMLS
- $489,0005 bd3 ba3k sqft2415 Lakewood Cir, Cabot, AR 72023For SaleMLS ID #26022369, Rita French, PorchLight Realty. CARMLS
- $350,0003 bd2 ba2k sqft609 Swinging Bridge Rd, Beebe, AR 72012For SaleMLS ID #26022071, Jessica McAfee, Goff Realty. CARMLS
- $469,9004 bd4 ba2.6k sqft15 Wellington Pl, Cabot, AR 72023For SaleMLS ID #26012438, Ryan Stephens, Engel & Volkers. CARMLS
