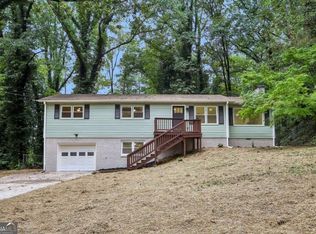
Escape to Your Private Backyard Sanctuary - A True Outdoor Lover's Dream over half acre! Imagine stepping into your own peaceful retreat every single day. This charming, character-filled home sits on a beautifully private lot lined with mature trees, offering the perfect backyard sanctuary you've been searching for. Your private oasis features multiple enchanting spaces designed for relaxation and enjoyment: a stunning gazebo with fire pit, a serene rain-fed pond, lush gardens filled with mature Hostas and vibrant perennial flower beds, winding rock trails, and custom lighting that creates magical evenings under the stars. A large, newer storage shed provides excellent additional storage and convenience. Inside, this well-preserved 4-bedroom, 2-bath home perfectly blends timeless character with thoughtful updates. Rich crown molding, exposed wood beams, and custom hardwood floors throughout create a warm, inviting atmosphere. The cafe-inspired kitchen is both stylish and highly functional - perfect for everyday living and entertaining. The primary bedroom offers an incredible wall of custom built-ins, delivering exceptional storage and organization. A spacious front porch and large back deck provide even more outdoor living space for morning coffee, evening grilling, or gathering with friends and family. Back deck custom string lights provide the perfect backyard venue for evening entertainment. Recent major improvements give you peace of mind and instant equity: 2025 new roof, New water main line, Freshly painted cedar siding and interior paint throughout. The full basement offers abundant built-in custom shelving and flexible space for whatever your needs may be. Best of all, select appliances and useful household items will convey with the property, making this a true move-in ready opportunity. New backyard all weather storage shed full of lawn equipment. Located in the highly sought-after 30189 area with excellent schools, you're just minutes from The Outlet Shoppes at Atlanta, vibrant Downtown Woodstock, and easy access to I-575 and I-75. This is more than just a house - it's a lifestyle. A rare combination of character, privacy, outdoor living, and modern convenience in a location that truly delivers. Don't miss your chance to make this special home yours.
Pending
$324,900
3045 Richmond Rd, Woodstock, GA 30189
4beds
2,345sqft
Single Family Residence
Built in 1977
0.55 Acres Lot
$323,700 Zestimate®
$139/sqft
$-- HOA
What's special
- 14 days
- 2,291
- 267
Zillow last checked:
Listing updated:
Listed by:
Kim Smith 404-409-8696,
Maximum One Community Realtors
Source: GAMLS,MLS#: 10871355
Facts & features
Interior
Bedrooms & bathrooms
- Bedrooms: 4
- Bathrooms: 2
- Full bathrooms: 2
- Main level bathrooms: 2
- Main level bedrooms: 4
Rooms
- Room types: Family Room, Office
Dining room
- Features: Separate Room
Heating
- Central, Natural Gas
Cooling
- Central Air, Electric
Appliances
- Included: Dishwasher, Disposal, Dryer, Gas Water Heater, Oven/Range (Combo), Refrigerator, Washer
- Laundry: In Basement
Features
- Beamed Ceilings, Bookcases, Master On Main Level, Vaulted Ceiling(s), Walk-In Closet(s)
- Flooring: Carpet, Hardwood, Vinyl
- Basement: Finished,Partial
- Number of fireplaces: 1
- Fireplace features: Factory Built, Family Room
Interior area
- Total structure area: 2,345
- Total interior livable area: 2,345 sqft
- Finished area above ground: 1,496
- Finished area below ground: 849
Video & virtual tour
Property
Parking
- Parking features: Carport, Garage, Garage Door Opener
- Has garage: Yes
- Has carport: Yes
Features
- Levels: Two
- Stories: 2
Lot
- Size: 0.55 Acres
- Features: Corner Lot, Level, Private
Details
- Parcel number: 15N06D 100
Construction
Type & style
- Home type: SingleFamily
- Architectural style: Traditional
- Property subtype: Single Family Residence
Materials
- Concrete, Wood Siding
- Roof: Composition
Condition
- Resale
- New construction: No
- Year built: 1977
Utilities & green energy
- Sewer: Septic Tank
- Water: Public
- Utilities for property: Cable Available, Electricity Available, High Speed Internet, Natural Gas Available, Phone Available, Water Available
Community & HOA
Community
- Features: None
- Subdivision: Sumpter Ridge
HOA
- Has HOA: No
- Services included: None
Location
- Region: Woodstock
Financial & listing details
- Price per square foot: $139/sqft
- Tax assessed value: $287,930
- Annual tax amount: $3,045
- Date on market: 10/12/2026
- Cumulative days on market: 14 days
- Listing agreement: Exclusive Right To Sell
- Listing terms: Cash,Conventional,FHA,VA Loan
- Electric utility on property: Yes
Estimated market value
$323,700
$308,000 - $340,000
$2,593/mo
Price history
| Date | Event | Price |
|---|---|---|
| 10/21/2026 | Pending sale | $324,900$139/sqft |
Source:  FMLS GA #7852760 Report a problem FMLS GA #7852760 Report a problem | ||
| 10/12/2026 | Listed for sale | $324,900-5.8%$139/sqft |
Source:  GAMLS #10871355 Report a problem GAMLS #10871355 Report a problem | ||
| 10/12/2026 | Listing removed | $345,000$147/sqft |
Source: GAMLS #10782991 Report a problem | ||
| 8/7/2026 | Price change | $345,000-3.9%$147/sqft |
Source: GAMLS #10782991 Report a problem | ||
| 7/9/2026 | Price change | $359,000-0.3%$153/sqft |
Source: GAMLS #10782991 Report a problem | ||
| 6/26/2026 | Price change | $359,9000%$153/sqft |
Source: GAMLS #10782991 Report a problem | ||
| 6/15/2026 | Listed for sale | $360,000-1.4%$154/sqft |
Source: GAMLS #10782991 Report a problem | ||
| 6/9/2026 | Listing removed | $365,000$156/sqft |
Source: GAMLS #10732195 Report a problem | ||
| 4/16/2026 | Listed for sale | $365,000-8.5%$156/sqft |
Source: FMLS GA #7751320 Report a problem | ||
| 3/31/2026 | Listing removed | -- |
Source: Owner Report a problem | ||
| 3/8/2026 | Price change | $399,000-2.4%$170/sqft |
Source: FMLS GA #7726586 Report a problem | ||
| 3/6/2026 | Price change | $409,000-2.4%$174/sqft |
Source: FMLS GA #7726586 Report a problem | ||
| 2/28/2026 | Price change | $419,000-2.3%$179/sqft |
Source: FMLS GA #7726586 Report a problem | ||
| 2/25/2026 | Listed for sale | $429,000$183/sqft |
Source: GAMLS #10698188 Report a problem | ||
Public tax history
| Year | Property taxes | Tax assessment |
|---|---|---|
| 2025 | $532 -5.2% | $115,172 -7.1% |
| 2024 | $561 +3.6% | $123,972 +9.7% |
| 2023 | $541 +13.6% | $112,972 +20.7% |
| 2022 | $477 +7.1% | $93,572 +27.4% |
| 2021 | $445 +4.2% | $73,452 +7.7% |
| 2020 | $427 +5.6% | $68,212 +9.7% |
| 2019 | $405 +7.2% | $62,200 -53.3% |
| 2018 | $377 -2% | $133,200 +0.8% |
| 2017 | $385 -70.2% | $132,100 +8.1% |
| 2016 | $1,293 | $122,200 +21.2% |
| 2015 | $1,293 +23.4% | $100,800 +6.4% |
| 2014 | $1,048 +36.9% | $94,700 +36.1% |
| 2013 | $766 +2.1% | $69,600 +2.2% |
| 2012 | $750 -24.4% | $68,100 -24.8% |
| 2011 | $992 -8.9% | $90,500 +123.1% |
| 2010 | $1,089 -7.6% | $40,560 -12.2% |
| 2009 | $1,179 +11.1% | $46,200 -8.7% |
| 2008 | $1,061 +3.7% | $50,600 +3% |
| 2007 | $1,023 +4.3% | $49,120 +6% |
| 2006 | $981 +0.9% | $46,320 +0.2% |
| 2005 | $972 | $46,240 -60% |
| 2004 | -- | $115,500 +9.3% |
| 2003 | -- | $105,700 +179% |
| 2002 | $714 -6.6% | $37,880 +3.3% |
| 2001 | $764 | $36,680 +4.6% |
| 2000 | -- | $35,080 +4.8% |
| 1999 | $847 | $33,480 |
Find assessor info on the county website
Monthly payment
Est. payment
Payment breakdown
Explore the cost of this home by adjusting the details. Changes won't be saved.Climate risks
Neighborhood: 30189
Nearby schools
Schools provided by the listing agent
- Elementary: Carmel
- Middle: Woodstock
- High: Woodstock
Source: GAMLS. This data may not be complete. We recommend contacting the local school district to confirm school assignments for this home.
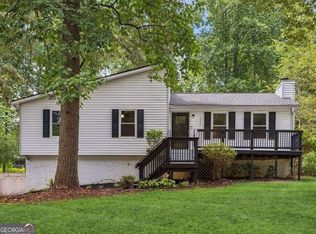
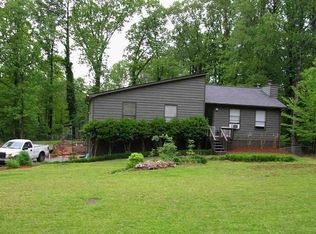
Similar homes
- $339,9993 bd2 ba1.4k sqft411 Hunters Ln, Woodstock, GA 30189Active
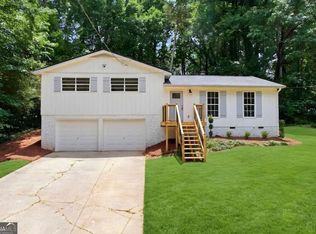
 MLS ID #10867042, Juan Rivera, Atlanta Communities. GAMLS
 - $350,0004 bd2 ba1.3k sqft606 Echo Ln, Woodstock, GA 30189Active
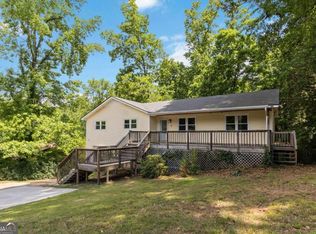 MLS ID #10839743, Katherine Staples, Keller Williams Realty PeachtreeRoad. GAMLS
 - $372,4004 bd4 ba2.1k sqft1513 Sandpiper Dr, Woodstock, GA 30189Active
 MLS ID #10839347, Noelle Foster, Stewart Brokers. GAMLS
 - $390,0003 bd2 ba1.6k sqft250 King Arthur Dr, Woodstock, GA 30189Active
 MLS ID #10868886, Leah Nascimento, MGN Fine Homes. GAMLS
 - $325,0004 bd3 ba2.3k sqft2704 Valley Hill Dr, Acworth, GA 30102ActiveMLS ID #10823650, Angelique Duffy, Atlanta Communities. GAMLS
- $340,0003 bd2 ba1.3k sqft2387 Mohawk Trl, Acworth, GA 30102ActiveMLS ID #10875005, Justin Morgan, eXp Realty. GAMLS
- $360,0003 bd2 ba2k sqft562 Hidden Hills Ct, Marietta, GA 30066ActiveMLS ID #10877065, Deborah S Oliver, Ansley RE|Christie's Int'l RE. GAMLS
- $460,0003 bd2 ba2.3k sqft1037 Atherton Ln, Woodstock, GA 30189ActiveMLS ID #10788440, Jonathan Bostocky, Orchard Brokerage, LLC. GAMLS
- $370,0004 bd2 ba1.7k sqft4771 Pinefield Dr NW, Acworth, GA 30102Active Under ContractMLS ID #10829816, Melissa Nettesheim, Keller Williams Realty Atl. Partners. GAMLS
- $365,0004 bd4 ba2.2k sqft6499 Will Dupree Ln, Acworth, GA 30102ActiveMLS ID #10832366, McKenna Cummings, Atlanta Communities. GAMLS
- $387,5004 bd3 ba2.3k sqft1032 Summer Pl NW, Acworth, GA 30102ActiveMLS ID #10827397, Ira Mosher, Atlanta Communities. GAMLS
- $449,5003 bd2 ba1.7k sqft5495 Arrowhead Dr, Acworth, GA 30102ActiveMLS ID #10876386, Brenda Roth, Keller Williams Realty Atlanta North. GAMLS
- $385,0003 bd2 ba1.5k sqft4049 Tutwren Ct NE, Marietta, GA 30066ActiveMLS ID #10878653, Beatriz Barbosa, Fathom Realty GA, LLC. GAMLS
- $369,9003 bd2 ba1.3k sqft471 Springfield Dr, Woodstock, GA 30188For Sale
 MLS ID #7805491, ALAN F RUSSELL, Keller Williams Realty Community Partners. FMLS GA
 - $445,0003 bd3 ba1.7k sqft306 Mainsail Ln, Woodstock, GA 30189For SaleMLS ID #7753649, ADAM ROZEN, Club Realty Associates, Inc.. FMLS GA
- $469,9003 bd3 ba2.4k sqft414 Middle Valley Ln, Woodstock, GA 30189ActiveMLS ID #10846880, Madelyn Dorough, Keller Williams Northwest. GAMLS
- $420,0004 bd3 ba2.3k sqft4754 Seaboard Ct NW, Acworth, GA 30102Active Under ContractMLS ID #10827369, Donna Rogers, Atlanta Communities. GAMLS
- $400,0005 bd3 ba2.3k sqft320 Bouldercrest Way, Woodstock, GA 30188Active Under ContractMLS ID #10847171, EmpowerHome Team Atlanta, Keller Williams Realty First Atlanta. GAMLS
- $475,0004 bd3 ba2.6k sqft1046 Washington Ave, Woodstock, GA 30188ActiveMLS ID #10807168, Lisa Bobo, Atlanta Communities. GAMLS
- $312,9004 bd2 ba2.3k sqft142 Learner Ct SE, Marietta, GA 30060ActiveMLS ID #10848055, Dianna Wood, Mainstay Brokerage. GAMLS
