Welcome to 30450 Canyon Ridge Road in Poteau, Oklahoma! Situated on 1.51 acres with beautiful views of Cavanal Mountain, this two-story brick home offers 3 bedrooms and 2.5 bathrooms with the master suite located downstairs. Inside, a welcoming entryway opens to a staircase and a spacious living room featuring vaulted ceilings, a fireplace, and hardwood floors. The kitchen offers granite countertops, stainless steel appliances, a center island, and a walk-in pantry, with both a formal dining room and a breakfast area nearby. The primary bathroom features double vanities, a soaking tub, a separate shower, and a walk-in closet. A heated and cooled sunroom, currently used as an office and workout area, offers flexible space that could easily serve as a second sitting area. Outside, you’ll find a covered front porch, a fenced backyard, and a 1,200-square-foot garage/workshop with ample space for vehicles, storage, and projects. With room to spread out, mountain views, and inviting spaces both inside and out, this well-maintained property offers a wonderful place to call home.
For sale
$425,000
30450 Canyon Ridge Rd, Poteau, OK 74953
3beds
2,711sqft
Single Family Residence
Built in 1992
1.51 Acres Lot
$-- Zestimate®
$157/sqft
$-- HOA
What's special
Mountain viewsWelcoming entrywayFenced backyardWalk-in closetCovered front porchTwo-story brick homeHeated and cooled sunroom
- 23 hours
- 182
- 10
Zillow last checked:
Listing updated:
Listed by:
The Price Group 479-221-2868,
Keller Williams Platinum Realty
Source: Western River Valley BOR,MLS#: 1092614Originating MLS: Fort Smith Board of Realtors
Facts & features
Interior
Bedrooms & bathrooms
- Bedrooms: 3
- Bathrooms: 3
- Full bathrooms: 2
- 1/2 bathrooms: 1
Heating
- Central
Cooling
- Central Air
Appliances
- Included: Counter Top, Dishwasher, Electric Water Heater, Microwave Hood Fan, Microwave, Oven, Range
- Laundry: Electric Dryer Hookup, Washer Hookup, Dryer Hookup
Features
- Attic, Built-in Features, Ceiling Fan(s), Eat-in Kitchen, Granite Counters, Programmable Thermostat, Storage, Walk-In Closet(s)
- Flooring: Carpet, Ceramic Tile, Wood
- Windows: Blinds
- Number of fireplaces: 1
- Fireplace features: Family Room
Interior area
- Total interior livable area: 2,711 sqft
Video & virtual tour
Property
Parking
- Total spaces: 6
- Parking features: Garage, Garage Door Opener
- Has garage: Yes
- Covered spaces: 6
Features
- Levels: Two
- Stories: 2
- Patio & porch: Covered, Porch
- Exterior features: Concrete Driveway
- Fencing: Chain Link,Partial
Lot
- Size: 1.51 Acres
- Dimensions: 65340 sq ft
- Features: Cleared
Details
- Additional structures: Workshop
- Parcel number: Q57500000000001200
- Special conditions: None
Construction
Type & style
- Home type: SingleFamily
- Architectural style: Traditional
- Property subtype: Single Family Residence
Materials
- Brick
- Foundation: Slab
- Roof: Architectural,Shingle
Condition
- Year built: 1992
Utilities & green energy
- Sewer: Septic Tank
- Water: Public
- Utilities for property: Electricity Available, Propane, Septic Available, Water Available
Community & HOA
Community
- Security: Smoke Detector(s)
- Subdivision: Wittevilla Estates
Location
- Region: Poteau
Financial & listing details
- Price per square foot: $157/sqft
- Annual tax amount: $2,343
- Date on market: 10/27/2026
Estimated market value
Not available
Estimated sales range
Not available
Not available
Price history
| Date | Event | Price |
|---|---|---|
| 10/27/2026 | Listed for sale | $425,000$157/sqft |
Source: Western River Valley BOR #1092614 Report a problem | ||
Public tax history
Tax history is unavailable.
Monthly payment
Est. payment
Payment breakdown
Explore the cost of this home by adjusting the details. Changes won't be saved.Climate risks
Neighborhood: 74953
Nearby schools
Schools provided by the listing agent
- Elementary: Poteau
- Middle: Poteau
- High: Poteau
- District: Poteau
Source: Western River Valley BOR. This data may not be complete. We recommend contacting the local school district to confirm school assignments for this home.


Similar homes
- $430,0003 bd2 ba2.2k sqft33978 Scott Rd, Poteau, OK 74953For Sale
 MLS ID #1091110, Jeff Cooper, Shockley-Cooper Realty & Auctions. Western River Valley BOR
- $399,9003 bd2 ba2.2k sqft22024 Coggins Rd, Poteau, OK 74953For Sale
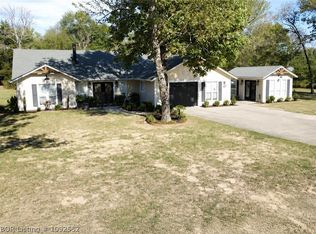 MLS ID #1092552, Donna Young, Cardenas & Associates Realty LLC. Western River Valley BOR
- $389,9004 bd4 ba2.6k sqft3900 Wylie Rd, Poteau, OK 74953For Sale
 MLS ID #2547493, Debra A. Gentry, RE/MAX Champion Land Brokers. MLS Technology, Inc.
- $385,0004 bd2 ba3k sqft49050 Highway 112, Poteau, OK 74953For Sale
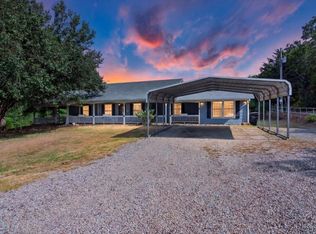 MLS ID #2622575, Whitney Chavez, RE/MAX Champion Land Brokers. MLS Technology, Inc.
