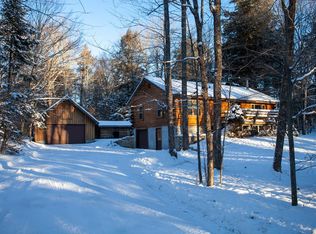
Authentic Adirondack charm awaits in the heart of the sought-after Saranac Inn community. Surrounded by the renowned St. Regis Canoe Area, this rustic three-bedroom retreat offers the peace, privacy, and timeless character that have made this one of the Adirondacks' most treasured destinations. Enjoy deeded access to the private Hoel Pond boat launch, with the public Saranac Inn boat launch and the historic Saranac Inn Golf & Country Club just minutes away.
Filled with warmth and Adirondack character, the home features a welcoming living room, kitchen, dining room, two first-floor bedrooms, and a full bath. A cozy wood stove and propane monitor heater create the perfect atmosphere for crisp autumn evenings and snowy winter weekends. A spiral staircase leads to the private upper-level bedroom with additional storage and access to a screened porch--an ideal place to enjoy listening to the sounds of the forest. This handyman special is ready and waiting for you to add your own touch!
The expansive detached garage offers even more possibilities, with a finished upper level ready to become a guest retreat, artist's studio, workshop, recreation room, or whatever your imagination envisions.
Set along a scenic, private drive, the property offers a beautiful backyard, a fenced area for pets, and an opportunity to embrace the authentic Adirondack lifestyle while adding your own personal touches over time. Whether you're looking for a year-round residence or a four-season getaway, you'll enjoy easy access to paddling, boating, golfing, hiking, fishing, and countless outdoor adventures--all from one of the Adirondacks' most beloved recreational communities.
For sale
$349,000
15 Bear Paw Ln, Saranac Lake, NY 12983
3beds
1,533sqft
Single Family Residence
Built in 1975
1.44 Acres Lot
$360,200 Zestimate®
$228/sqft
$-- HOA
What's special
Beautiful backyardSpiral staircaseScenic private drivePrivate upper-level bedroomTwo first-floor bedroomsPropane monitor heaterCozy wood stove
- 3 days |
- 1,406 |
- 46 |
Likely to sell faster than
Zillow last checked:
Listing updated:
Listed by:
Say Real Estate 518-524-7070,
Kristina Clifford
Source: ACVMLS,MLS#: 208121
Facts & features
Interior
Bedrooms & bathrooms
- Bedrooms: 3
- Bathrooms: 1
- Full bathrooms: 1
- Main level bathrooms: 1
- Main level bedrooms: 2
Bedroom 1
- Features: Carpet
- Level: First
- Area: 182 Square Feet
- Dimensions: 13 x 14
Bedroom 2
- Features: Other
- Level: First
- Area: 90 Square Feet
- Dimensions: 10 x 9
Bedroom 3
- Features: Other
- Level: Second
- Area: 100 Square Feet
- Dimensions: 10 x 10
Bonus room
- Description: Above garage
- Features: Other
- Level: Upper
- Area: 576 Square Feet
- Dimensions: 24 x 24
Dining room
- Features: Other
- Level: First
- Area: 168 Square Feet
- Dimensions: 12 x 14
Kitchen
- Features: Plank
- Level: First
- Area: 180 Square Feet
- Dimensions: 12 x 15
Living room
- Features: Other
- Level: First
- Area: 280 Square Feet
- Dimensions: 20 x 14
Heating
- Kerosene
Appliances
- Included: Dishwasher, Freezer, Gas Range, Refrigerator, Washer/Dryer
- Laundry: In Basement
Features
- Cathedral Ceiling(s)
- Flooring: Carpet, Other
- Basement: Full,Walk-Up Access
- Has fireplace: No
Interior area
- Total structure area: 2,898
- Total interior livable area: 1,533 sqft
- Finished area above ground: 1,533
- Finished area below ground: 0
Property
Parking
- Total spaces: 2
- Parking features: Garage, Open
- Garage spaces: 2
- Has uncovered spaces: Yes
Features
- Levels: One and One Half
- Stories: 1
- Exterior features: Private Yard
- Fencing: Back Yard
- On waterfront: Yes
- Body of water: Hoel Pond
Lot
- Size: 1.44 Acres
- Dimensions: 1.44 acres
- Features: Back Yard, Level, Wooded
- Topography: Level
Details
- Parcel number: 431.434.100
Construction
Type & style
- Home type: SingleFamily
- Architectural style: Adirondack,Cabin
- Property subtype: Single Family Residence
Materials
- Frame
- Foundation: Block
Condition
- Year built: 1975
Community & HOA
Location
- Region: Saranac Lake
Financial & listing details
- Price per square foot: $228/sqft
- Tax assessed value: $321,849
- Annual tax amount: $3,298
- Date on market: 8/12/2026
- Listing agreement: Exclusive Right To Sell
- Lease term: Short Term Lease
Estimated market value
$360,200
$313,000 - $411,000
$2,166/mo
Price history
| Date | Event | Price |
|---|---|---|
| 8/12/2026 | Listed for sale | $349,000$228/sqft |
Source:  ACVMLS #208121 Report a problem ACVMLS #208121 Report a problem | ||
Public tax history
| Year | Property taxes | Tax assessment |
|---|---|---|
| 2025 | -- | $185,900 |
| 2024 | -- | $185,900 |
| 2023 | -- | $185,900 |
| 2022 | -- | $185,900 |
| 2021 | -- | $185,900 |
| 2020 | -- | $185,900 |
| 2019 | -- | $185,900 |
| 2018 | -- | $185,900 |
| 2017 | $2,571 | $185,900 |
| 2016 | -- | $185,900 |
| 2015 | -- | $185,900 |
Find assessor info on the county website
Monthly payment
Climate risks
Neighborhood: 12983
Nearby schools
GreatSchools rating
- 3/10Bloomingdale SchoolGrades: K-5Distance: 9.7 mi
- 7/10Saranac Lake Middle SchoolGrades: 6-8Distance: 9.7 mi
- 6/10Saranac Lake Senior High SchoolGrades: 9-12Distance: 9.7 mi
- $240,2002 bd1 ba864 sqft23 Bear Paw Ln, Saranac Lake, NY 12983Off Market
- $314,9003 bd2 ba1.9k sqft11 Church Pond, Saranac Lake, NY 12983Off Market
- $437,6003 bd1 ba1.1k sqft19 Church Pond, Saranac Lake, NY 12983Off Market
- $331,2003 bd2 ba1.1k sqft19 Church Pond Rd, Saranac Lake, NY 12983Off Market
- $298,6002 bd1 ba1k sqft82 Hoel Pond Rd, Saranac Lake, NY 12983Off Market
- $429,2003 bd2 ba1.6k sqft74 Hoel Pond Rd, Saranac Lake, NY 12983Off Market
- $143,4001 bd1 ba800 sqft84 Hoel Pond Rd, Saranac Lake, NY 12983Off Market
- $492,0003 bd1 ba1.3k sqft16 Bear Paw Ln, Saranac Lake, NY 12983Off Market
A local agent can set up tours, give advice and negotiate with sellers.
Similar homes
- $309,5003 bd2 ba1.8k sqft37 Green Pond Rd, Saranac Lake, NY 12983New Construction
 MLS ID #208135, Francis (Bob) Miller, Listing by: Bob Miller Real Estate. ACVMLS
 - $325,0003 bd2 ba1.4k sqft1225 State Route 3, Saranac Lake, NY 12983For Sale
 MLS ID #208017, Kristina Clifford, Listing by: Say Real Estate. ACVMLS
 - $345,0003 bd2 ba1.5k sqft11 Tamarac Dr, Tupper Lake, NY 12986For Sale
 MLS ID #207560, Matthew Ellis, Listing by: Coldwell Banker Whitbeck Assoc Tupper Lake. ACVMLS
 - $274,0003 bd1 ba1.1k sqft120 Neil St, Saranac Lake, NY 12983For Sale
 MLS ID #208086, Lisa Paschke, Listing by: Engel & Volkers Lake Placid Real Estate. ACVMLS
 - $429,0003 bd2 ba1k sqft144/148 Breezy Acres Ln, Saranac Lake, NY 12983For SaleMLS ID #207057, Corey Iaria Purcell, Listing by: Four Seasons Sotheby's International Realty. ACVMLS
- $458,0004 bd1 ba1.7k sqft9 Mount Arab Lake, Tupper Lake, NY 12986For SaleMLS ID #208116, Peter Day, Listing by: Martha Day Realty, Inc.. ACVMLS
- $369,0003 bd2 ba2k sqft1771 State Route 3, Bloomingdale, NY 12913For SaleMLS ID #208003, Kelsey Cassidy, Listing by: Merrill L. Thomas, Inc.. ACVMLS
- $249,9003 bd2 ba1.4k sqft171 McIntyre St, Saranac Lake, NY 12983For SaleMLS ID #207972, Matthew Szeliga, Listing by: Mountain Run Realty. ACVMLS
- $259,0004 bd2 ba1.6k sqft195 Prospect Ave, Saranac Lake, NY 12983For SaleMLS ID #207783, Kristina Clifford, Listing by: Say Real Estate. ACVMLS
- $435,0003 bd2 ba1.8k sqft401 Lake St, Saranac Lake, NY 12983For SaleMLS ID #207227, Julia Cotter, Listing by: Say Real Estate. ACVMLS
- $379,0003 bd2 ba1.4k sqft8330 State Route 3, Vermontville, NY 12989For SaleMLS ID #207133, Brian Draper, Listing by: Say Real Estate. ACVMLS
- $389,9005 bd2 ba2k sqft517 Forest Hill Ave, Saranac Lake, NY 12983For SaleMLS ID #206860, Jodi Gunther, Listing by: Adirondack Premier Properties Berkshire Hathaway HomeService. ACVMLS
- $369,0002 bd1 ba900 sqft62 Tansy Ln, Gabriels, NY 12939For SaleMLS ID #207136, Kelly Locke, Listing by: Merrill L. Thomas, Inc.. ACVMLS
- $179,0003 bd2 ba1.9k sqft234 Park St, Tupper Lake, NY 12986For SaleMLS ID #208142, Cecilia Ghose, Listing by: Coldwell Banker Whitbeck Assoc Tupper Lake. ACVMLS
- $250,0003 bd2 ba1.6k sqft36 Olive St, Saranac Lake, NY 12983For SaleMLS ID #207699, Stephanie Colby, Listing by: Acre Adk. ACVMLS
- $499,0003 bd3 ba1.8k sqft31 Bayside Dr #5, Saranac Lake, NY 12983For SaleMLS ID #203830, Carl (CJ) Hagmann, Listing by: Say Real Estate. ACVMLS
- $295,0003 bd2 ba1.5k sqft62 Lindsay Ave, Tupper Lake, NY 12986For SaleMLS ID #207018, Tammy Mattoon, Listing by: Mattoon Realty. ACVMLS
- $479,0003 bd2 ba2k sqft9258 State Route 30, Paul Smiths, NY 12970For Sale By Owner
- $450,0003 bd3 ba2k sqft16 Logan Ln, Tupper Lake, NY 12986For SaleMLS ID #207326, Rob Gillis, Listing by: Merrill L. Thomas - Gillis Team. ACVMLS
- $415,0004 bd2 ba1.2k sqft34 Averyville Ln, Lake Placid, NY 12946For Sale By Owner
