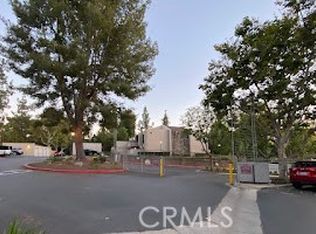
Welcome to 3046 Associated Road, Unit 44, nestled in the highly desirable gated Park Ridge community in the heart of Fullerton. This beautifully maintained upper-level 1-bedroom, 1-bath condominium offers approximately 676 square feet of bright, comfortable living space with an open floor plan designed for easy everyday living. Step inside to soaring vaulted ceilings, abundant natural light, and a spacious living room that flows seamlessly to a private balcony with pleasant hill and Craig Park views —perfect for enjoying your morning coffee or unwinding in the evening. The functional kitchen features A BRAND NEW ELECTRIC RANGE, ample oak cabinetry, generous granite counters, and a convenient breakfast bar overlooking the living area. The oversized bedroom offers a large walk-in closet, while the full bathroom provides plenty of storage and functionality. Additional highlights include central heating and air conditioning, an assigned detached one-car garage, and access to exceptional community amenities including a resort-style pool and spa, clubhouse, lush greenbelts and mature landscaping. Ideally located near Craig Regional Park, Cal State Fullerton, Brea Mall, shopping, dining, entertainment, and major freeways, this home offers the perfect blend of comfort, convenience, and low-maintenance living. Whether you're a first-time homebuyer, investor, or looking to downsize, this charming condo presents an exceptional opportunity to enjoy one of Fullerton's most sought-after communities.
For sale
Listed by: Circa Properties, Inc. • James Bobbett • Contact: 714-928-9032
$380,000
3046 Associated Rd Unit 44, Fullerton, CA 92835
1beds
676sqft
Condominium
Built in 1977
-- sqft lot
$382,100 Zestimate®
$562/sqft
$500/mo HOA
What's special
- 28 days
- 1,031
- 45
Likely to sell faster than
Zillow last checked:
Listing updated:
Listed by:
James Bobbett DRE #01272441 714-928-9032,
Circa Properties, Inc.,
Martina Bobbett DRE #01189723,
Circa Properties, Inc.
Source: CRMLS,MLS#: PW26171512 Originating MLS: California Regional MLS
Originating MLS: California Regional MLSFacts & features
Interior
Bedrooms & bathrooms
- Bedrooms: 1
- Bathrooms: 1
- Full bathrooms: 1
- Main level bathrooms: 1
- Main level bedrooms: 1
Rooms
- Room types: Living Room, Other, Dining Room
Bathroom
- Features: Bathtub
Kitchen
- Features: Granite Counters
Other
- Features: Walk-In Closet(s)
Heating
- Central
Cooling
- Central Air
Appliances
- Included: Dishwasher, Electric Range
- Laundry: Common Area
Features
- Breakfast Bar, Cathedral Ceiling(s), Separate/Formal Dining Room, Recessed Lighting, Walk-In Closet(s)
- Flooring: Laminate
- Has fireplace: No
- Fireplace features: None
- Common walls with other units/homes: 2+ Common Walls
Interior area
- Total interior livable area: 676 sqft
Property
Parking
- Total spaces: 1
- Parking features: Garage
- Garage spaces: 1
Accessibility
- Accessibility features: No Stairs
Features
- Levels: One
- Stories: 1
- Entry location: 2
- Patio & porch: Deck
- Pool features: Association
- Has spa: Yes
- Spa features: Association
- Has view: Yes
- View description: Park/Greenbelt, Hills
Lot
- Size: 7.22 Acres
Details
- Parcel number: 93514044
- Special conditions: Standard
Construction
Type & style
- Home type: Condo
- Architectural style: Traditional
- Property subtype: Condominium
- Attached to another structure: Yes
Materials
- Stucco, Wood Siding
Condition
- Fixer
- New construction: No
- Year built: 1977
Utilities & green energy
- Sewer: Public Sewer
- Water: Public
Community & HOA
Community
- Features: Suburban
- Security: Carbon Monoxide Detector(s), Smoke Detector(s)
- Subdivision: Park Ridge (Prkr)
HOA
- Has HOA: Yes
- Amenities included: Pool, Spa/Hot Tub, Tennis Court(s)
- HOA fee: $500 monthly
- HOA name: Park Ridge
Location
- Region: Fullerton
Financial & listing details
- Price per square foot: $562/sqft
- Tax assessed value: $263,765
- Date on market: 8/6/2026
- Cumulative days on market: 28 days
- Listing terms: Cash,Cash to New Loan,Conventional
Estimated market value
$382,100
$363,000 - $401,000
$2,267/mo
Price history
| Date | Event | Price |
|---|---|---|
| 8/6/2026 | Listed for sale | $380,000+81%$562/sqft |
Source:  CRMLS #PW26171512 Report a problem CRMLS #PW26171512 Report a problem | ||
| 5/15/2013 | Sold | $210,000-6.3%$311/sqft |
Source: Public Record Report a problem | ||
| 2/19/2013 | Listed for sale | $224,000-16.5%$331/sqft |
Source: Homepath #TR13025694 Report a problem | ||
| 12/7/2012 | Sold | $268,260+109.6%$397/sqft |
Source: Public Record Report a problem | ||
| 9/21/2012 | Pending sale | $128,000$189/sqft |
Source: Metrocities Capital, Inc. #H12110998 Report a problem | ||
| 9/16/2012 | Price change | $128,000-7.2%$189/sqft |
Source: Metrocities Capital, Inc. #H12110998 Report a problem | ||
| 9/6/2012 | Listed for sale | $138,000-52.2%$204/sqft |
Source: Metrocities Capital, Inc. #H12110998 Report a problem | ||
| 1/11/2006 | Sold | $289,000+240%$428/sqft |
Source: Public Record Report a problem | ||
| 7/13/2000 | Sold | $85,000+50.4%$126/sqft |
Source: Public Record Report a problem | ||
| 12/23/1997 | Sold | $56,500-13.5%$84/sqft |
Source: Public Record Report a problem | ||
| 8/29/1997 | Sold | $65,347$97/sqft |
Source: Public Record Report a problem | ||
Public tax history
| Year | Property taxes | Tax assessment |
|---|---|---|
| 2026 | -- | $263,765 +2% |
| 2025 | $3,140 +4.1% | $258,594 +2% |
| 2024 | $3,016 +2.6% | $253,524 +2% |
| 2023 | $2,941 +0.9% | $248,553 +2% |
| 2022 | $2,915 +1.8% | $243,680 +2% |
| 2021 | $2,864 +0.6% | $238,902 +1% |
| 2020 | $2,847 | $236,453 +2% |
| 2019 | $2,847 +2.5% | $231,817 +2% |
| 2018 | $2,777 +3.3% | $227,272 +2% |
| 2017 | $2,688 | $222,816 +2% |
| 2016 | $2,688 +2.1% | $218,448 +1.5% |
| 2015 | $2,633 +5.8% | $215,167 +2% |
| 2014 | $2,488 | $210,953 +30.2% |
| 2013 | -- | $162,000 |
| 2012 | -- | $162,000 |
| 2011 | -- | $162,000 +14.1% |
| 2010 | -- | $142,000 |
Find assessor info on the county website
Monthly payment
Est. payment
Payment breakdown
Explore the cost of this home by adjusting the details. Changes won't be saved.Climate risks
Neighborhood: 92835
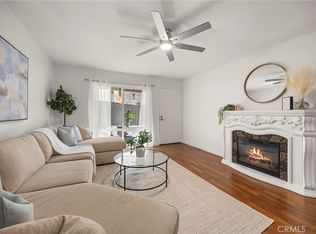
- $421,0001 bd1 ba676 sqft3046 Associated Rd UNIT 48, Fullerton, CA 92835Sold
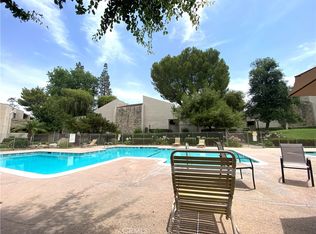
- $445,0001 bd1 ba676 sqft3054 Associated Rd UNIT 21, Fullerton, CA 92835Sold
- $425,0001 bd1 ba676 sqft3032 Associated Rd UNIT 91, Fullerton, CA 92835Sold
- $390,2001 bd1 ba676 sqft3062 Associated Rd UNIT 2, Fullerton, CA 92835Off Market

Similar homes
- $425,0001 bd1 ba676 sqft3032 Associated Rd Unit 89, Fullerton, CA 92835For Sale
 MLS ID #PW26181909, Charisse Okamoto, Caliber Real Estate Group. CRMLS
 - $435,0001 bd1 ba676 sqft3062 Associated Rd Unit 10, Fullerton, CA 92835For Sale
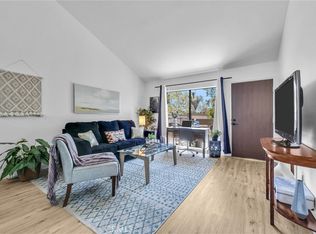 MLS ID #PW26171593, Jacqueline Orzechowski, T.N.G. Real Estate Consultants. CRMLS
 - $449,9001 bd1 ba676 sqft3010 Associated Rd Unit 133, Fullerton, CA 92835For Sale
 MLS ID #SW26082664, Sinan Zakaria, Listed Simply. CRMLS
 - $415,0001 bd1 ba560 sqft2900 Madison Ave Unit D22, Fullerton, CA 92831For Sale
 MLS ID #CV26185850, Khalief Brown, Sanctuary. CRMLS
Local buyer's agents are ready to help
