Welcome to 3046 Fordham Road, a beautifully remodeled home offering modern style, thoughtful design, and exceptional outdoor space in Dallas! Situated on approximately 0.884 acres, this property combines a refreshed interior with room to enjoy the outdoors. Step inside to discover an inviting open-concept living and dining area featuring a combination of hand-scraped hardwood and luxury vinyl plank flooring, recessed lighting, and a stunning contemporary fireplace that serves as the centerpiece of the living room. Custom arched built-ins with accent lighting add architectural character and sophistication. The beautifully updated kitchen showcases sage-green cabinetry, sleek black hardware, a stylish patterned backsplash, generous countertop space, floating shelves, and stainless steel appliances. A statement chandelier enhances the spacious dining area, creating an ideal setting for everyday meals and entertaining. Outside, the striking black-and-stone exterior, fresh landscaping, and mature trees deliver impressive curb appeal. Conveniently located in Dallas with access to major highways and popular attractions, including the Dallas Zoo, Bishop Arts District, and Downtown Dallas. Discover the perfect combination of modern updates, character, and space to make your own!
For sale
Street View
$334,900
3046 Fordham Rd, Dallas, TX 75216
3beds
1,716sqft
Single Family Residence
Built in 1949
0.88 Acres Lot
$-- Zestimate®
$195/sqft
$-- HOA
What's special
Sleek black hardwareStunning contemporary fireplaceRecessed lightingStainless steel appliancesFloating shelvesLuxury vinyl plank flooringSpacious dining area
- 1 day
- 109
- 1
Zillow last checked:
Listing updated:
Listed by:
Eric Enge 0643373 214-432-0334,
Eric Gerard Realty, LLC 214-432-0334
Source: NTREIS,MLS#: 21432624
Facts & features
Interior
Bedrooms & bathrooms
- Bedrooms: 3
- Bathrooms: 2
- Full bathrooms: 2
Primary bedroom
- Features: Ceiling Fan(s)
- Level: First
- Dimensions: 20 x 15
Bedroom
- Features: Ceiling Fan(s)
- Level: First
- Dimensions: 12 x 12
Bedroom
- Features: Ceiling Fan(s)
- Level: First
- Dimensions: 12 x 15
Primary bathroom
- Level: First
- Dimensions: 4 x 7
Dining room
- Level: First
- Dimensions: 6 x 13
Family room
- Features: Ceiling Fan(s)
- Level: First
- Dimensions: 24 x 21
Other
- Level: First
- Dimensions: 9 x 8
Living room
- Level: First
- Dimensions: 24 x 21
Heating
- Central
Cooling
- Central Air, Ceiling Fan(s)
Appliances
- Included: Dishwasher, Electric Oven
- Laundry: Washer Hookup, Dryer Hookup, ElectricDryer Hookup, Laundry in Utility Room
Features
- Pantry
- Flooring: Hardwood, Luxury Vinyl Plank
- Has basement: No
- Number of fireplaces: 1
- Fireplace features: Electric
Interior area
- Total interior livable area: 1,716 sqft
Video & virtual tour
Property
Parking
- Parking features: Carport
Features
- Levels: One
- Stories: 1
- Exterior features: Lighting
- Pool features: None
- Fencing: Fenced,Wood
- Waterfront features: Creek
Lot
- Size: 0.88 Acres
- Features: Interior Lot
- Residential vegetation: Partially Wooded
Details
- Parcel number: 00000817192000000
Construction
Type & style
- Home type: SingleFamily
- Architectural style: Ranch,Detached
- Property subtype: Single Family Residence
Materials
- Stone Veneer, Wood Siding
- Foundation: Slab
- Roof: Composition
Condition
- Year built: 1949
Utilities & green energy
- Sewer: Public Sewer
- Water: Public
- Utilities for property: Sewer Available, Water Available
Community & HOA
Community
- Security: Smoke Detector(s)
- Subdivision: Fruitdale Add #1
HOA
- Has HOA: No
Location
- Region: Dallas
Financial & listing details
- Price per square foot: $195/sqft
- Tax assessed value: $200,000
- Annual tax amount: $4,453
- Date on market: 11/11/2026
Estimated market value
Not available
Estimated sales range
Not available
$1,891/mo
Price history
| Date | Event | Price |
|---|---|---|
| 11/11/2026 | Listed for sale | $334,900+67.5%$195/sqft |
Source: NTREIS #21432624 Report a problem | ||
| 5/24/2026 | Listing removed | $199,950$117/sqft |
Source: NTREIS #21151038 Report a problem | ||
| 5/19/2026 | Listed for sale | $199,950$117/sqft |
Source: NTREIS #21151038 Report a problem | ||
| 4/1/2026 | Pending sale | $199,950$117/sqft |
Source: NTREIS #21151038 Report a problem | ||
| 3/24/2026 | Contingent | $199,950$117/sqft |
Source: NTREIS #21151038 Report a problem | ||
| 2/25/2026 | Price change | $199,950-9.1%$117/sqft |
Source: NTREIS #21151038 Report a problem | ||
| 1/12/2026 | Listed for sale | $219,900$128/sqft |
Source: NTREIS #21151038 Report a problem | ||
| 11/14/2024 | Sold | -- |
Source: Public Record Report a problem | ||
| 1/5/2015 | Sold | -- |
Source: Public Record Report a problem | ||
Public tax history
| Year | Property taxes | Tax assessment |
|---|---|---|
| 2025 | $4,453 -27.6% | $200,000 -33.2% |
| 2024 | $6,155 +16.9% | $299,240 +30.4% |
| 2023 | $5,266 -8.6% | $229,480 |
| 2022 | $5,761 +13.3% | $229,480 +19.1% |
| 2021 | $5,084 +32.2% | $192,730 +36% |
| 2020 | $3,846 -13.3% | $141,760 -12.7% |
| 2019 | $4,437 +56% | $162,300 +62.4% |
| 2018 | $2,844 +4.6% | $99,950 |
| 2017 | $2,718 +38.2% | $99,950 +38.2% |
| 2016 | $1,966 -0.9% | $72,310 |
| 2015 | $1,983 | $72,310 |
| 2014 | $1,983 | $72,310 |
| 2013 | -- | -- |
| 2012 | -- | -- |
| 2011 | -- | -- |
| 2010 | -- | -- |
| 2009 | -- | -- |
| 2008 | -- | -- |
| 2007 | -- | -- |
| 2005 | -- | -- |
| 2004 | -- | -- |
| 2003 | -- | -- |
| 2002 | -- | -- |
| 2001 | -- | -- |
Find assessor info on the county website
Monthly payment
Est. payment
Payment breakdown
Explore the cost of this home by adjusting the details. Changes won't be saved.Climate risks
Neighborhood: 75216
Nearby schools
Schools provided by the listing agent
- Elementary: Pease
- Middle: Zumwalt
- High: Southoakcl
- District: Dallas ISD
Source: NTREIS. This data may not be complete. We recommend contacting the local school district to confirm school assignments for this home.
Similar homes
- $329,0003 bd2 ba1.7k sqft2266 Sutter St, Dallas, TX 75216For Sale
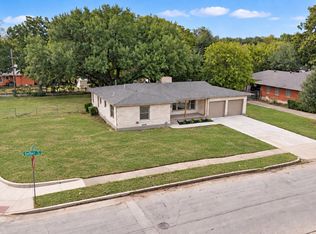 MLS ID #21401387, Crystal Blake. NTREIS
- $349,0003 bd2 ba1.3k sqft2406 Cliff Teen Ct, Dallas, TX 75233For Sale
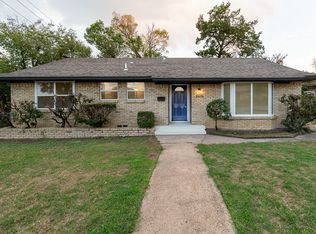 MLS ID #21415228, Alma Arellano. NTREIS
- $--3 bd3 ba1.6k sqft13975 Stardust Ln, Farmers Branch, TX 75234Auction
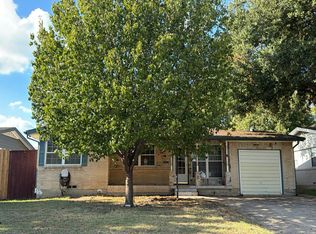 Auction.com 2
- $205,0003 bd1 ba1.4k sqft619 Delaware St, Dallas, TX 75208For SaleMLS ID #21432582, Lupe Jimenez. NTREIS
