Skip main navigation
For sale
  • Listed by: ALI'S & ASSOCIATES REAL ESTATE MANAGEMENT • IBRAHIM ALI • Contact: 951-640-1514
    $558,500

    3046 Maude St, Riverside, CA 92506

    3beds
    1,141sqft
    : 
    $3,712/mo
    Get pre-qualified
    Single Family Residence
    Built in 1954
    6,534 Square Feet Lot
    $561,600 Zestimate®
    $489/sqft
    $-- HOA

    What's special

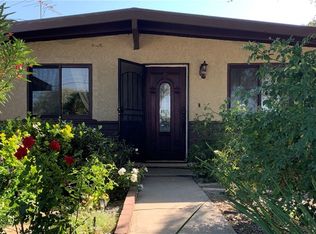
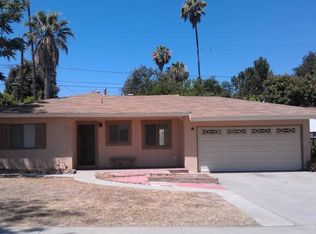
    "Welcome to this move-in-ready single-story in the heart of central Riverside, this cozy home sits on a premium 6,534 sq ft lot. Featuring 3 beds/2 baths, with a newer central air & heat system, this east-facing residence boasts hardwood floors and a sun-drenched living room with sliding doors that open to a private fenced backyard with a large avocado producing tree, fruit trees & manicured lawn. Over $50K in recent upgrades includes a new roof, electrical panel, doors, and windows. The 399 sq ft spacious garage offers roll-up doors for thru-access. Walking distance to Cadence Park School and Gage Middle School (Riverside USD), with easy SR-91 access near Riverside plaza shopping/dining & entertainment. Low-maintenance landscaping completes this must-see charmer."
    19 days
    1,370
    62

    Likely to sell faster than

    Zillow last checked:

    Listing updated:

    Listed by:

    IBRAHIM ALI DRE #01113776 951-640-1514,

    ALI'S & ASSOCIATES REAL ESTATE MANAGEMENT

    Source: CRMLS,MLS#: IV26178985MLS LogoOriginating MLS: California Regional MLS

      Facts & features

      Interior

      Bedrooms & bathrooms
      • Bedrooms: 3
      • Bathrooms: 2
      • Full bathrooms: 2
      • Main level bathrooms: 1
      • Main level bedrooms: 1
      Rooms
      • Room types: Bedroom, Kitchen, Living Room
      Bedroom
      • Features: All Bedrooms Down
      Bathroom
      • Features: Bathroom Exhaust Fan, Bathtub, Separate Shower, Tub Shower
      Kitchen
      • Features: Quartz Counters
      Heating
      • Central, Natural Gas
      Cooling
      • Central Air, Electric
      Appliances
      • Included: Barbecue, Dishwasher, Free-Standing Range, Disposal, Refrigerator, Range Hood, Water Heater, Dryer, Washer
      • Laundry: Washer Hookup, Gas Dryer Hookup, In Garage
      Features
      • Ceiling Fan(s), Eat-in Kitchen, Quartz Counters, All Bedrooms Down
      • Flooring: Wood
      • Windows: Double Pane Windows
      • Has fireplace: No
      • Fireplace features: None
      • Common walls with other units/homes: No Common Walls
      Interior area
      • Total interior livable area: 1,141 sqft

      Property

      Parking
      • Total spaces: 2
      • Parking features: Door-Multi, Driveway, Garage
      • Attached garage spaces: 2
      Features
      • Levels: One
      • Stories: 1
      • Entry location: 1
      • Patio & porch: Concrete, Covered
      • Pool features: None
      • Spa features: None
      • Fencing: Wood
      Lot
      • Size: 6,534 Square Feet
      • Features: Lawn, Landscaped, Level, Paved
      Details
      • Parcel number: 235071006
      • Special conditions: Standard

      Construction

      Type & style
      • Home type: SingleFamily
      • Property subtype: Single Family Residence
      Materials
      • Roof: Shingle
      Condition
      • Turnkey
      • New construction: No
      • Year built: 1954

      Utilities & green energy

      • Sewer: Public Sewer
      • Water: Public
      • Utilities for property: Electricity Connected, Natural Gas Connected, Sewer Connected, Water Connected
      Green energy
      • Energy efficient items: HVAC, Roof, Thermostat, Windows

      Community & HOA

      Community
      • Features: Curbs
      Location
      • Region: Riverside

      Financial & listing details

      • Price per square foot: $489/sqft
      • Tax assessed value: $430,589
      • Date on market: 8/16/2026
      • Cumulative days on market: 19 days
      • Listing terms: Cash,Cash to New Loan,Conventional,FHA
      • Road surface type: Paved

        Estimated market value

        $561,600

        $534,000 - $590,000

        $3,093/mo

        Price history

        DateEventPrice
        8/18/2026Listed for sale$558,500+4.4%$489/sqft
        Source: CRMLS #IV26178985 Report a problem
        8/4/2024Listing removed--
        Source: Zillow Rentals Report a problem
        6/22/2024Price change$2,980-5.4%$3/sqft
        Source: Zillow Rentals Report a problem
        5/28/2024Listed for rent$3,150$3/sqft
        Source: Zillow Rentals Report a problem
        3/7/2023Listing removed--
        Source: BHHS broker feed Report a problem
        1/5/2023Listed for sale$535,000+37.2%$469/sqft
        Source: Berkshire Hathaway HomeServices CA Properties #PW22242469 Report a problem
        3/22/2021Sold$390,000$342/sqft
        Source: Public Record Report a problem

        Public tax history

        YearProperty taxesTax assessment
        2026-- $430,589 +2%
        2025$4,673 +3.4%$422,147 +2%
        2024$4,519 +0.5%$413,870 +2%
        2023$4,498 +1.9%$405,756 +2%
        2022$4,413 +8.2%$397,800 +9%
        2021$4,077 +576.9%$365,000 +584.6%
        2020$602 +2%$53,313 +2%
        2019$591 +2%$52,269 +2%
        2018$579 +1.9%$51,245 +2%
        2017$568 $50,241 +2%
        2016$568 +8.1%$49,257 +1.5%
        2015$526 +1.4%$48,519 +2%
        2014$518 $47,571 +0.4%
        2013-- $47,358 +2%
        2012-- $46,430 +2%
        2011-- $45,520 +0.7%
        2010-- $45,183 -0.2%
        2009-- $45,292 +2%
        2008-- $44,405 +2%
        2007-- $43,535 +2%
        2006-- $42,682 +2%
        2005-- $41,846 +3.9%
        2003-- $40,277 +2%
        2002-- $39,489 +2%
        2001$367 +2%$38,716 +2%
        2000$360 $37,958
        Find assessor info on the county website

        Monthly payment

        Est. payment

        Payment breakdown

        Explore the cost of this home by adjusting the details. Changes won't be saved.
        All calculations are estimates and provided by Zillow, Inc. for informational purposes only. Actual amounts may vary.
        HOA fees may include property taxes on listings classified as Co-Ops. Contact the listing agent and/or owner for fee details.
        See how much you could borrow to make a competitive offer.

        Climate risks

        Neighborhood: Victoria

        Getting around

        53 / 100
        Somewhat Walkable
        21 / 100
        Minimal Transit
        52 / 100
        Bikeable

        Nearby schools

        GreatSchools rating

        A local agent can set up tours, give advice and negotiate with sellers.

        Browse local experts
            • Local buyer's agents are ready to help