**Multiple Offers Received, Best and Final 8/14 5PM.** Small-Town Charm Near Great Sacandaga Lake!
Tucked into the village of Broadalbin, where the foothills of the Adirondacks meet one of the region's best-loved lakes, this home blends everyday comfort with a little rustic soul.
The heart of it is a family room wrapped in barn wood paneling with a wood stove to gather around when the snow flies. The updated kitchen keeps things bright and modern, quartz counters, white soft-close cabinetry, exposed beams and room to cook and linger.
A first-floor mudroom does the heavy lifting come winter, with built-ins to corral coats, boots, and everything else that piles up by the door. First-floor laundry and a sink make daily life easier still.
Outside, a Trex deck invites you to slow down, and a large garage gives you space for the toys and tools that come with living up here. Behind the scenes, it's all dialed in: 200-amp service and on-demand heat with four zones keep things efficient year-round.
Lake days, mountain trails, and small-town quiet all right outside the door.
Active
$225,000
69 N Main Street, Broadalbin, NY 12025
3beds
1,608sqft
Single Family Residence, Residential
Built in 1880
0.25 Acres Lot
$244,300 Zestimate®
$140/sqft
$-- HOA
What's special
Exposed beamsUpdated kitchenQuartz countersWhite soft-close cabinetry
- 5 days |
- 802 |
- 70 |
Zillow last checked:
Listing updated:
Listed by:
Miranda Real Estate Group Inc 518-348-2060,
Melissa Matey 518-852-2006
Source: Global MLS,MLS#: 202623670
Facts & features
Interior
Bedrooms & bathrooms
- Bedrooms: 3
- Bathrooms: 2
- Full bathrooms: 1
- 1/2 bathrooms: 1
Bedroom
- Level: Second
Bedroom
- Level: Second
Bedroom
- Level: Second
Half bathroom
- Level: First
Full bathroom
- Level: Second
Dining room
- Level: First
Family room
- Level: First
Kitchen
- Level: First
Living room
- Level: First
Heating
- Electric, Propane, Propane Tank Leased
Cooling
- Window Unit(s)
Appliances
- Included: Dishwasher, Microwave, Oven, Range, Refrigerator, Washer/Dryer
- Laundry: Laundry Room, Main Level
Features
- Ceiling Fan(s), Eat-in Kitchen
- Flooring: Tile, Carpet, Hardwood
- Basement: Heated,Partial
- Number of fireplaces: 1
- Fireplace features: Wood Burning Stove, Wood Burning
Interior area
- Total structure area: 1,608
- Total interior livable area: 1,608 sqft
- Finished area above ground: 1,608
- Finished area below ground: 0
Video & virtual tour
Property
Parking
- Total spaces: 6
- Parking features: Off Street, Paved, Detached, Driveway, Garage Door Opener, Heated Garage
- Garage spaces: 2
- Has uncovered spaces: Yes
Features
- Patio & porch: Deck, Enclosed, Front Porch
- Exterior features: Lighting
- Has spa: Yes
- Spa features: Bath
- Fencing: Wood,Back Yard,Chain Link,Gate,Partial
Lot
- Size: 0.25 Acres
- Features: Level
Details
- Parcel number: 172201 137.15213
- Special conditions: Standard
Construction
Type & style
- Home type: SingleFamily
- Architectural style: Traditional
- Property subtype: Single Family Residence, Residential
Materials
- Wood Siding
- Foundation: Stone
- Roof: Asphalt
Condition
- New construction: No
- Year built: 1880
Utilities & green energy
- Sewer: Public Sewer
- Water: Public
Community & HOA
HOA
- Has HOA: No
Location
- Region: Broadalbin
Financial & listing details
- Price per square foot: $140/sqft
- Tax assessed value: $200,240
- Annual tax amount: $3,487
- Date on market: 8/10/2026
Estimated market value
$244,300
$200,000 - $286,000
$2,229/mo
Price history
| Date | Event | Price |
|---|---|---|
| 8/10/2026 | Listed for sale | $225,000+102.7%$140/sqft |
Source:  Global MLS #202623670 Report a problem Global MLS #202623670 Report a problem | ||
| 7/16/2004 | Sold | $111,000+42.5%$69/sqft |
Source: Agent Provided Report a problem | ||
| 9/15/1988 | Sold | $77,900$48/sqft |
Source: Agent Provided Report a problem | ||
Public tax history
| Year | Property taxes | Tax assessment |
|---|---|---|
| 2025 | -- | $100,000 |
| 2024 | -- | $100,000 |
| 2023 | -- | $100,000 |
| 2022 | -- | $100,000 |
| 2021 | -- | $100,000 |
| 2020 | -- | $100,000 |
| 2019 | -- | $100,000 |
| 2018 | -- | $100,000 |
| 2017 | $2,479 | $100,000 |
| 2016 | -- | $100,000 |
| 2015 | -- | $100,000 |
| 2014 | -- | $100,000 |
| 2013 | -- | $100,000 +2% |
| 2012 | -- | $98,000 |
| 2011 | -- | $98,000 |
| 2010 | -- | $98,000 |
| 2009 | -- | $98,000 |
| 2008 | -- | $98,000 |
| 2007 | -- | $98,000 |
| 2006 | -- | $98,000 |
| 2005 | -- | $98,000 +79.8% |
| 2004 | -- | $54,500 |
| 2003 | -- | $54,500 |
| 2002 | -- | $54,500 |
| 2001 | -- | $54,500 |
| 2000 | -- | $54,500 |
Find assessor info on the county website
Monthly payment
Climate risks
Neighborhood: 12025
Nearby schools
GreatSchools rating
- 6/10Broadalbin Perth Intermediate SchoolGrades: PK-6Distance: 3.1 mi
- 8/10Broadalbin Perth Junior/Senior High SchoolGrades: 7-12Distance: 0.7 mi
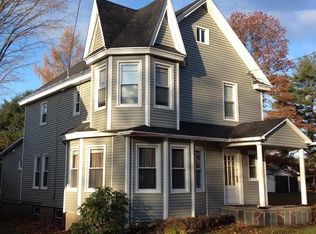
- $327,0003 bd2 ba1.9k sqft71 N Main St, Broadalbin, NY 12025Off Market
- $6,336-- bd-- ba-- sqftN Main St Ext, Broadalbin, NY 12025Off Market
- $201,6005 bd2 ba2.3k sqft77 N Main St, Broadalbin, NY 12025Off Market
- $388,0005 bd3 ba3.8k sqft4 North St, Broadalbin, NY 12025Off Market
- $987,2003 bd1 ba6.9k sqft67 N Main St, Broadalbin, NY 12025Off Market
- $15,01816 bd18 ba18 sqft67 N Main St, Broadalbin, NY 12025Off Market
- $195,9003 bd2 ba1.4k sqft81 N Main St, Broadalbin, NY 12025Off Market
- $181,3004 bd2 ba2k sqft57 N Main St, Broadalbin, NY 12025Off Market
A local agent can set up tours, give advice and negotiate with sellers.
Similar homes
- $200,0004 bd2 ba2.2k sqft5 Maple Street, Broadalbin, NY 12025Active
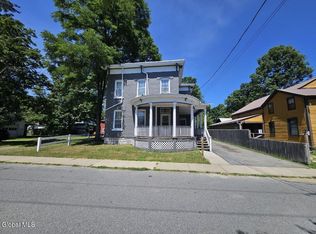 MLS ID #202623753, David M Schrepper, Listing by: Re Max Solutions. Global MLS
 - $199,0003 bd2 ba1.3k sqft10 East Boulevard, Gloversville, NY 12078Active
 MLS ID #202623743, Elizabeth Grich, Listing by: KW Platform. Global MLS
 - $199,9003 bd1 ba1.1k sqft380 Fayville Road, Galway, NY 12074Active
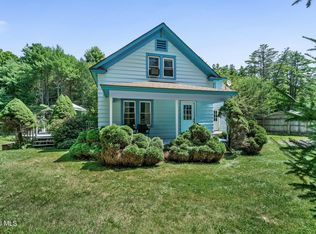 MLS ID #202623504, Timothy Tyler, Listing by: Find Advisors. Global MLS
 - $229,9003 bd1 ba1.2k sqft23 Vanwyck Street, Gloversville, NY 12078Active
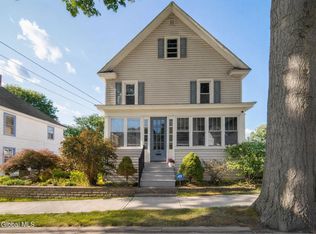 MLS ID #202622926, Kellie S Nevins, Listing by: Coldwell Banker Prime Properties. Global MLS
 - $219,5003 bd2 ba1.8k sqft111 6th Avenue, Gloversville, NY 12078ActiveMLS ID #202621113, Katrina F Ruberti, Listing by: Howard Hanna Capital Inc. Global MLS
- $199,5002 bd1 ba1.1k sqft1282 County Highway 110, Broadalbin, NY 12025ActiveMLS ID #202616981, Katrina F Ruberti, Listing by: Howard Hanna Capital Inc. Global MLS
- $255,0003 bd2 ba1.9k sqft141 Prospect Avenue, Gloversville, NY 12078ActiveMLS ID #202621114, Christine Frith, Listing by: Coldwell Banker Prime Properties. Global MLS
- $199,9004 bd1 ba1.2k sqft2 Stella Lane, Amsterdam, NY 12010ActiveMLS ID #202623714, Westmore L Moller, Listing by: Vassi Realty. Global MLS
- $215,0002 bd2 ba1.5k sqft345 N Perry St, Johnstown, NY 12095For SaleMLS ID #11929264, Brent Phetteplace, Listing by: JUDITH ANN REALTY INC. NY State MLS
- $215,0003 bd1 ba1k sqft200 Blanchard Road, Gloversville, NY 12078ActiveMLS ID #202620891, Dayton J King, Listing by: KW Platform. Global MLS
- $225,0003 bd2 ba1.4k sqft124 Auriesville Road, Fultonville, NY 12072ActiveMLS ID #202612482, Junell Pasquarelli, Listing by: Junell Realty LLC. Global MLS
- $289,0004 bd1 ba1k sqft111 Pike Street, Broadalbin, NY 12025ActiveMLS ID #202617951, Katrina F Ruberti, Listing by: Howard Hanna Capital Inc. Global MLS
- $199,5003 bd2 ba1.2k sqft10 Highland Road, Amsterdam, NY 12010ActiveMLS ID #202623396, Christian Klueg, Listing by: Howard Hanna Capital Inc. Global MLS
- $275,0003 bd2 ba1.6k sqft209 County Highway 107, Johnstown, NY 12095ActiveMLS ID #202616733, Chad J Majewski, Listing by: Chad Majewski Real Estate. Global MLS
- $214,0004 bd2 ba1.5k sqft134 Oakland Avenue, Gloversville, NY 12078ActiveMLS ID #202617983, Destiny Latimer, Listing by: Jandali Realty. Global MLS
- $324,9003 bd1 ba1.2k sqft750 County Highway 110, Broadalbin, NY 12025ActiveMLS ID #202619195, Bahja Helou, Listing by: Coldwell Banker Prime Properties. Global MLS
- $179,0003 bd1 ba1.4k sqft1 Elmwood Avenue, Johnstown, NY 12095ActiveMLS ID #202623784, Jamie Sittner, Listing by: Find Advisors. Global MLS
- $209,9004 bd2 ba1.5k sqft19 Matthew Street, Johnstown, NY 12095ActiveMLS ID #202621223, Joseph P Cardinale, Listing by: Howard Hanna Capital Inc. Global MLS
- $295,0002 bd2 ba1.1k sqft434 County Highway 143, Northville, NY 12134ActiveMLS ID #202623684, Ashley Reidell, Listing by: Chad Majewski Real Estate. Global MLS
- $169,9004 bd2 ba1.8k sqft199 Bleecker Street, Gloversville, NY 12078ActiveMLS ID #202623038, Santo Russo, Listing by: Howard Hanna Capital Inc. Global MLS
