MUST SEE! Discover this stunning East Layton rambler featuring 5 spacious bedrooms, an extra-long 3-car garage, and an inviting layout designed for comfort, functionality, and entertaining. The home features two full kitchens and a daylight basement, offering wonderful flexibility with plenty of additional living and entertaining space. The beautifully designed main kitchen features premium Caf appliances with elegant white finishes and brushed brass hardware, adding a sophisticated designer touch. Enjoy the convenience of a mudroom, main-level laundry, and abundant storage throughout the home. The extra-long 3-car garage offers exceptional space for vehicles, recreational equipment, tools, and storage. Outside, the beautifully landscaped yard features a patio and gazebo, creating an inviting setting for BBQs, outdoor entertaining, and relaxing evenings. This home has been beautifully maintained by the original owners, and pride of ownership shows throughout. Thoughtfully designed and move-in ready, this home offers an exceptional combination of style, space, storage, and functionality. Conveniently located near schools, shopping, and everyday amenities. Schedule your private showing today and see everything this beautiful home has to offer!
For sale
$899,000
1686 N Emerald Dr, Layton, UT 84040
5beds
3,720sqft
Single Family Residence
Built in 2021
7,840 Square Feet Lot
$884,000 Zestimate®
$242/sqft
$15/mo HOA
What's special
Brushed brass hardwarePremium caf appliancesBeautifully landscaped yardDaylight basementPatio and gazeboBeautifully designed main kitchenTwo full kitchens
- 2 days |
- 115 |
- 5 |
Zillow last checked:
Listing updated:
Listed by:
Delphine Acord 801-390-1292,
Century 21 Everest (Centerville)
Source: UtahRealEstate.com,MLS#: 2178618
Facts & features
Interior
Bedrooms & bathrooms
- Bedrooms: 5
- Bathrooms: 3
- Full bathrooms: 3
- Main level bedrooms: 3
Rooms
- Room types: Master Bathroom, Great Room, Second Kitchen
Primary bedroom
- Level: First
Heating
- Forced Air, Central, Gas Stove
Cooling
- Central Air, Ceiling Fan(s)
Appliances
- Included: Microwave, Range Hood, Refrigerator, Disposal, Double Oven, Oven, Countertop Range, Gas Range
- Laundry: Electric Dryer Hookup
Features
- Wet Bar, Walk-In Closet(s), In-Law Floorplan, Vaulted Ceiling(s), Granite Counters, Smart Thermostat
- Flooring: Carpet, Laminate, Tile
- Windows: Plantation Shutters, Shades, Window Coverings, Double Pane Windows
- Basement: Daylight,Entrance,Full
- Number of fireplaces: 1
- Fireplace features: Fireplace Equipment, Fireplace Insert, Insert
Interior area
- Total structure area: 3,720
- Total interior livable area: 3,720 sqft
- Finished area above ground: 1,888
- Finished area below ground: 1,740
Property
Parking
- Total spaces: 8
- Parking features: Garage - Attached
- Attached garage spaces: 4
- Uncovered spaces: 4
Features
- Stories: 2
- Patio & porch: Porch, Patio, Open Porch, Open Patio
- Exterior features: Entry (Foyer), Lighting
- Fencing: Partial
- Has view: Yes
- View description: Mountain(s)
Lot
- Size: 7,840 Square Feet
- Features: Curb & Gutter, Sprinkler: Auto-Full, Terrain: Hilly
- Topography: Terrain Hilly
- Residential vegetation: Landscaping: Full, Mature Trees, Vegetable Garden
Details
- Additional structures: Gazebo, Storage Shed(s)
- Parcel number: 103230301
- Zoning: RES
- Zoning description: Single-Family
Construction
Type & style
- Home type: SingleFamily
- Architectural style: Rambler/Ranch
- Property subtype: Single Family Residence
Materials
- Stucco, Cement Siding
- Roof: Asphalt
Condition
- Blt./Standing
- New construction: No
- Year built: 2021
- Major remodel year: 2021
Utilities & green energy
- Sewer: Public Sewer, Sewer: Public
- Water: Culinary, Secondary
- Utilities for property: Natural Gas Connected, Electricity Connected, Sewer Connected, Water Connected
Community & HOA
Community
- Features: Sidewalks
- Subdivision: Eastridge Park
HOA
- Has HOA: Yes
- HOA fee: $15 monthly
- HOA name: FCS Community Management
- HOA phone: 801-256-0465
Location
- Region: Layton
Financial & listing details
- Price per square foot: $242/sqft
- Tax assessed value: $731,000
- Annual tax amount: $4,533
- Date on market: 8/7/2026
- Listing terms: Cash,Conventional,FHA,VA Loan
- Inclusions: Ceiling Fan, Fireplace Equipment, Fireplace Insert, Gazebo, Microwave, Range, Range Hood, Refrigerator, Storage Shed(s), Window Coverings, Smart Thermostat(s)
- Exclusions: Dryer, Washer
- Acres allowed for irrigation: 0
- Electric utility on property: Yes
- Road surface type: Paved
Estimated market value
$884,000
$840,000 - $928,000
$3,314/mo
Price history
| Date | Event | Price |
|---|---|---|
| 8/13/2026 | Listed for sale | $899,000$242/sqft |
Source:  UtahRealEstate.com #2178618 Report a problem UtahRealEstate.com #2178618 Report a problem | ||
Public tax history
| Year | Property taxes | Tax assessment |
|---|---|---|
| 2024 | $4,293 +0.5% | $731,000 +3.4% |
| 2023 | $4,273 +1.9% | $707,000 -1.9% |
| 2022 | $4,191 +100.1% | $721,000 +373.8% |
| 2021 | $2,094 +19.3% | $152,165 +26.8% |
| 2020 | $1,755 | $119,993 +11.2% |
| 2019 | -- | $107,878 |
Find assessor info on the county website
Monthly payment
Est. payment
Payment breakdown
Explore the cost of this home by adjusting the details. Changes won't be saved.Climate risks
Neighborhood: 84040
Nearby schools
GreatSchools rating
- 8/10Adams SchoolGrades: PK-6Distance: 1 mi
- 3/10North Layton Junior High SchoolGrades: 7-9Distance: 2.5 mi
- 5/10Northridge High SchoolGrades: 10-12Distance: 1.8 mi
Schools provided by the listing agent
- Elementary: Adams
- Middle: North Layton
- High: Northridge
- District: Davis
Source: UtahRealEstate.com. This data may not be complete. We recommend contacting the local school district to confirm school assignments for this home.
- $598,1002 bd2 ba179 sqft1692 N Emerald Dr, Layton, UT 84040Off Market
- $478,3004 bd3 ba1.2k sqft1399 E Kays Creek Dr, Layton, UT 84040Off Market
- $---- bd-- ba-- sqft1399 Kays Creek Dr, Layton, UT 84040Off Market
- $817,7004 bd3 ba397 sqft1398 E Hollyhock Ct, Layton, UT 84040Off Market
- $640,6003 bd3 ba224 sqft1414 E Hollyhock Ct, Layton, UT 84040Off Market
- $538,2004 bd3 ba2.7k sqft1387 Kays Creek Dr, Layton, UT 84040Off Market
- $727,3005 bd3 ba304 sqft1698 N Emerald Dr, Layton, UT 84040Off Market
- $495,6004 bd3 ba154 sqft1425 E Kays Creek Dr, Layton, UT 84040Off Market
A local agent can set up tours, give advice and negotiate with sellers.
Similar homes
- $890,0005 bd4 ba3.5k sqft1568 E Cherry Ln, Layton, UT 84040For Sale
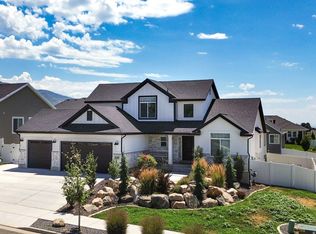
 MLS ID #2174815, Jordan Sanders, Attention to Detail Realty LLC. UtahRealEstate.com
 - $--5 bd4 ba2.7k sqft1088 E 3325 N, Layton, UT 84040AuctionXome
- $885,0006 bd5 ba5.2k sqft198 N 2600 E, Layton, UT 84040For Sale
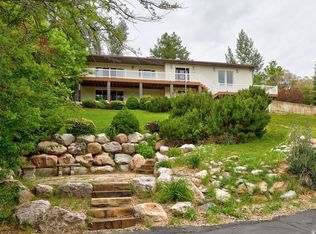 MLS ID #2174757, Shaun Greene, Wasatch Group Real Estate. UtahRealEstate.com
 - $978,0006 bd4 ba4.9k sqft1591 E 275 N, Layton, UT 84040For Sale
 MLS ID #2176286, Kim Chatterton, Coldwell Banker Realty (Davis County). UtahRealEstate.com
 - $785,0004 bd3 ba3.3k sqft1332 N 2350th St E, Layton, UT 84040For SaleMLS ID #2175253, Christine Carver, EXP Realty, LLC. UtahRealEstate.com
- $535,0005 bd3 ba2.2k sqft2618 N 1650 E, Layton, UT 84040For SaleMLS ID #2178784, Chrysta Martin, Realtypath LLC (South Valley). UtahRealEstate.com
- $764,9005 bd3 ba3.6k sqft2030 Foothill Way, Layton, UT 84040For SaleMLS ID #2169190, Christee Nabor, Equity Real Estate (Buckley). UtahRealEstate.com
- $879,9006 bd4 ba4.4k sqft39 S 2625 E, Layton, UT 84040For SaleMLS ID #2167955, Dean R Foust, Oakwoods Realty LLC. UtahRealEstate.com
- $515,0005 bd2 ba2.4k sqft2211 Valley View Dr, Layton, UT 84040For SaleMLS ID #2178969, Thomas J Ericksen, Welch Randall Real Estate Services. UtahRealEstate.com
- $749,9005 bd4 ba3.9k sqft2255 E Sunset Dr, Layton, UT 84040For SaleMLS ID #2172181, Sandra C Juen, Vintage Realty Group. UtahRealEstate.com
- $980,0005 bd4 ba4.9k sqft2205 E Sunset Dr, Layton, UT 84040For SaleMLS ID #2159035, Brad Allen, JWH Real Estate. UtahRealEstate.com
- $975,0005 bd4 ba4.4k sqft1707 N Larkspur Way, Layton, UT 84040For SaleMLS ID #2154298, Tysen Webb, Windermere Real Estate (Daybreak). UtahRealEstate.com
- $699,0006 bd3 ba3.4k sqft1450 E Gordon Ave, Layton, UT 84040For Sale By Owner
- $585,0005 bd3 ba2.9k sqft2112 N Sunset Dr, Layton, UT 84040For SaleMLS ID #2177318, Monica Smith, REDFIN CORPORATION. UtahRealEstate.com
- $850,0008 bd6 ba3.9k sqft1235 E Gordon Ave, Layton, UT 84040For SaleMLS ID #2175570, Joshua Spackman, Rock Canyon Real Estate LLC. UtahRealEstate.com
- $850,0008 bd6 ba3.9k sqft1215 E Gordon Ave, Layton, UT 84040For SaleMLS ID #2175574, Joshua Spackman, Rock Canyon Real Estate LLC. UtahRealEstate.com
- $619,0006 bd4 ba2.6k sqft1064 E 1500 N, Layton, UT 84040For SaleMLS ID #2177489, Hector Valdez, Real Estate Essentials. UtahRealEstate.com
- $510,0004 bd3 ba2k sqft3059 N 2350 E, Layton, UT 84040For SaleMLS ID #2178339, Doug Cary, Century 21 Everest (Centerville). UtahRealEstate.com
- $689,9005 bd4 ba3.5k sqft1542 N 2575 E, Layton, UT 84040For SaleMLS ID #2170672, Cory Cooper, KW WESTFIELD. UtahRealEstate.com
- $710,0005 bd4 ba3.9k sqft2815 N Deere Valley Dr, Layton, UT 84040For SaleMLS ID #2156940, Andrew Donaldson, EXP Realty, LLC. UtahRealEstate.com
