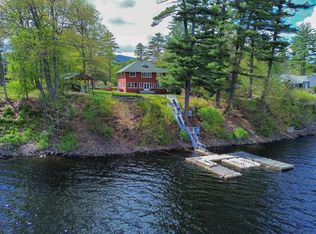
One of a kind, direct lakefront home with 171' of shoreline on the Great Sacandaga, plus heated 4 car garage with an apartment above. Beautifully appointed main home with cedar siding and standing seam roof features a custom kitchen with granite counters and backsplash and vaulted ceiling with a skylight and a breakfast bar that opens to the great room. The great room features a two story wall of windows facing the lake as well as a two story stone gas burning fireplace and a bar. The opposite end of the living space features a living room space with a wood burning Quadra-Fire Voyageur Grand insert that will heat the entire home. The first floor also features two bedrooms, one with french doors to the lake, and a ladder to a bunk loft, plus a full bath. The second floor has exclusive space for the master suite which also enjoys a lake view and includes a balcony overlooking the great room below; a master bath with soaking tub & shower, and a private porch. The heated 4 car garage (with 4 openers) is space for all your toys and a secondary space for entertaining, plus the apartment above provides additional accommodations for family and friends, and operates on a separate electric meter. The property has been beautifully landscaped, including a stone patio & firepit, shed and outdoor shower. Sale includes the horseshoe dock pictured.
Active
$1,495,000
229 Houseman Street, Mayfield, NY 12117
4beds
3,548sqft
Single Family Residence, Residential
Built in 1968
0.4 Acres Lot
$1,520,700 Zestimate®
$421/sqft
$-- HOA
What's special
Outdoor shower
- 6 days |
- 997 |
- 51 |
Likely to sell faster than
Zillow last checked:
Listing updated:
Listing by:
Howard Hanna Capital Inc 518-863-8904,
Christian Klueg 518-332-0218,
Bryn A Brown 518-312-6759,
Howard Hanna Capital Inc
Source: Global MLS,MLS#: 202617799
Tour with a local agent
Facts & features
Interior
Bedrooms & bathrooms
- Bedrooms: 4
- Bathrooms: 4
- Full bathrooms: 3
- 1/2 bathrooms: 1
Primary bedroom
- Level: Second
Bedroom
- Level: First
Bedroom
- Level: First
Bedroom
- Description: Garage Apartment
- Level: Second
Primary bathroom
- Level: Second
Half bathroom
- Level: First
Full bathroom
- Level: First
Full bathroom
- Description: Garage Apartment
- Level: Second
Foyer
- Level: First
Great room
- Level: First
Kitchen
- Level: First
Kitchen
- Description: Garage Apartment
- Level: Second
Living room
- Level: First
Living room
- Description: Garage Apartment
- Level: Second
Loft
- Level: First
Heating
- Electric, Fireplace Insert
Cooling
- Window Unit(s)
Appliances
- Included: Dishwasher, Dryer, Microwave, Range, Refrigerator, Washer
- Laundry: Laundry Closet, Main Level
Features
- High Speed Internet, Built-in Features, Cathedral Ceiling(s), Ceramic Tile Bath, Eat-in Kitchen
- Flooring: Tile, Wood, Carpet
- Basement: None
- Number of fireplaces: 2
- Fireplace features: Family Room, Gas, Living Room, Wood Burning
Interior area
- Total structure area: 3,548
- Total interior livable area: 3,548 sqft
- Finished area above ground: 3,548
- Finished area below ground: 0
Video & virtual tour
Property
Parking
- Total spaces: 12
- Parking features: Paved, Circular Driveway, Detached, Driveway, Garage Door Opener, Heated Garage
- Garage spaces: 4
- Has uncovered spaces: Yes
Features
- Patio & porch: Patio, Porch
- Exterior features: Outdoor Shower
- Fencing: Split Rail
- Has view: Yes
- View description: Mountain(s), Lake, Water
- Has water view: Yes
- Water view: Lake,Water
- Waterfront features: Lake Front
- Body of water: Great Sacandaga Lake
Lot
- Size: 0.4 Acres
- Features: Views, Landscaped, Waterfront
Details
- Additional structures: Shed(s), Garage(s)
- Parcel number: 173289 46.1413
- Special conditions: Standard
Construction
Type & style
- Home type: SingleFamily
- Architectural style: Chalet
- Property subtype: Single Family Residence, Residential
Materials
- Cedar
- Roof: Metal
Condition
- Updated/Remodeled
- New construction: No
- Year built: 1968
Utilities & green energy
- Sewer: Septic Tank
Community & HOA
HOA
- Has HOA: No
Location
- Region: Mayfield
Financial & listing details
- Price per square foot: $421/sqft
- Tax assessed value: $875,000
- Annual tax amount: $14,500
- Date on market: 5/21/2026
Estimated market value
$1,520,700
$1.44M - $1.60M
$2,588/mo
Price history
| Date | Event | Price |
|---|---|---|
| 5/21/2026 | Listed for sale | $1,495,000+232.2%$421/sqft |
Source:  Global MLS #202617799 Report a problem Global MLS #202617799 Report a problem | ||
| 11/6/2015 | Sold | $450,000-5.2%$127/sqft |
Source: Global MLS #201402687 Report a problem | ||
| 6/14/2015 | Listing removed | $474,900$134/sqft |
Source: Coldwell Banker Prime Properties #201402687 Report a problem | ||
| 4/14/2015 | Listing removed | $600 |
Source: Coldwell Banker Prime Properties #201424730 Report a problem | ||
| 3/22/2015 | Listed for rent | $600 |
Source: Coldwell Banker Prime Properties #201424730 Report a problem | ||
| 11/7/2014 | Price change | $474,900-5%$134/sqft |
Source: Coldwell Banker Prime Properties #201402687 Report a problem | ||
| 8/12/2014 | Price change | $499,900-9.1%$141/sqft |
Source: Coldwell Banker Prime Properties #201402687 Report a problem | ||
| 7/5/2014 | Price change | $549,900-7.6%$155/sqft |
Source: Coldwell Banker Prime Properties #201402687 Report a problem | ||
| 2/19/2014 | Listed for sale | $595,000-0.7%$168/sqft |
Source: Coldwell Banker Prime Prop. #201402687 Report a problem | ||
| 6/22/2010 | Listing removed | $599,000$169/sqft |
Source: TNC Report a problem | ||
| 5/20/2010 | Price change | $599,000-4.2%$169/sqft |
Source: CMK and Associates Real Estate #29109859 Report a problem | ||
| 12/7/2009 | Price change | $625,000-10.1%$176/sqft |
Source: CMK and Associates Real Estate #29109859 Report a problem | ||
| 10/2/2009 | Listed for sale | $695,000$196/sqft |
Source: CMK and Associates Real Estate #29109859 Report a problem | ||
Public tax history
| Year | Property taxes | Tax assessment |
|---|---|---|
| 2024 | -- | $350,000 |
| 2023 | -- | $350,000 |
| 2022 | -- | $350,000 |
| 2021 | -- | $350,000 |
| 2020 | -- | $350,000 |
| 2019 | -- | $350,000 |
| 2018 | -- | $350,000 |
| 2017 | $11,599 | $350,000 |
| 2016 | -- | $350,000 -11.5% |
| 2015 | -- | $395,600 |
| 2014 | -- | $395,600 |
| 2013 | -- | $395,600 |
| 2012 | -- | $395,600 |
| 2011 | -- | $395,600 |
| 2010 | -- | $395,600 |
| 2009 | -- | $395,600 |
| 2008 | -- | $395,600 |
| 2007 | -- | $395,600 |
| 2006 | -- | $395,600 |
| 2005 | -- | $395,600 |
| 2004 | -- | $395,600 +89.6% |
| 2003 | -- | $208,700 |
| 2002 | -- | $208,700 |
| 2001 | -- | $208,700 |
| 2000 | -- | $208,700 |
Find assessor info on the county website
Monthly payment
Estimated monthly payment$1,822
All calculations are estimates and provided by Zillow, Inc. for informational purposes only. Actual amounts may vary.
HOA fees may include property taxes on listings classified as Co-Ops. Contact the listing agent and/or owner for fee details.
Mortgage interest rates are dependent on a number of factors, including credit score, down payment, and repayment length. Interest rate data provided by Zillow Group Marketplace, Inc. as of 1/1/1970 from various mortgage lenders with which we have lead or other similar arrangements; the Estimated Payment is an average of those rates.
See how much you could borrow to make a competitive offer.
Climate risks
Neighborhood: 12117
Nearby schools
GreatSchools rating
- 4/10Northville Elementary SchoolGrades: PK-5Distance: 2 mi
- 7/10Northville High SchoolGrades: 6-12Distance: 2 mi
Schools provided by the listing agent
- Elementary: Northville
- High: Northville
Source: Global MLS. This data may not be complete. We recommend contacting the local school district to confirm school assignments for this home.
A local agent can set up tours, give advice and negotiate with sellers.
- New York
- Fulton County
- Mayfield
- 12117
- 229 Houseman Street
Nearby cities
Nearby zip codes
Other Mayfield Topics
