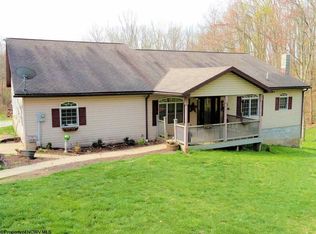
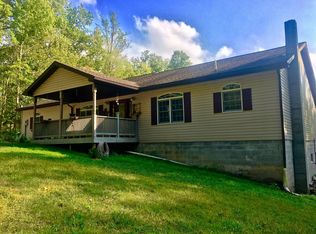
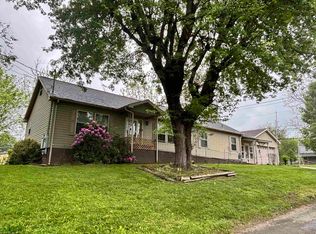
Come and see this beautiful spacious home located just outside of Elkins! It's country living but only a few miles from all the Elkins amenities! This property includes 6.3 acres to enjoy and explore! With 3 spacious bedrooms, a large living room, dining room, with a screened in back porch and an outdoor patio! There is plenty of room to enjoy! Home has a two stall attached garage but also includes another detached metal building! Home is also wired for a whole house generator! Don't miss out on this beautiful home! Schedule your tour today!
For sale
$389,000
363 Sunny Brush Dr, Elkins, WV 26241
3beds
2,028sqft
Est.:
Single Family Residence
Built in 2000
6.35 Acres Lot
$372,200 Zestimate®
$192/sqft
$-- HOA
What's special
Beautiful spacious homeTwo stall attached garageDetached metal buildingScreened in back porchOutdoor patioDining room
- 13 days |
- 1,021 |
- 74 |
Likely to sell faster than
Zillow last checked:
Listing updated:
Listed by:
AMBER NESTOR 304-940-0834,
HOUSE HUNTERS REAL ESTATE & LAND
Source: NCWV REIN,MLS#: 10164760
Tour with a local agent
Facts & features
Interior
Bedrooms & bathrooms
- Bedrooms: 3
- Bathrooms: 2
- Full bathrooms: 2
Primary bedroom
- Level: First
- Area: 289
- Dimensions: 17 x 17
Bedroom 2
- Features: Laminate Flooring
- Level: First
- Area: 156
- Dimensions: 13 x 12
Bedroom 3
- Features: Laminate Flooring
- Level: First
- Area: 196
- Dimensions: 14 x 14
Dining room
- Features: Wood Floor
- Level: First
- Area: 130
- Dimensions: 13 x 10
Kitchen
- Features: Wood Floor
- Level: First
- Area: 202.5
- Dimensions: 22.5 x 9
Living room
- Level: First
- Area: 315
- Dimensions: 15 x 21
Basement
- Level: Basement
Heating
- Central, Forced Air, Propane, Wood
Cooling
- Central Air, Attic Fan, Ceiling Fan(s)
Appliances
- Included: Range, Microwave, Dishwasher, Trash Compactor, Refrigerator, Water Softener
Features
- Central Vacuum, Single Level Living
- Flooring: Wood, Laminate
- Basement: Crawl Space
- Attic: Interior Access Only,Pull Down Stairs
- Has fireplace: No
- Fireplace features: None
Interior area
- Total structure area: 2,028
- Total interior livable area: 2,028 sqft
- Finished area above ground: 2,028
- Finished area below ground: 0
Property
Parking
- Total spaces: 3
- Parking features: Garage Door Opener, 3+ Cars
- Attached garage spaces: 2
Features
- Levels: 1
- Stories: 1
- Patio & porch: Porch, Patio, Deck, Screen Porch
- Exterior features: Private Yard
- Fencing: None
- Has view: Yes
- View description: Mountain(s)
- Waterfront features: None
Lot
- Size: 6.35 Acres
- Features: Wooded, Sloped, Rural
Details
- Additional structures: Storage Shed/Outbuilding
- Parcel number: 4210010500520010
- Other equipment: Whole House Gen. - Hookup
Construction
Type & style
- Home type: SingleFamily
- Architectural style: Ranch
- Property subtype: Single Family Residence
Materials
- Frame, Vinyl Siding
- Foundation: Block
- Roof: Shingle
Condition
- Year built: 2000
Utilities & green energy
- Electric: 200 Amps
- Sewer: Septic Tank
- Water: Well, City Water Available
Community & HOA
Community
- Features: Other
HOA
- Has HOA: No
- Services included: Other
Location
- Region: Elkins
Financial & listing details
- Price per square foot: $192/sqft
- Tax assessed value: $230,800
- Annual tax amount: $916
- Date on market: 5/11/2026
- Electric utility on property: Yes
Estimated market value
$372,200
$354,000 - $391,000
$2,596/mo
Price history
| Date | Event | Price |
|---|---|---|
| 5/11/2026 | Listed for sale | $389,000$192/sqft |
Source:  NCWV REIN #10164760 Report a problem NCWV REIN #10164760 Report a problem | ||
Public tax history
| Year | Property taxes | Tax assessment |
|---|---|---|
| 2025 | $940 +7.5% | $138,480 +6.8% |
| 2024 | $875 +5.9% | $129,720 +5.9% |
| 2023 | $826 +2% | $122,460 +2% |
| 2022 | $810 | $120,060 +0.9% |
| 2021 | -- | $118,980 +1.4% |
| 2020 | -- | $117,300 +0.8% |
| 2019 | $785 +1% | $116,400 +1% |
| 2018 | $777 +1.7% | $115,260 +1.7% |
| 2017 | $764 +1% | $113,340 +1% |
| 2016 | $757 -18.8% | $112,200 +3.9% |
| 2015 | $932 +3.5% | $108,000 +3.5% |
| 2014 | $900 +13% | $104,340 +6.7% |
| 2013 | $797 | $97,800 +5.3% |
| 2012 | $797 | $92,880 +8.2% |
| 2011 | -- | $85,860 +0.5% |
| 2010 | $579 +3% | $85,440 +3% |
| 2009 | $562 +5.2% | $82,920 +5.3% |
| 2008 | $534 +2.9% | $78,720 +2.6% |
| 2007 | $519 +4.6% | $76,740 +4.1% |
| 2006 | $496 -0.4% | $73,740 +1.2% |
| 2005 | $498 | $72,900 +7.3% |
| 2004 | -- | $67,920 +1.5% |
| 2003 | -- | $66,900 |
| 2002 | -- | $66,900 +658.5% |
| 2001 | -- | $8,820 |
Find assessor info on the county website
Monthly payment
Est. payment$--/mo
Payment breakdown
Explore the cost of this home by adjusting the details. Changes won't be saved.
All calculations are estimates and provided by Zillow, Inc. for informational purposes only. Actual amounts may vary.
HOA fees may include property taxes on listings classified as Co-Ops. Contact the listing agent and/or owner for fee details.
Mortgage interest rates are dependent on a number of factors, including credit score, down payment, and repayment length. Interest rate data provided by Zillow Group Marketplace, Inc. as of 1/1/1970 from various mortgage lenders with which we have lead or other similar arrangements; the Estimated Payment is an average of those rates.
See how much you could borrow to make a competitive offer.
Climate risks
Neighborhood: 26241
Nearby schools
GreatSchools rating
- 3/10North Elementary SchoolGrades: PK-5Distance: 2.7 mi
- 4/10Elkins Middle SchoolGrades: 6-8Distance: 4.2 mi
- 7/10Elkins High SchoolGrades: 9-12Distance: 6.3 mi
Schools provided by the listing agent
- Elementary: Jennings Randolph Elementary
- Middle: Elkins Middle
- High: Elkins High
- District: Randolph
Source: NCWV REIN. This data may not be complete. We recommend contacting the local school district to confirm school assignments for this home.
A local agent can set up tours, give advice and negotiate with sellers.
- West Virginia
- Randolph County
- Elkins
- 26241
- 363 Sunny Brush Dr
Nearby cities
Nearby zip codes
Other Elkins Topics
