Welcome to 53 Unique Place in Garner, located in the established Adams Point community and offering a layout that gives you plenty of room without wasting space. With four bedrooms, two-and-a-half baths, a two-car garage, and multiple flexible living areas, this home is built for comfortable everyday living. The main floor features an open layout with a spacious living room, a separate dining room, and an additional office or den that can easily work as a home office, sitting room, or play space. The kitchen is finished with granite countertops, a tile backsplash, generous cabinet space, and a large pantry, with an easy flow into the main living areas that works well for both everyday living and entertaining. One of the standout features is the main-floor primary suite, offering a walk-in closet and private bath with a soaking tub and separate walk-in shower. Having the primary bedroom downstairs adds an extra level of convenience and privacy. Upstairs, the additional bedrooms provide plenty of space, along with a large bedroom that can also function as bonus room, media room, game room, or guest space. Out back, the fenced yard and glass-enclosed patio give you even more space to enjoy, whether you're relaxing, entertaining, or simply looking for additional room outdoors. The covered front porch and two-car garage round out the home with added function and storage. Residents of Adams Point also have access to a community pool and clubhouse. Conveniently located just minutes from the I-40/NC-42 area, shopping, restaurants, and everyday conveniences, this home combines comfortable living with an easy to access location.
For sale
$485,000
53 Unique Pl, Garner, NC 27529
4beds
2,917sqft
Single Family Residence, Residential
Built in 2018
9,583 Square Feet Lot
$477,200 Zestimate®
$166/sqft
$55/mo HOA
What's special
Fenced yardCovered front porchTwo-and-a-half bathsAdditional office or denGenerous cabinet spaceGranite countertopsTwo-car garage
- 2 days |
- 378 |
- 21 |
Likely to sell faster than
Zillow last checked:
Listing updated:
Listed by:
Andrew Rivera 203-917-0628,
Keller Williams Realty Cary
Source: Doorify MLS,MLS#: 10185894
Facts & features
Interior
Bedrooms & bathrooms
- Bedrooms: 4
- Bathrooms: 3
- Full bathrooms: 2
- 1/2 bathrooms: 1
Heating
- Central
Cooling
- Central Air
Appliances
- Included: Dishwasher, Gas Range, Microwave
- Laundry: Main Level
Features
- Ceiling Fan(s), Double Vanity, Open Floorplan, Pantry, Separate Shower, Soaking Tub, Walk-In Closet(s), Walk-In Shower
- Flooring: Carpet, Laminate, Tile
- Windows: Insulated Windows
Interior area
- Total structure area: 2,917
- Total interior livable area: 2,917 sqft
- Finished area above ground: 2,917
- Finished area below ground: 0
Property
Parking
- Total spaces: 2
- Parking features: Concrete, Driveway, Garage Door Opener
- Attached garage spaces: 2
Features
- Levels: Two
- Stories: 2
- Patio & porch: Enclosed, Glass Enclosed
- Exterior features: Fenced Yard
- Pool features: Community
- Has view: Yes
Lot
- Size: 9,583 Square Feet
- Features: Landscaped
Details
- Parcel number: 06D02045T
- Zoning: RAG
- Special conditions: Standard
Construction
Type & style
- Home type: SingleFamily
- Architectural style: Traditional
- Property subtype: Single Family Residence, Residential
Materials
- Fiber Cement
- Foundation: Slab
- Roof: Shingle
Condition
- New construction: No
- Year built: 2018
Utilities & green energy
- Sewer: Public Sewer
- Water: Public
Community & HOA
Community
- Features: Clubhouse, Pool
- Subdivision: Adams Point
HOA
- Has HOA: Yes
- Amenities included: Clubhouse, Pool
- Services included: None
- HOA fee: $660 annually
Location
- Region: Garner
Financial & listing details
- Price per square foot: $166/sqft
- Tax assessed value: $458,280
- Annual tax amount: $2,910
- Date on market: 8/12/2026
Estimated market value
$477,200
$453,000 - $501,000
$2,708/mo
Price history
| Date | Event | Price |
|---|---|---|
| 8/12/2026 | Listed for sale | $485,000+60.6%$166/sqft |
Source:  Doorify MLS #10185894 Report a problem Doorify MLS #10185894 Report a problem | ||
| 10/1/2019 | Sold | $301,900$103/sqft |
Source: Doorify MLS #2247669 Report a problem | ||
Public tax history
| Year | Property taxes | Tax assessment |
|---|---|---|
| 2025 | $2,910 +15.5% | $458,280 +47.3% |
| 2024 | $2,520 +3.5% | $311,070 |
| 2023 | $2,434 -4.9% | $311,070 |
| 2022 | $2,559 | $311,070 |
| 2021 | $2,559 -1.2% | $311,070 |
| 2020 | $2,590 +522.1% | $311,070 |
| 2019 | $416 -23.8% | $311,070 +385.3% |
| 2018 | $546 | $64,100 |
Find assessor info on the county website
Monthly payment
Est. payment
Payment breakdown
Explore the cost of this home by adjusting the details. Changes won't be saved.Climate risks
Neighborhood: 27529
Nearby schools
GreatSchools rating
- 7/10West View ElementaryGrades: PK-5Distance: 1.5 mi
- 9/10Cleveland MiddleGrades: 6-8Distance: 2.4 mi
- 4/10West Johnston HighGrades: 9-12Distance: 5.3 mi
Schools provided by the listing agent
- Elementary: Johnston - West View Elementary
- Middle: Johnston - Cleveland Middle
- High: Johnston - West Johnston High
Source: Doorify MLS. This data may not be complete. We recommend contacting the local school district to confirm school assignments for this home.
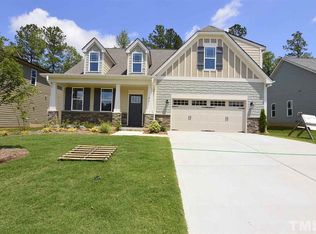
- $468,2003 bd3 ba2.8k sqft65 Unique Pl, Garner, NC 27529Off Market
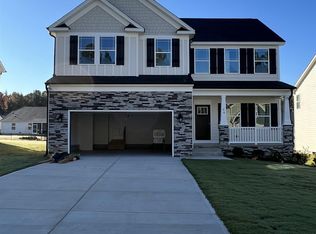
- $474,2003 bd3 ba2.7k sqft41 Unique Pl, Garner, NC 27529Off Market
- $400,5003 bd2 ba1.8k sqft40 Unique Pl, Garner, NC 27529Off Market

- $403,9003 bd3 ba2.1k sqft66 Unique Pl, Garner, NC 27529Off Market
- $440,0003 bd3 ba2.7k sqft79 Unique Pl, Garner, NC 27529Sold
- $474,3004 bd2 ba2.9k sqft54 Unique Pl, Garner, NC 27529Off Market
- $450,0004 bd3 ba2.6k sqft853 Airedale Trl, Garner, NC 27529Sold
- $406,1004 bd3 ba2.2k sqft80 Unique Pl, Garner, NC 27529Off Market
A local agent can set up tours, give advice and negotiate with sellers.
Similar homes
- $480,0004 bd3 ba2.6k sqft109 Dandy Flush Ct, Garner, NC 27529For Sale

 MLS ID #10185985, Anthony Bertaux. Doorify MLS
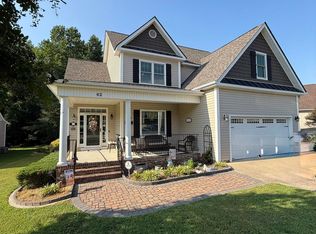
 - $510,0004 bd4 ba3.2k sqft62 Meredith Ct, Garner, NC 27529For Sale
 MLS ID #10185680, Dottie Dunn. Doorify MLS

 - $459,9904 bd3 ba2.4k sqft55 E Stanton St, Garner, NC 27529New Construction
 Doorify MLS
 - $449,0004 bd2 ba1.8k sqft10666 Cleveland Rd, Garner, NC 27529For Sale
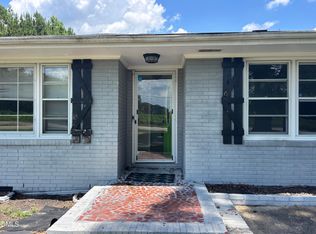 MLS ID #10186065, Mohamed Kayyali. Doorify MLS
 - $600,0004 bd3 ba3.1k sqft5413 Fantasy Moth Dr, Garner, NC 27529For SaleMLS ID #10185984, Jane Ball. Doorify MLS
- $469,9905 bd3 ba2.6k sqft37 E Stanton St, Garner, NC 27529New ConstructionDoorify MLS
- $469,9004 bd3 ba2.3k sqft157 Kinsale Ct, Garner, NC 27529For SaleMLS ID #10183573, Shannon Lee Pacitti. Doorify MLS
- $504,0004 bd3 ba2.2k sqft41 Callisto Way, Garner, NC 27529For Sale By Owner
- $544,9004 bd3 ba3.1k sqft53 Stoddard Ln, Garner, NC 27529New ConstructionMLS ID #10185443, Derrick Spencer. Doorify MLS
- $440,0003 bd3 ba2.3k sqft220 Natalie Dr, Raleigh, NC 27603For SaleMLS ID #10186396, Mikaela Rojas. Doorify MLS
- $524,9905 bd4 ba3k sqft69 Stoddard Ln, Garner, NC 27529New ConstructionMLS ID #10185437, Derrick Spencer. Doorify MLS
- $499,9004 bd4 ba3.2k sqft220 Langdon Pointe Dr, Garner, NC 27529For SaleMLS ID #10172263, Dottie Dunn. Doorify MLS
- $509,9004 bd4 ba2.9k sqft5520 Fantasy Moth Dr, Garner, NC 27529For SaleMLS ID #10159132, Eric Stutts. Doorify MLS
- $444,9004 bd3 ba2.5k sqft41 Lockhaven Dr, Garner, NC 27529For SaleMLS ID #10165313, Kristin Miller. Doorify MLS
- $530,0003 bd3 ba2.5k sqft225 Tamworth Dr, Willow Spring, NC 27592For SaleMLS ID #10184960, Justin Beers. Doorify MLS
- $449,0003 bd3 ba2k sqft84 Elmhurst Ln, Willow Spring, NC 27592For SaleMLS ID #10186291, Chris Crumpler. Doorify MLS
- $475,0004 bd4 ba2.2k sqft1025 Sky Wave Trl, Raleigh, NC 27603For SaleMLS ID #10182852, Ryan Daniel Sabatini. Doorify MLS
- $435,0003 bd3 ba2.2k sqft104 Kings Ct, Garner, NC 27529For SaleMLS ID #10178214, Thomas Ladane Shoupe. Doorify MLS
- $445,0003 bd3 ba2.4k sqft171 Brody Pine Way, Garner, NC 27529For SaleMLS ID #10172218, Christine Ferree Stilley. Doorify MLS
- $585,0003 bd4 ba3.2k sqft104 Flat Rock Ct, Garner, NC 27529For SaleMLS ID #10185059, Madison Voigt. Doorify MLS
