Rare opportunity in the sought-after 55+ Tapestry Community! This well-maintained Ranch townhome offers simple yet elegant living just minutes from everything you need: Ample restaurants along the 40/42 corridor, recently completed Publix, UNC Health Johnston, easy access to I-40 and the future I-540 extension, and more! Enjoy 5" hardwoods throughout the living areas, soaring ceilings in the kitchen, granite countertops, ample cabinet space, and a large kitchen island to gather around. Both bedrooms offer a walk-in closet and en-suite bathroom, including the generous primary suite. Plus, the versatile study is the perfect size! A screened-in porch out back offers the ideal retreat to enjoy the NC weather all year round. Welcome to your New Home!
For sale
$379,900
235 Thornwhistle Pl, Garner, NC 27529
2beds
1,646sqft
:
Get pre-qualified$2,546/mo
Townhouse, Residential
Built in 2018
5,662 Square Feet Lot
$373,800 Zestimate®
$231/sqft
$260/mo HOA
What's special
Ample cabinet spaceGranite countertopsGenerous primary suiteEn-suite bathroomVersatile study
- 1 day |
- 133 |
- 1 |
Likely to sell faster than
Zillow last checked:
Listing updated:
Listed by:
Evan D Wright 919-630-9337,
Howard Hanna Allen Tate Apex-Center Street,
AnnMarie Janni 919-389-9782,
Howard Hanna Allen Tate Apex-Center Street
Source: Doorify MLS,MLS#: 10183110
Facts & features
Interior
Bedrooms & bathrooms
- Bedrooms: 2
- Bathrooms: 3
- Full bathrooms: 2
- 1/2 bathrooms: 1
Heating
- Heat Pump
Cooling
- Central Air, Heat Pump
Appliances
- Included: Dishwasher, Dryer, Electric Range, Microwave, Refrigerator, Washer
- Laundry: Laundry Room, Main Level
Features
- Cathedral Ceiling(s), Ceiling Fan(s), Double Vanity, Entrance Foyer, Granite Counters, High Ceilings, Kitchen/Dining Room Combination, Pantry, Master Downstairs, Shower Only, Smooth Ceilings, Tray Ceiling(s), Vaulted Ceiling(s), Walk-In Closet(s), Walk-In Shower
- Flooring: Carpet, Hardwood, Tile
- Doors: Storm Door(s)
- Windows: Blinds, Insulated Windows
- Number of fireplaces: 1
- Fireplace features: Family Room, Gas, Gas Log
- Common walls with other units/homes: End Unit
Interior area
- Total structure area: 1,646
- Total interior livable area: 1,646 sqft
- Finished area above ground: 1,646
- Finished area below ground: 0
Property
Parking
- Total spaces: 4
- Parking features: Attached, Concrete, Driveway, Garage, Garage Door Opener
- Attached garage spaces: 2
Features
- Levels: One
- Stories: 1
- Patio & porch: Porch, Screened
- Exterior features: Rain Gutters
- Has view: Yes
Lot
- Size: 5,662 Square Feet
- Features: Landscaped
Details
- Parcel number: 06E02068O
- Zoning: COM
- Special conditions: Standard
Construction
Type & style
- Home type: Townhouse
- Architectural style: Transitional
- Property subtype: Townhouse, Residential
- Attached to another structure: Yes
Materials
- Fiber Cement, Stone
- Foundation: Slab
- Roof: Shingle
Condition
- New construction: No
- Year built: 2018
Utilities & green energy
- Sewer: Public Sewer
- Water: Public
Community & HOA
Community
- Features: Clubhouse, Fitness Center, Sidewalks, Street Lights
- Senior community: Yes
- Subdivision: The Tapestry
HOA
- Has HOA: Yes
- Amenities included: Clubhouse, Maintenance Grounds
- Services included: Maintenance Grounds, Pest Control, Snow Removal, Trash
- HOA fee: $260 monthly
Location
- Region: Garner
Financial & listing details
- Price per square foot: $231/sqft
- Tax assessed value: $353,860
- Annual tax amount: $2,247
- Date on market: 7/29/2026
Estimated market value
$373,800
$355,000 - $392,000
$1,776/mo
Price history
| Date | Event | Price |
|---|---|---|
| 7/29/2026 | Listed for sale | $379,900+4.1%$231/sqft |
Source:  Doorify MLS #10183110 Report a problem Doorify MLS #10183110 Report a problem | ||
| 12/29/2023 | Sold | $365,000+1.7%$222/sqft |
Source: Doorify MLS #2534713 Report a problem | ||
| 11/11/2023 | Pending sale | $359,000$218/sqft |
Source: Doorify MLS #2534713 Report a problem | ||
| 10/11/2023 | Contingent | $359,000$218/sqft |
Source: Doorify MLS #2534713 Report a problem | ||
| 9/29/2023 | Listed for sale | $359,000+24.5%$218/sqft |
Source: Doorify MLS #2534713 Report a problem | ||
| 10/9/2018 | Sold | $288,290$175/sqft |
Source: Doorify MLS #2219286 Report a problem | ||
Public tax history
| Year | Property taxes | Tax assessment |
|---|---|---|
| 2025 | $2,247 +1% | $353,860 +28.9% |
| 2024 | $2,224 +3.5% | $274,550 |
| 2023 | $2,148 -4.9% | $274,550 |
| 2022 | $2,258 | $274,550 |
| 2021 | $2,258 -1.2% | $274,550 |
| 2020 | $2,286 +4.8% | $274,550 +4.8% |
| 2019 | $2,180 | $261,920 |
Find assessor info on the county website
Monthly payment
Est. payment
Payment breakdown
Explore the cost of this home by adjusting the details. Changes won't be saved.Climate risks
Neighborhood: 27529
Nearby schools
GreatSchools rating
- 7/10West View ElementaryGrades: PK-5Distance: 0.5 mi
- 9/10Cleveland MiddleGrades: 6-8Distance: 2 mi
- 4/10West Johnston HighGrades: 9-12Distance: 5.5 mi
Schools provided by the listing agent
- Elementary: Johnston - West View Elementary
- Middle: Johnston - Cleveland Middle
- High: Johnston - West Johnston High
Source: Doorify MLS. This data may not be complete. We recommend contacting the local school district to confirm school assignments for this home.
- $347,9002 bd3 ba1.6k sqft227 Thornwhistle Pl, Garner, NC 27529Off Market
- $357,0002 bd3 ba1.6k sqft247 Thornwhistle Pl, Garner, NC 27529Off Market
- $413,0002 bd4 ba2.3k sqft219 Thornwhistle Pl, Garner, NC 27529Off Market
- $365,0003 bd3 ba1.6k sqft255 Thornwhistle Pl, Garner, NC 27529Sold

- $423,3002 bd3 ba2.2k sqft74 Telluride Trl, Garner, NC 27529Off Market
- $363,4002 bd3 ba1.6k sqft66 Telluride Trl, Garner, NC 27529Off Market
- $445,7003 bd3 ba2.4k sqft88 Telluride Trl, Garner, NC 27529Off Market
- $601.58 AcresThornwhistle Pl, Garner, NC 27529Off Market
A local agent can set up tours, give advice and negotiate with sellers.
Similar homes
- $425,0003 bd3 ba2.2k sqft129 Samantha Dr, Garner, NC 27529For Sale
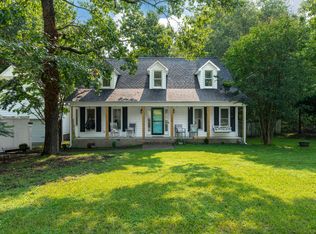
 MLS ID #10182999, Ashley Ledin Frost. Doorify MLS
 - $449,9004 bd4 ba2.3k sqft159 Thunder Ridge Dr, Garner, NC 27529For Sale
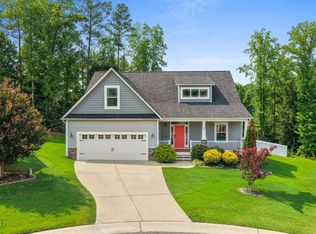 MLS ID #10183408, Aaron Wilson. Doorify MLS
 - $389,0003 bd3 ba2k sqft17 Belgian Blue Dr, Garner, NC 27529For Sale
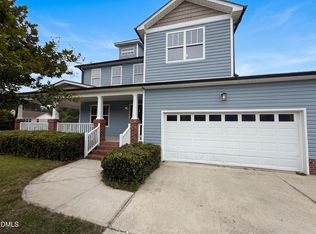 MLS ID #10163799, Thomas Ladane Shoupe. Doorify MLS
 - $400,0003 bd3 ba1.8k sqft427 Carrington Dr, Garner, NC 27529For Sale
 MLS ID #10181666, Jo Smith. Doorify MLS
 - $399,9005 bd3 ba2.3k sqft131 Sugar Maple Ct, Garner, NC 27529For SaleMLS ID #10181739, Laurie Stanley. Doorify MLS
- $389,9003 bd2 ba2k sqft2632 N Shiloh Rd, Garner, NC 27529For SaleMLS ID #10178756, Ashley Ledin Frost. Doorify MLS
- $349,0003 bd2 ba1.3k sqft200 Lema Dr, Garner, NC 27529For SaleMLS ID #10173289, Annette Holt. Doorify MLS
- $410,0003 bd2 ba1.9k sqft47 Mountain View Dr, Garner, NC 27529For SaleMLS ID #10179409, Angie Cole. Doorify MLS
- $313,8703 bd3 ba1.5k sqft123 Verlands Way, Garner, NC 27529New ConstructionDoorify MLS
- $310,0003 bd3 ba1.7k sqft16 S Birch Creek Way, Garner, NC 27529For SaleMLS ID #10173284, Marti Hampton. Doorify MLS
- $299,9903 bd3 ba1.5k sqft125 Verlands Way, Garner, NC 27529New ConstructionDoorify MLS
- from $411,9903 bd2 ba1.8k sqftClayton III Plan, Annandale : Summit Collection, Garner, NC 27529New ConstructionLennar Homes
- $385,0003 bd3 ba1.9k sqft77 Capewood Ct, Garner, NC 27529For SaleMLS ID #10162573, Tammy Smith. Doorify MLS
- $325,0003 bd2 ba1.7k sqft116 Hogan Dr, Garner, NC 27529For SaleMLS ID #10172597, Krista Abshure. Doorify MLS
- $410,0003 bd3 ba1.5k sqft3590 Cornwallis Rd, Garner, NC 27529For Sale By Owner
- $385,0003 bd2 ba1.5k sqft115 Lakeview Ct, Garner, NC 27529For SaleMLS ID #765615, PROPERTY CLOSERS, COLDWELL BANKER ADVANTAGE - FAYETTEVILLE. LPRMLS
- $294,9003 bd3 ba1.7k sqft90 Crosby Ln, Garner, NC 27529For SaleMLS ID #10175702, Michelle Morock. Doorify MLS
- $405,0003 bd3 ba2.4k sqft74 Tympani Ln, Garner, NC 27529For SaleMLS ID #10155922, Tammy Orebaugh. Doorify MLS
- $408,1554 bd3 ba2.2k sqft84 Parsley Pl, Garner, NC 27529For SaleMLS ID #10163035, Samyam Lamichhane. Doorify MLS
- $504,0004 bd3 ba2.2k sqft41 Callisto Way, Garner, NC 27529For Sale By Owner
