Welcome to 246 East Avenue! Situated in a desirable neighborhood on a quiet, tree-lined street, this all-brick ranch offers a peaceful setting while being just minutes from the shops, restaurants, and everyday conveniences of Clinton Street and Main Street. With the ease of first-floor living and a functional layout, this home is ready for its next owner. Natural light fills the spacious living and dining area, which flows into the generous eat-in kitchen with ample cabinet and counter space, offering a timeless layout with room to make it uniquely yours. Just beyond, the large family room provides additional living space with a sliding glass door leading directly to the backyard. Step outside to a backyard designed for relaxing and entertaining. The expansive vinyl deck, installed in 2012, provides plenty of space for outdoor gatherings, while the gazebo creates the perfect spot to unwind, surrounded by mature trees and established perennial gardens. A storage shed provides additional space for lawn equipment and outdoor essentials.
Inside, you'll find three bedrooms, two full bathrooms, including a private en suite in the primary bedroom, along with the convenience of first-floor laundry. Additional updates include a roof (2014), vinyl replacement windows (2014), A/C and hot water tank (2015), LeafGuard gutters (2019), and a concrete driveway that adds both curb appeal and low-maintenance convenience. Seller reserves the right to set an offer deadline.
Active
$279,900
246 East Ave, Batavia, NY 14020
3beds
2,132sqft
Single Family Residence
Built in 1950
0.38 Acres Lot
$-- Zestimate®
$131/sqft
$-- HOA
What's special
All-brick ranchFirst-floor laundryQuiet tree-lined streetExpansive vinyl deckThree bedroomsGenerous eat-in kitchenLarge family room
- 17 days |
- 2,056 |
- 59 |
Zillow last checked:
Listing updated:
Listed by:
Keller Williams Realty Lancaster 716-324-2300,
Sunny K Rathod 585-813-2445
Source: NYSAMLSs,MLS#: B1702500 Originating MLS: Buffalo
Originating MLS: BuffaloFacts & features
Interior
Bedrooms & bathrooms
- Bedrooms: 3
- Bathrooms: 2
- Full bathrooms: 2
- Main level bathrooms: 2
- Main level bedrooms: 3
Bedroom 1
- Level: First
- Dimensions: 14.04 x 13.01
Bedroom 2
- Level: First
- Dimensions: 10.11 x 12.03
Bedroom 3
- Level: First
- Dimensions: 9.09 x 15.02
Dining room
- Level: First
- Dimensions: 11.08 x 10.07
Family room
- Level: First
- Dimensions: 13.11 x 14.10
Kitchen
- Level: First
- Dimensions: 18.10 x 14.10
Living room
- Level: First
- Dimensions: 20.10 x 13.01
Heating
- Gas, Baseboard, Hot Water
Appliances
- Included: Built-In Range, Built-In Oven, Dryer, Dishwasher, Electric Cooktop, Gas Water Heater, Microwave, Refrigerator, Washer
- Laundry: Main Level
Features
- Dining Area, Separate/Formal Dining Room, Eat-in Kitchen, Separate/Formal Living Room, Pantry, Sliding Glass Door(s), Solid Surface Counters, Bedroom on Main Level, Bath in Primary Bedroom, Main Level Primary, Primary Suite
- Flooring: Carpet, Laminate, Tile, Varies
- Doors: Sliding Doors
- Basement: Crawl Space
- Has fireplace: No
Interior area
- Total structure area: 2,132
- Total interior livable area: 2,132 sqft
Property
Parking
- Total spaces: 1.5
- Parking features: Attached, Garage, Driveway
- Attached garage spaces: 1.5
Features
- Levels: One
- Stories: 1
- Patio & porch: Covered, Deck, Porch
- Exterior features: Concrete Driveway, Deck, Fence
- Fencing: Partial
Lot
- Size: 0.38 Acres
- Dimensions: 110 x 150
- Features: Rectangular, Rectangular Lot, Residential Lot
Details
- Additional structures: Gazebo, Shed(s), Storage
- Parcel number: 1802000840120003022000
- Special conditions: Standard
Construction
Type & style
- Home type: SingleFamily
- Architectural style: Ranch
- Property subtype: Single Family Residence
Materials
- Brick
- Foundation: Block
- Roof: Asphalt
Condition
- Resale
- Year built: 1950
Utilities & green energy
- Electric: Circuit Breakers
- Sewer: Connected
- Water: Connected, Public
- Utilities for property: High Speed Internet Available, Sewer Connected, Water Connected
Community & HOA
Location
- Region: Batavia
Financial & listing details
- Price per square foot: $131/sqft
- Tax assessed value: $276,000
- Annual tax amount: $8,607
- Date on market: 7/28/2026
- Listing terms: Cash,Conventional,FHA,VA Loan
Estimated market value
Not available
Estimated sales range
Not available
Not available
Price history
| Date | Event | Price |
|---|---|---|
| 7/28/2026 | Listed for sale | $279,900+86.6%$131/sqft |
Source:  NYSAMLSs #B1702500 Report a problem NYSAMLSs #B1702500 Report a problem | ||
| 5/24/2012 | Sold | $150,000-9%$70/sqft |
Source: Public Record Report a problem | ||
| 3/7/2012 | Listed for sale | $164,900+52.7%$77/sqft |
Source: Realty USA #403224 Report a problem | ||
| 2/5/1998 | Sold | $108,000$51/sqft |
Source: Public Record Report a problem | ||
Public tax history
| Year | Property taxes | Tax assessment |
|---|---|---|
| 2025 | -- | $276,000 +7.8% |
| 2024 | -- | $256,000 +16.9% |
| 2023 | -- | $219,000 |
| 2022 | -- | $219,000 +17.7% |
| 2021 | -- | $186,000 +10.7% |
| 2020 | -- | $168,000 |
| 2019 | -- | $168,000 |
| 2018 | -- | $168,000 |
| 2017 | $6,430 | $168,000 +12% |
| 2016 | -- | $150,000 |
| 2015 | -- | $150,000 |
| 2014 | -- | $150,000 |
| 2013 | -- | $150,000 |
| 2012 | -- | $150,000 |
| 2011 | -- | $150,000 +3.4% |
| 2010 | -- | $145,000 |
| 2009 | -- | $145,000 |
| 2008 | -- | $145,000 +5.8% |
| 2007 | -- | $137,000 |
| 2006 | -- | $137,000 |
| 2005 | -- | $137,000 |
| 2004 | -- | $137,000 |
| 2003 | -- | $137,000 |
| 2002 | -- | $137,000 +14.2% |
| 2001 | -- | $120,000 |
| 2000 | -- | $120,000 |
Find assessor info on the county website
Monthly payment
Climate risks
Neighborhood: 14020
Nearby schools
GreatSchools rating
- 3/10Batavia Middle SchoolGrades: 5-8Distance: 0.6 mi
- 4/10Batavia High SchoolGrades: 9-12Distance: 1.3 mi
- 5/10John Kennedy SchoolGrades: 2-4Distance: 0.6 mi
Schools provided by the listing agent
- District: Batavia
Source: NYSAMLSs. This data may not be complete. We recommend contacting the local school district to confirm school assignments for this home.
- $311,9003 bd2 ba1.8k sqft244 East Ave, Batavia, NY 14020Off Market
- $318,6003 bd2 ba2.1k sqft248 East Ave, Batavia, NY 14020Off Market
- $218,2003 bd1 ba1.1k sqft5 Fordham Dr, Batavia, NY 14020Off Market
- $255,4003 bd2 ba1.5k sqft7 Fordham Dr, Batavia, NY 14020Off Market
- $249,5003 bd1 ba1.2k sqft3 Fordham Dr, Batavia, NY 14020Off Market
- $324,6004 bd2 ba1.9k sqft249 East Ave, Batavia, NY 14020Off Market
- $231,4003 bd1 ba1.2k sqft9 Fordham Dr, Batavia, NY 14020Off Market
- $302,8003 bd1 ba2.2k sqft251 East Ave, Batavia, NY 14020Off Market
A local agent can set up tours, give advice and negotiate with sellers.
Similar homes
- $259,9003 bd3 ba2.4k sqft36 Cedar St, Batavia, NY 14020For Sale
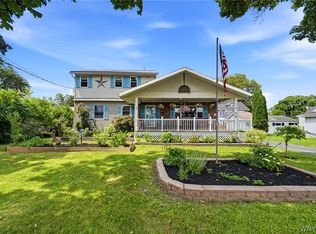
 MLS ID #B1702315, Danielle D Torcello, Listing by: Keller Williams Realty Lancaster. NYSAMLSs
 - $279,0006 bd3 ba1.8k sqft535 E Main St, Batavia, NY 14020For Sale
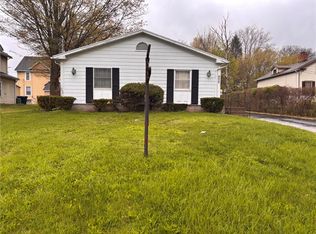 MLS ID #R1691248, Nadia H Cheema, Listing by: RE/MAX Realty Group. NYSAMLSs
 - $299,9903 bd2 ba2.3k sqft5156 Sunset Ter, Batavia, NY 14020For Sale
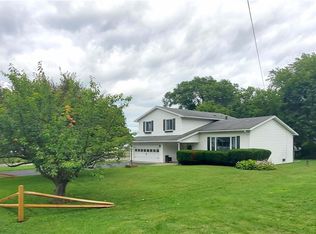 MLS ID #B1703627, John M Fox, Listing by: MJ Peterson Real Estate Inc.. NYSAMLSs
 - $280,0003 bd1 ba1.8k sqft9091 Creek Rd, Batavia, NY 14020For Sale
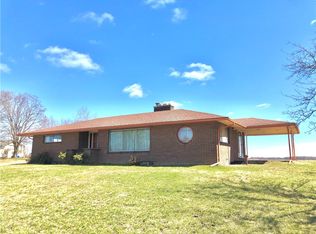 MLS ID #R1668751, Brian Cignarale, Listing by: Berkshire Hathaway HS Zambito. NYSAMLSs
 - $294,9003 bd2 ba1.3k sqft57 Redfield Pkwy, Batavia, NY 14020For SaleMLS ID #B1701601, Natalie DellaValle, Listing by: Howard Hanna WNY Inc.. NYSAMLSs
- $259,0003 bd2 ba1.7k sqft251 Bank St, Batavia, NY 14020For SaleMLS ID #R1684350, Heidi M. Kelly, Listing by: BHHS Zambito Realtors. NYSAMLSs
- $187,9003 bd2 ba1.4k sqft31 Vernon Ave, Batavia, NY 14020For SaleMLS ID #B1705971, Sunny K Rathod, Listing by: Keller Williams Realty Lancaster. NYSAMLSs
- $239,9003 bd1 ba1.6k sqft8578 Powers Rd, Batavia, NY 14020For SaleMLS ID #B1704188, Frank Minuto Jr., Listing by: HUNT Real Estate ERA. NYSAMLSs
- $219,0003 bd2 ba1.5k sqft148 Ross St, Batavia, NY 14020For SaleMLS ID #B1698961, Carol Hunt, Listing by: Small City Realty WNY LLC. NYSAMLSs
- $225,0004 bd2 ba1.7k sqft57 Otis St, Batavia, NY 14020For SaleMLS ID #R1704596, Emily Reynolds, Listing by: NextHome Brixwood. NYSAMLSs
- $350,0003 bd2 ba1.7k sqft12.5 Adams St, Batavia, NY 14020For SaleMLS ID #B1701482, John P Gerace, Listing by: Gerace Realty LLC. NYSAMLSs
- $244,5004 bd2 ba1.4k sqft129 S Main St, Batavia, NY 14020For SaleMLS ID #B1703832, James Patric, Listing by: HUNT Real Estate ERA. NYSAMLSs
- $179,9003 bd2 ba1.2k sqft110 S Swan St, Batavia, NY 14020For SaleMLS ID #R1698531, Laura Pfleuger, Listing by: Keller Williams Realty Greater Rochester. NYSAMLSs
- $174,9003 bd1 ba1k sqft11 Kibbe Ave, Batavia, NY 14020For SaleMLS ID #R1704878, Michelle T Dills, Listing by: Howard Hanna. NYSAMLSs
- $349,9004 bd2 ba2k sqft8388 Slusser Rd, Batavia, NY 14020For SaleMLS ID #B1700731, Rebecca Guzdek, Listing by: Keller Williams Realty WNY. NYSAMLSs
- $284,0003 bd2 ba1.1k sqft1768 Lewiston Rd, Basom, NY 14013For SaleMLS ID #B1706776, Rebecca Guzdek, Listing by: Keller Williams Realty WNY. NYSAMLSs
- $279,9003 bd2 ba1.2k sqft417 East Rd, Wyoming, NY 14591For SaleMLS ID #R1703303, Kelly A Roche, Listing by: RE/MAX Plus. NYSAMLSs
- $280,0004 bd2 ba2.2k sqft484 Bank Rd, East Bethany, NY 14054For SaleMLS ID #B1681029, Adrienne Wright, Listing by: WNY Metro Roberts Realty. NYSAMLSs
- $249,9004 bd3 ba2.2k sqft9380 Warsaw Rd, Le Roy, NY 14482For SaleMLS ID #B1702161, Dana Sciolino, Listing by: WNY Metro Roberts Realty. NYSAMLSs
- $165,0004 bd2 ba2k sqft30 S Main St, Batavia, NY 14020For SaleMLS ID #B1686180, Mitchell Fischer, Listing by: WNY Metro Roberts Realty. NYSAMLSs
