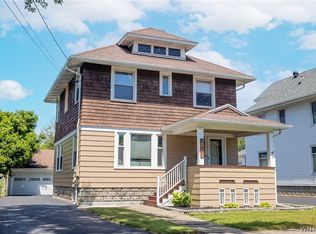
Welcome to 31 Vernon Ave! Owned and maintained by the same owners for the past 28 years, this home has seen updates throughout while retaining many of its original architectural details. Now ready for its next owner, it offers three bedrooms, 1.5 bathrooms, additional living space, and a fully fenced backyard.
Located on a quiet neighborhood street, the home is minutes from W. Main Street, Downtown Batavia, and Van Detta Stadium. The exterior features newer vinyl siding, established landscaping, and a large covered front porch.
Inside, the first floor features newer continuous flooring with no transition strips between rooms, creating a consistent flow throughout the main living areas. The living room includes leaded glass accents and original wood columns that carry into the formal dining room. A half bathroom is located off the dining area. The updated kitchen includes stainless steel appliances, backsplash, cabinet and counter space, and a separate breakfast nook.
Upstairs are three bedrooms and an updated full bathroom. The primary bedroom was created by combining two former bedrooms, providing additional space and natural light. An adjoining sunroom offers flexible space for a home office, workout area, playroom, dressing area, or storage.
Outside, a large back deck provides additional space for outdoor use and overlooks the fully fenced backyard with a manageable lawn.
After 28 years with the same owners, 31 Vernon Ave is ready for its next chapter. Seller reserves the right to set an offer deadline.
Active
$187,900
31 Vernon Ave, Batavia, NY 14020
3beds
1,422sqft
Single Family Residence
Built in 1912
6,346 Square Feet Lot
$-- Zestimate®
$132/sqft
$-- HOA
What's special
Additional living spaceManageable lawnLarge back deckStainless steel appliancesSeparate breakfast nookOriginal wood columnsFormal dining room
- 4 days |
- 824 |
- 38 |
Zillow last checked:
Listing updated:
Listed by:
Keller Williams Realty Lancaster 716-324-2300,
Sunny K Rathod 585-813-2445
Source: NYSAMLSs,MLS#: B1705971 Originating MLS: Buffalo
Originating MLS: BuffaloFacts & features
Interior
Bedrooms & bathrooms
- Bedrooms: 3
- Bathrooms: 2
- Full bathrooms: 1
- 1/2 bathrooms: 1
- Main level bathrooms: 1
Bedroom 1
- Level: Second
- Dimensions: 22.09 x 10.01
Bedroom 2
- Level: Second
- Dimensions: 11.03 x 9.10
Bedroom 3
- Level: Second
- Dimensions: 11.01 x 9.10
Dining room
- Level: First
- Dimensions: 12.09 x 11.01
Family room
- Level: First
- Dimensions: 10.01 x 11.04
Kitchen
- Level: First
- Dimensions: 9.11 x 11.04
Living room
- Level: First
- Dimensions: 13.09 x 11.01
Heating
- Gas, Forced Air
Cooling
- Central Air
Appliances
- Included: Appliances Negotiable, Gas Water Heater
- Laundry: In Basement
Features
- Breakfast Area, Ceiling Fan(s), Separate/Formal Dining Room, Natural Woodwork
- Flooring: Carpet, Hardwood, Varies, Vinyl
- Windows: Leaded Glass
- Basement: Full
- Number of fireplaces: 1
Interior area
- Total structure area: 1,422
- Total interior livable area: 1,422 sqft
Video & virtual tour
Property
Parking
- Total spaces: 1.5
- Parking features: Detached, Garage
- Garage spaces: 1.5
Features
- Levels: Two
- Stories: 2
- Patio & porch: Covered, Deck, Porch
- Exterior features: Blacktop Driveway, Deck, Fully Fenced
- Fencing: Full
Lot
- Size: 6,346 Square Feet
- Dimensions: 45 x 141
- Features: Rectangular, Rectangular Lot, Residential Lot
Details
- Parcel number: 1802000840230002019000
- Special conditions: Standard
Construction
Type & style
- Home type: SingleFamily
- Architectural style: Historic/Antique,Two Story
- Property subtype: Single Family Residence
Materials
- Vinyl Siding
- Foundation: Stone
- Roof: Asphalt
Condition
- Resale
- Year built: 1912
Utilities & green energy
- Electric: Circuit Breakers
- Sewer: Connected
- Water: Connected, Public
- Utilities for property: High Speed Internet Available, Sewer Connected, Water Connected
Community & HOA
Location
- Region: Batavia
Financial & listing details
- Price per square foot: $132/sqft
- Tax assessed value: $180,000
- Annual tax amount: $5,129
- Date on market: 8/11/2026
- Listing terms: Cash,Conventional,FHA,VA Loan
Estimated market value
Not available
Estimated sales range
Not available
Not available
Price history
| Date | Event | Price |
|---|---|---|
| 8/11/2026 | Listed for sale | $187,900+157.4%$132/sqft |
Source:  NYSAMLSs #B1705971 Report a problem NYSAMLSs #B1705971 Report a problem | ||
| 1/28/1998 | Sold | $73,000$51/sqft |
Source: Public Record Report a problem | ||
Public tax history
| Year | Property taxes | Tax assessment |
|---|---|---|
| 2025 | -- | $164,000 +7.9% |
| 2024 | -- | $152,000 +16.9% |
| 2023 | -- | $130,000 |
| 2022 | -- | $130,000 +18.2% |
| 2021 | -- | $110,000 +12.2% |
| 2020 | -- | $98,000 |
| 2019 | -- | $98,000 |
| 2018 | -- | $98,000 |
| 2017 | $3,212 | $98,000 +5.9% |
| 2016 | -- | $92,500 +5.1% |
| 2015 | -- | $88,000 |
| 2014 | -- | $88,000 |
| 2013 | -- | $88,000 |
| 2012 | -- | $88,000 |
| 2011 | -- | $88,000 +3.5% |
| 2010 | -- | $85,000 |
| 2009 | -- | $85,000 |
| 2008 | -- | $85,000 +13.8% |
| 2007 | -- | $74,700 |
| 2006 | -- | $74,700 |
| 2005 | -- | $74,700 |
| 2004 | -- | $74,700 +3.8% |
| 2003 | -- | $72,000 |
| 2002 | -- | $72,000 -8.2% |
| 2001 | -- | $78,400 |
| 2000 | -- | $78,400 |
Find assessor info on the county website
Monthly payment
Climate risks
Neighborhood: 14020
Nearby schools
GreatSchools rating
- 3/10Batavia Middle SchoolGrades: 5-8Distance: 1.1 mi
- 4/10Batavia High SchoolGrades: 9-12Distance: 1 mi
- 5/10John Kennedy SchoolGrades: 2-4Distance: 1.3 mi
Schools provided by the listing agent
- District: Batavia
Source: NYSAMLSs. This data may not be complete. We recommend contacting the local school district to confirm school assignments for this home.
- $231,6004 bd2 ba1.4k sqft33 Vernon Ave, Batavia, NY 14020Off Market
- $232,2005 bd2 ba1.5k sqft29 Vernon Ave, Batavia, NY 14020Off Market

- $204,1004 bd1 ba1.4k sqft27 Vernon Ave, Batavia, NY 14020Off Market
- $240,5004 bd2 ba1.6k sqft35 Vernon Ave, Batavia, NY 14020Sold
- $220,3003 bd1 ba1.2k sqft40 Kingsbury Ave, Batavia, NY 14020Off Market
- $178,5003 bd1 ba1.3k sqft37 Vernon Ave, Batavia, NY 14020Off Market
- $202,2004 bd1 ba1.8k sqft25 Vernon Ave, Batavia, NY 14020Off Market
- $254,1003 bd1 ba1.6k sqft34 Kingsbury Ave, Batavia, NY 14020Off Market
A local agent can set up tours, give advice and negotiate with sellers.
Similar homes
- $179,9003 bd2 ba1.2k sqft110 S Swan St, Batavia, NY 14020For Sale

 MLS ID #R1698531, Laura Pfleuger, Listing by: Keller Williams Realty Greater Rochester. NYSAMLSs
 - $174,9003 bd1 ba1k sqft11 Kibbe Ave, Batavia, NY 14020For Sale
 MLS ID #R1704878, Michelle T Dills, Listing by: Howard Hanna. NYSAMLSs
 - $169,9002 bd2 ba726 sqft10 S Lyon St, Batavia, NY 14020For Sale
 MLS ID #R1701983, Heidi S. Prentice, Listing by: Howard Hanna. NYSAMLSs
 - $165,0004 bd2 ba2k sqft30 S Main St, Batavia, NY 14020For Sale
 MLS ID #B1686180, Mitchell Fischer, Listing by: WNY Metro Roberts Realty. NYSAMLSs
 - $219,0003 bd2 ba1.5k sqft148 Ross St, Batavia, NY 14020For SaleMLS ID #B1698961, Carol Hunt, Listing by: Small City Realty WNY LLC. NYSAMLSs
- $244,5004 bd2 ba1.4k sqft129 S Main St, Batavia, NY 14020For SaleMLS ID #B1703832, James Patric, Listing by: HUNT Real Estate ERA. NYSAMLSs
- $225,0004 bd2 ba1.7k sqft57 Otis St, Batavia, NY 14020For SaleMLS ID #R1704596, Emily Reynolds, Listing by: NextHome Brixwood. NYSAMLSs
- $154,9004 bd2 ba1.6k sqft38 Walnut St, Batavia, NY 14020For SaleMLS ID #B1686696, Rosalia Flower, Listing by: eXp Realty. NYSAMLSs
- $279,9003 bd2 ba2.1k sqft246 East Ave, Batavia, NY 14020For SaleMLS ID #B1702500, Sunny K Rathod, Listing by: Keller Williams Realty Lancaster. NYSAMLSs
- $239,9003 bd1 ba1.6k sqft8578 Powers Rd, Batavia, NY 14020For SaleMLS ID #B1704188, Frank Minuto Jr., Listing by: HUNT Real Estate ERA. NYSAMLSs
- $259,0003 bd2 ba1.7k sqft251 Bank St, Batavia, NY 14020For SaleMLS ID #R1684350, Heidi M. Kelly, Listing by: BHHS Zambito Realtors. NYSAMLSs
- $200,0003 bd2 ba1.1k sqft4016 W Main Street Rd Lot 21, Batavia, NY 14020For Sale By Owner
- $189,9003 bd1 ba1.2k sqft117 William St, Medina, NY 14103For SaleMLS ID #B1706107, Steven Gray, Listing by: Berkshire Hathaway Homeservices Zambito Realtors. NYSAMLSs
- $279,0006 bd3 ba1.8k sqft535 E Main St, Batavia, NY 14020For SaleMLS ID #R1691248, Nadia H Cheema, Listing by: RE/MAX Realty Group. NYSAMLSs
- $280,0003 bd1 ba1.8k sqft9091 Creek Rd, Batavia, NY 14020For SaleMLS ID #R1668751, Brian Cignarale, Listing by: Berkshire Hathaway HS Zambito. NYSAMLSs
- $--3 bd1 ba1.6k sqft5278 Old Telephone Rd, East Bethany, NY 14054AuctionAuction.com 2
- $209,0003 bd1 ba1.4k sqft45 South St, Le Roy, NY 14482For SaleMLS ID #R1705159, Tonja Haugh, Listing by: Realty ONE Group Empower. NYSAMLSs
- $167,5002 bd1 ba1.3k sqft101 E Buffalo St, Churchville, NY 14428For SaleMLS ID #R1705891, Matthew Tole, Listing by: Howard Hanna. NYSAMLSs
- $149,9003 bd1 ba1.1k sqft1186 Sumner Rd, Darien Center, NY 14040For SaleMLS ID #B1704352, Thomas J Mazzone, Listing by: MLS Nation Realty LLC. NYSAMLSs
- $224,9004 bd2 ba1.6k sqft2426 Blackhouse Rd, Warsaw, NY 14569For SaleMLS ID #B1703077, Bridget Keough, Listing by: Rivellino Realty. NYSAMLSs
