Welcome to 7 Hull Park ... Completely remodeled inside and out. This charming 3-bedroom, 2.5-bath home sits on a quiet dead-end street close to downtown amenities, schools, parks, & local restaurants. You’ll appreciate the character throughout, with recessed lights and architectural
details that give this home timeless appeal that feels updated. All new appliances and granite countertops & a beautiful primary bedroom with en-suite full
bathroom with a walk-in shower. The finished attic provides wonderful bonus space that could serve as a playroom, office, cozy retreat, or possible additional
bedroom. A must see in person
Active
$229,000
7 Hull Park, Batavia, NY 14020
3beds
1,344sqft
Single Family Residence
Built in 1910
4,107 Square Feet Lot
$-- Zestimate®
$170/sqft
$-- HOA
What's special
Recessed lightsQuiet dead-end streetCharacter throughoutWalk-in showerGranite countertopsAll new appliances
- 1 day
- 464
- 36
Zillow last checked:
Listing updated:
Listed by:
Keller Williams Realty Greater Rochester 585-362-8900,
Melissa Johnson 585-356-4273,
Rachael Morrow 585-861-8101,
Keller Williams Realty Greater Rochester
Source: NYSAMLSs,MLS#: R1724520 Originating MLS: Rochester
Facts & features
Interior
Bedrooms & bathrooms
- Bedrooms: 3
- Bathrooms: 3
- Full bathrooms: 2
- 1/2 bathrooms: 1
- Main level bathrooms: 1
Heating
- Gas, Forced Air
Cooling
- Central Air
Appliances
- Included: Dryer, Electric Oven, Electric Range, Gas Water Heater, Microwave, Refrigerator, Washer
- Laundry: In Basement
Features
- Attic, Granite Counters, Bath in Primary Bedroom
- Flooring: Carpet, Luxury Vinyl, Varies
- Basement: Full
- Has fireplace: No
Interior area
- Total structure area: 1,344
- Total interior livable area: 1,344 sqft
Property
Parking
- Total spaces: 1
- Parking features: Detached, Garage
- Garage spaces: 1
Features
- Levels: Two
- Stories: 2
- Exterior features: Blacktop Driveway
Lot
- Size: 4,107 Square Feet
- Dimensions: 37 x 111
- Features: Cul-De-Sac, Rectangular, Rectangular Lot, Residential Lot
Details
- Parcel number: 1802000840420002049000
- Special conditions: Standard
Construction
Type & style
- Home type: SingleFamily
- Architectural style: Two Story
- Property subtype: Single Family Residence
Materials
- Vinyl Siding
- Foundation: Block
Condition
- Resale
- Year built: 1910
Utilities & green energy
- Sewer: Connected
- Water: Connected, Public
- Utilities for property: Sewer Connected, Water Connected
Community & HOA
Location
- Region: Batavia
Financial & listing details
- Price per square foot: $170/sqft
- Tax assessed value: $123,000
- Annual tax amount: $4,294
- Date on market: 10/23/2026
- Listing terms: Cash,Conventional,FHA,USDA Loan,VA Loan
Estimated market value
Not available
Estimated sales range
Not available
Not available
Price history
| Date | Event | Price |
|---|---|---|
| 10/23/2026 | Listed for sale | $229,000+90.8%$170/sqft |
Source:  NYSAMLSs #R1724520 Report a problem | ||
| 12/22/2025 | Sold | $120,000+20.1%$89/sqft |
Source: NYSAMLSs #R1648370 Report a problem | ||
| 11/3/2025 | Pending sale | $99,900$74/sqft |
Source: NYSAMLSs #R1648370 Report a problem | ||
| 11/1/2025 | Listed for sale | $99,900+66.5%$74/sqft |
Source: NYSAMLSs #R1648370 Report a problem | ||
| 7/18/2014 | Sold | $60,000$45/sqft |
Source: Public Record Report a problem | ||
Public tax history
| Year | Property taxes | Tax assessment |
|---|---|---|
| 2025 | -- | $123,000 +7.9% |
| 2024 | -- | $114,000 +16.3% |
| 2023 | -- | $98,000 |
| 2022 | -- | $98,000 +10.1% |
| 2021 | -- | $89,000 +36.9% |
| 2020 | -- | $65,000 |
| 2019 | -- | $65,000 |
| 2018 | -- | $65,000 |
| 2017 | $2,533 | $65,000 |
| 2016 | -- | $65,000 -11% |
| 2015 | -- | $73,000 |
| 2014 | -- | $73,000 |
| 2013 | -- | $73,000 |
| 2012 | -- | $73,000 |
| 2011 | -- | $73,000 |
| 2010 | -- | $73,000 |
| 2009 | -- | $73,000 +5.8% |
| 2008 | -- | $69,000 |
| 2007 | -- | $69,000 |
| 2006 | -- | $69,000 |
| 2005 | -- | $69,000 +21.1% |
| 2004 | -- | $57,000 |
| 2003 | -- | $57,000 |
| 2002 | -- | $57,000 +6.5% |
| 2001 | -- | $53,500 |
| 2000 | -- | $53,500 |
Find assessor info on the county website
Monthly payment
Climate risks
Neighborhood: 14020
Nearby schools
Schools provided by the listing agent
- District: Batavia
Source: NYSAMLSs. This data may not be complete. We recommend contacting the local school district to confirm school assignments for this home.

Similar homes
- $259,9003 bd2 ba1.6k sqft28 Thomas Ave, Batavia, NY 14020For Sale
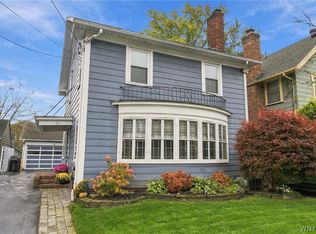
 MLS ID #B1722551, Stephanie Fiorentino, Listing by: HUNT Real Estate ERA. NYSAMLSs
- $229,0003 bd2 ba1.7k sqft251 Bank St, Batavia, NY 14020For Sale
 MLS ID #R1684350, Heidi M. Kelly, Listing by: BHHS Zambito Realtors. NYSAMLSs
- $209,9003 bd2 ba1.7k sqft58 Oak St, Batavia, NY 14020For Sale
 MLS ID #B1714343, Jeffrey G Politano, Listing by: Park Realty of WNY LLC. NYSAMLSs
- $199,9993 bd1 ba1.3k sqft43 Kingsbury Ave, Batavia, NY 14020For Sale
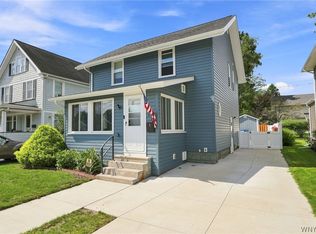 MLS ID #B1712589, Michele M Lawrie, Listing by: eXp Realty. NYSAMLSs
- $199,9003 bd1 ba1.7k sqft3808 Pearl Street Rd, Batavia, NY 14020For SaleMLS ID #B1696916, Laura J Nightingale, Listing by: MJ Peterson Real Estate Inc.. NYSAMLSs
- $149,9992 bd1 ba1k sqft8807 Prole Rd, Batavia, NY 14020For SaleMLS ID #R1717909, Philip M. Kovach, Listing by: Coldwell Banker Custom Realty. NYSAMLSs
- $239,9003 bd1 ba1.6k sqft8578 Powers Rd, Batavia, NY 14020For SaleMLS ID #B1704188, Frank Minuto Jr., Listing by: HUNT Real Estate ERA. NYSAMLSs
- $174,9004 bd1 ba1.3k sqft13 Ganson Ave, Batavia, NY 14020For SaleMLS ID #B1721113, Daniel Glushefski, Listing by: Pilgrim Properties LLC. NYSAMLSs
- $179,9003 bd1 ba1k sqft4 Dewey Ave, Batavia, NY 14020For SaleMLS ID #R1709503, Stephanie M. Calkins, Listing by: Keller Williams Realty Greater Rochester. NYSAMLSs
- $197,0003 bd1 ba1.2k sqft5421 Ellicott Street Rd, East Bethany, NY 14054For SaleMLS ID #B1723456, Jessica A Best, Listing by: Berkshire Hathaway Homeservices Zambito Realtors. NYSAMLSs
- $159,9003 bd2 ba1.5k sqft34 N Lyon St, Batavia, NY 14020For SaleMLS ID #R1722141, Anthony I. Scorsone, Listing by: RE/MAX Plus. NYSAMLSs
- $215,0003 bd2 ba1.6k sqft6130 Main Rd, Stafford, NY 14143For SaleMLS ID #B1722225, Andrea Walton, Listing by: Gerace Realty LLC. NYSAMLSs
- $279,0006 bd3 ba1.8k sqft535 E Main St, Batavia, NY 14020For SaleMLS ID #R1691248, Nadia H Cheema, Listing by: RE/MAX Realty Group. NYSAMLSs
- $299,9003 bd2 ba1.7k sqft12.5 Adams St, Batavia, NY 14020For SaleMLS ID #B1701482, John P Gerace, Listing by: Gerace Realty LLC. NYSAMLSs
- $175,0003 bd1 ba1.2k sqft4 Woodrow Rd, Batavia, NY 14020For SaleMLS ID #R1707894, Anthony I. Scorsone, Listing by: RE/MAX Plus. NYSAMLSs
- $239,9003 bd1 ba1.8k sqft279 Sumner Rd, Corfu, NY 14036For SaleMLS ID #B1723290, Cristin Bishop, Listing by: eXp Realty. NYSAMLSs
- $279,9003 bd1 ba1.3k sqft48 Longs Ln, Corfu, NY 14036For SaleMLS ID #B1723620, Christine Dalfonso, Listing by: Keller Williams Realty Lancaster. NYSAMLSs
- $280,0004 bd2 ba2k sqft8388 Slusser Rd, Batavia, NY 14020For SaleMLS ID #B1700731, Rebecca Guzdek, Listing by: Keller Williams Realty WNY. NYSAMLSs
