WOW! This HARD to FIND almost 2,400sqft 3 bedroom 2 FULL bathroom Beautiful Batavia Home features an Open Flowing Floor Plan in a Fantastic neighborhood on a PEACFUL dead end street, massive Family Room with sliders lead to your 24x12ft private concrete patio/Outdoor Entertainment Area on a larger 80x150ft lot and is in ABSOLUTE Move In Condition! FIRST FLOOR: Spacious front foyer with outdoor covered 12x10ft entrance leads to your Big Bright Living room with vaulted ceilings and fireplace flows to your Formal Dining room with more vaulted ceilings, HARDWOOD Floors, Spacious eat in kitchen with built-in microwave and dishwasher, plenty of cupboard space and a coffee nook overlooks your peaceful backyard. A few steps down to the Amazing Family room with built-ins and sliding doors lead to your Private Outdoor Entertainment Area, Central AC. UPSTAIRS: a HUGE Primary Suite 18x16ft with a 9x7ft walk-in closet with built-in shelves, More HARDWOOD Flooring, 2 more BIG Bright Bedrooms with plenty of Closet Storage 18x14ft and 17x12ft. BASEMENT: Clean and Dry, 670ft partially finished with 2 entrances/exits one directly to the backyard. OUTSIDE: 2.5 car Attached Garage with DOUBLE Wide Driveway. UPDATES: furnace, Central AC, whole house humidifier, hot water tank, Bathrooms, Roof and much more. Professionally landscaped with wonderful split rail fence corners mark the front yard. Rear private backyard Concrete Patio complete with Natural Gas outlet for grilling, 15x12 storage shed. Don't just wish you lived here! Come VISIT and MAKE it HAPPEN! Fantastic location Close to most everything. NEARBY: I90 NYS Thruway and RT33, Terry Hills Golf Course, Genesee College, Downtown Restaurants, Taverns and more. Showings start Thursday 08/06 through Tuesday 08/10, Offer(s) on Wednesday please.
Active
Price cut: $10 (8/7)
$299,990
5156 Sunset Ter, Batavia, NY 14020
3beds
2,343sqft
Single Family Residence
Built in 1972
0.28 Acres Lot
$-- Zestimate®
$128/sqft
$-- HOA
What's special
Central acOpen flowing floor planHardwood floorsMore hardwood flooring
- 11 days |
- 1,074 |
- 30 |
Zillow last checked:
Listing updated:
Listed by:
MJ Peterson Real Estate Inc. 716-668-7000,
John M Fox 716-481-6464,
Kimberly S McCabe 716-432-9937,
MJ Peterson Real Estate Inc.
Source: NYSAMLSs,MLS#: B1703627 Originating MLS: Buffalo
Originating MLS: BuffaloFacts & features
Interior
Bedrooms & bathrooms
- Bedrooms: 3
- Bathrooms: 2
- Full bathrooms: 2
- Main level bathrooms: 1
Bedroom 1
- Level: Second
- Dimensions: 11.00 x 17.00
Bedroom 2
- Level: Second
- Dimensions: 18.00 x 16.00
Bedroom 3
- Level: Second
- Dimensions: 18.00 x 14.00
Bedroom 4
- Level: Second
- Dimensions: 17.00 x 12.00
Dining room
- Level: First
- Dimensions: 17.00 x 11.00
Family room
- Level: First
- Dimensions: 25.00 x 14.00
Kitchen
- Level: First
- Dimensions: 17.00 x 13.00
Living room
- Level: First
- Dimensions: 23.00 x 14.00
Heating
- Gas, Forced Air
Cooling
- Central Air
Appliances
- Included: Dishwasher, Disposal, Gas Water Heater, Microwave, Humidifier
- Laundry: Main Level
Features
- Ceiling Fan(s), Cathedral Ceiling(s), Separate/Formal Dining Room, Entrance Foyer, Eat-in Kitchen, Separate/Formal Living Room, Pantry, Sliding Glass Door(s), Storage, Solid Surface Counters, Bedroom on Main Level, Convertible Bedroom
- Flooring: Ceramic Tile, Hardwood, Laminate, Luxury Vinyl, Varies
- Doors: Sliding Doors
- Basement: Full,Partially Finished,Walk-Out Access,Sump Pump
- Number of fireplaces: 1
Interior area
- Total structure area: 2,343
- Total interior livable area: 2,343 sqft
- Finished area below ground: 600
Property
Parking
- Total spaces: 2.5
- Parking features: Attached, Electricity, Garage, Water Available, Driveway, Garage Door Opener
- Attached garage spaces: 2.5
Accessibility
- Accessibility features: Other
Features
- Stories: 3
- Patio & porch: Open, Patio, Porch
- Exterior features: Blacktop Driveway, Fence, Patio
- Fencing: Partial
Lot
- Size: 0.28 Acres
- Dimensions: 80 x 150
- Features: Rectangular, Rectangular Lot, Residential Lot, Ski In /Ski Out
Details
- Additional structures: Shed(s), Storage
- Parcel number: 182400009000O001O48000
- Special conditions: Standard
Construction
Type & style
- Home type: SingleFamily
- Architectural style: Two Story,Split Level
- Property subtype: Single Family Residence
Materials
- Vinyl Siding, Copper Plumbing
- Foundation: Block
- Roof: Architectural,Shingle
Condition
- Resale
- Year built: 1972
Utilities & green energy
- Electric: Circuit Breakers
- Sewer: Connected
- Water: Connected, Public
- Utilities for property: Cable Available, Electricity Connected, High Speed Internet Available, Sewer Connected, Water Connected
Green energy
- Energy efficient items: Appliances, HVAC, Lighting, Windows
Community & HOA
Community
- Subdivision: Sunset Terrace Tract
Location
- Region: Batavia
Financial & listing details
- Price per square foot: $128/sqft
- Tax assessed value: $318,700
- Annual tax amount: $9,629
- Date on market: 8/3/2026
- Cumulative days on market: 12 days
- Listing terms: Cash,Conventional,FHA,VA Loan
Estimated market value
Not available
Estimated sales range
Not available
Not available
Price history
| Date | Event | Price |
|---|---|---|
| 8/7/2026 | Price change | $299,9900%$128/sqft |
Source:  NYSAMLSs #B1703627 Report a problem NYSAMLSs #B1703627 Report a problem | ||
| 8/3/2026 | Listed for sale | $300,000+11.2%$128/sqft |
Source: NYSAMLSs #B1703627 Report a problem | ||
| 7/14/2023 | Sold | $269,900$115/sqft |
Source: NYSAMLSs #R1464107 Report a problem | ||
| 5/1/2023 | Pending sale | $269,900$115/sqft |
Source: NYSAMLSs #R1464107 Report a problem | ||
| 4/25/2023 | Listed for sale | $269,900$115/sqft |
Source: NYSAMLSs #R1464107 Report a problem | ||
| 4/20/2023 | Pending sale | $269,900$115/sqft |
Source: NYSAMLSs #R1464107 Report a problem | ||
| 4/11/2023 | Price change | $269,900-3.6%$115/sqft |
Source: NYSAMLSs #R1464107 Report a problem | ||
| 3/30/2023 | Listed for sale | $279,900+72.8%$119/sqft |
Source: NYSAMLSs #R1461775 Report a problem | ||
| 11/12/2010 | Sold | $162,000+36.2%$69/sqft |
Source: Public Record Report a problem | ||
| 7/10/2000 | Sold | $118,900$51/sqft |
Source: Public Record Report a problem | ||
Public tax history
| Year | Property taxes | Tax assessment |
|---|---|---|
| 2025 | -- | $318,700 +12% |
| 2024 | -- | $284,500 +17.1% |
| 2023 | -- | $242,900 |
| 2022 | -- | $242,900 +13.5% |
| 2021 | -- | $214,000 +25.1% |
| 2020 | -- | $171,000 |
| 2019 | -- | $171,000 |
| 2018 | -- | $171,000 +3% |
| 2017 | $4,606 | $166,000 |
| 2016 | -- | $166,000 +4.4% |
| 2015 | -- | $159,000 |
| 2014 | -- | $159,000 |
| 2013 | -- | $159,000 |
| 2012 | -- | $159,000 +13.6% |
| 2011 | -- | $140,000 |
| 2010 | -- | $140,000 |
| 2009 | -- | $140,000 |
| 2008 | -- | $140,000 |
| 2007 | -- | $140,000 +12.9% |
| 2006 | -- | $124,000 |
| 2005 | -- | $124,000 +5.1% |
| 2004 | -- | $118,000 +7.3% |
| 2003 | -- | $110,000 |
| 2002 | -- | $110,000 +10% |
| 2001 | -- | $100,000 |
| 2000 | -- | $100,000 |
Find assessor info on the county website
Monthly payment
Climate risks
Neighborhood: 14020
Nearby schools
GreatSchools rating
- 3/10Batavia Middle SchoolGrades: 5-8Distance: 2.6 mi
- 4/10Batavia High SchoolGrades: 9-12Distance: 2.3 mi
- NAJackson SchoolGrades: PK-2Distance: 2.7 mi
Schools provided by the listing agent
- Elementary: Byron-Bergen Elementary
- Middle: Byron-Bergen Middle
- High: Byron-Bergen High
- District: Byron-Bergen
Source: NYSAMLSs. This data may not be complete. We recommend contacting the local school district to confirm school assignments for this home.
- $263,3006 bd3 ba2.7k sqft3885 W Main Street Rd, Batavia, NY 14020Off Market
- $212,900-- bd-- ba1.9k sqft3875 W Main Street Rd, Batavia, NY 14020Off Market
- $200-- bd-- ba-- sqft3845 W Main Street Rd, Batavia, NY 14020Off Market
- $381,600-- bd-- ba2.1k sqft3845 W Main Street Rd, Batavia, NY 14020Off Market
- $1,000-- bd-- ba-- sqft3833 W Main Street Rd, Batavia, NY 14020Off Market
- $500-- bd-- ba-- sqft3833 W Main Street Rd, Batavia, NY 14020Off Market
- $188,6002 bd1 ba994 sqft3915 W Main Street Rd, Batavia, NY 14020Off Market
- $190,0003 bd1 ba1.3k sqft3919 W Main Street Rd, Batavia, NY 14020Off Market
A local agent can set up tours, give advice and negotiate with sellers.
Similar homes
- $294,9003 bd2 ba1.3k sqft57 Redfield Pkwy, Batavia, NY 14020For Sale

 MLS ID #B1701601, Natalie DellaValle, Listing by: Howard Hanna WNY Inc.. NYSAMLSs
 - $350,0003 bd2 ba1.7k sqft12.5 Adams St, Batavia, NY 14020For Sale
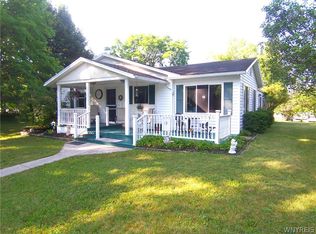 MLS ID #B1701482, John P Gerace, Listing by: Gerace Realty LLC. NYSAMLSs
 - $279,9003 bd2 ba2.1k sqft246 East Ave, Batavia, NY 14020For Sale
 MLS ID #B1702500, Sunny K Rathod, Listing by: Keller Williams Realty Lancaster. NYSAMLSs
 - $259,9003 bd3 ba2.4k sqft36 Cedar St, Batavia, NY 14020For Sale
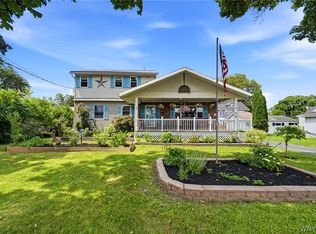 MLS ID #B1702315, Danielle D Torcello, Listing by: Keller Williams Realty Lancaster. NYSAMLSs
 - $239,9003 bd1 ba1.6k sqft8578 Powers Rd, Batavia, NY 14020For SaleMLS ID #B1704188, Frank Minuto Jr., Listing by: HUNT Real Estate ERA. NYSAMLSs
- $280,0003 bd1 ba1.8k sqft9091 Creek Rd, Batavia, NY 14020For SaleMLS ID #R1668751, Brian Cignarale, Listing by: Berkshire Hathaway HS Zambito. NYSAMLSs
- $279,0006 bd3 ba1.8k sqft535 E Main St, Batavia, NY 14020For SaleMLS ID #R1691248, Nadia H Cheema, Listing by: RE/MAX Realty Group. NYSAMLSs
- $349,9004 bd2 ba2k sqft8388 Slusser Rd, Batavia, NY 14020For SaleMLS ID #B1700731, Rebecca Guzdek, Listing by: Keller Williams Realty WNY. NYSAMLSs
- $187,9003 bd2 ba1.4k sqft31 Vernon Ave, Batavia, NY 14020For SaleMLS ID #B1705971, Sunny K Rathod, Listing by: Keller Williams Realty Lancaster. NYSAMLSs
- $244,5004 bd2 ba1.4k sqft129 S Main St, Batavia, NY 14020For SaleMLS ID #B1703832, James Patric, Listing by: HUNT Real Estate ERA. NYSAMLSs
- $259,0003 bd2 ba1.7k sqft251 Bank St, Batavia, NY 14020For SaleMLS ID #R1684350, Heidi M. Kelly, Listing by: BHHS Zambito Realtors. NYSAMLSs
- $225,0004 bd2 ba1.7k sqft57 Otis St, Batavia, NY 14020For SaleMLS ID #R1704596, Emily Reynolds, Listing by: NextHome Brixwood. NYSAMLSs
- $289,0005 bd3 ba2.3k sqft34 Broadway St, Oakfield, NY 14125For SaleMLS ID #R1682998, Angelea Pugh, Listing by: Berkshire Hathaway HS Zambito. NYSAMLSs
- $219,0003 bd2 ba1.5k sqft148 Ross St, Batavia, NY 14020For SaleMLS ID #B1698961, Carol Hunt, Listing by: Small City Realty WNY LLC. NYSAMLSs
- $159,0004 bd1 ba1.7k sqft5 Union St, Batavia, NY 14020For SaleMLS ID #B1697998, Aryne Abdella, Listing by: Berkshire Hathaway Homeservices Zambito Realtors. NYSAMLSs
- $--4 bd2 ba1.9k sqft2435 Angling Rd, Corfu, NY 14036AuctionAuction.com 1
- $179,9003 bd2 ba1.2k sqft110 S Swan St, Batavia, NY 14020For SaleMLS ID #R1698531, Laura Pfleuger, Listing by: Keller Williams Realty Greater Rochester. NYSAMLSs
- $165,0004 bd2 ba2k sqft30 S Main St, Batavia, NY 14020For SaleMLS ID #B1686180, Mitchell Fischer, Listing by: WNY Metro Roberts Realty. NYSAMLSs
- $279,9003 bd2 ba1.2k sqft417 East Rd, Wyoming, NY 14591For SaleMLS ID #R1703303, Kelly A Roche, Listing by: RE/MAX Plus. NYSAMLSs
- $289,9005 bd3 ba2.7k sqft2371 Telephone Rd, Le Roy, NY 14482For SaleMLS ID #R1704140, Tara M. Hastings, Listing by: Griffith Realty Group. NYSAMLSs
