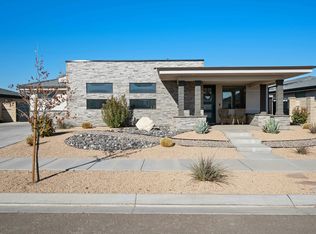
Beautifully designed home featuring gorgeous hardwood floors, abundant natural light throughout, and a cozy fireplace that creates a warm and inviting atmosphere. The spacious layout includes a stunning butler's pantry with additional counter space, cabinetry, separate ovens, and a microwave, offering both convenience and functionality for entertaining and everyday living.
The primary suite features a double-sink vanity in the master bathroom, while the large laundry room provides ample storage and workspace. Step outside to your own private backyard retreat complete with a sparkling pool and outdoor fire pit, perfect for relaxing or hosting gatherings year-round. This home offers the perfect combination of comfort, style, and thoughtful design.
Pending
Price cut: $15K (8/6)
$684,900
3048 E 3150 S, Saint George, UT 84790
4beds
2baths
2,057sqft
Single Family Residence
Built in 2015
9,147 Square Feet Lot
$678,800 Zestimate®
$333/sqft
$-- HOA
What's special
Sparkling poolPrivate backyard retreatSeparate ovensOutdoor fire pitAdditional counter spaceGorgeous hardwood floorsCozy fireplace
- 113 days
- 2,622
- 173
Zillow last checked:
Listing updated:
Listed by:
TED L PAYNE,
RE/MAX ASSOCIATES SO UTAH
Source: WCBR,MLS#: 26-272213
Facts & features
Interior
Bedrooms & bathrooms
- Bedrooms: 4
- Bathrooms: 2
Primary bedroom
- Level: Main
Bedroom 2
- Level: Main
Bedroom 3
- Level: Main
Bedroom 4
- Level: Main
Bathroom
- Level: Main
Bathroom
- Level: Main
Dining room
- Level: Main
Kitchen
- Level: Main
Laundry
- Level: Main
Living room
- Level: Main
Heating
- Natural Gas
Cooling
- Central Air
Interior area
- Total structure area: 2,057
- Total interior livable area: 2,057 sqft
- Finished area above ground: 2,057
Property
Parking
- Total spaces: 3
- Parking features: Attached
- Attached garage spaces: 3
Features
- Stories: 1
- Has private pool: Yes
- Pool features: In Ground
Lot
- Size: 9,147 Square Feet
- Features: Curbs & Gutters
Details
- Parcel number: SGOAK132
- Zoning description: Residential
Construction
Type & style
- Home type: SingleFamily
- Property subtype: Single Family Residence
Materials
- Stucco, Vinyl Siding
- Foundation: Slab
- Roof: Tile
Condition
- Built & Standing
- Year built: 2015
Utilities & green energy
- Water: Culinary
- Utilities for property: Dixie Power, Electricity Connected, Natural Gas Connected
Community & HOA
Community
- Features: Sidewalks
- Subdivision: OAKWOOD ESTATES
HOA
- Has HOA: No
Location
- Region: Saint George
Financial & listing details
- Price per square foot: $333/sqft
- Tax assessed value: $718,000
- Annual tax amount: $2,600
- Date on market: 7/2/2026
- Cumulative days on market: 108 days
- Listing terms: Conventional,Cash
- Inclusions: Wired for Cable, Window, Double Pane, Water, Rvrse Osmosis, Washer, Walk-in Closet(s), Sprinkler, Full, Sprinkler, Auto, Satellite Dish, Refrigerator, Range Hood, Patio, Covered, Oven/Range, Built-in, Outdoor Lighting, Microwave, Landscaped, Full, Gazebo, Fenced, Full, Dryer, Disposal, Dishwasher, Central Vac Plumbed, Ceiling Fan(s), Bath, Sep Tub/Shwr
- Electric utility on property: Yes
- Road surface type: Paved
Estimated market value
$678,800
$645,000 - $713,000
$2,720/mo
Price history
| Date | Event | Price |
|---|---|---|
| 8/28/2026 | Pending sale | $684,900$333/sqft |
Source: WCBR #26-272213 Report a problem | ||
| 8/6/2026 | Price change | $684,900-2.1%$333/sqft |
Source: WCBR #26-272213 Report a problem | ||
| 7/14/2026 | Price change | $699,900-2.8%$340/sqft |
Source: WCBR #26-272213 Report a problem | ||
| 7/2/2026 | Listed for sale | $719,900$350/sqft |
Source: WCBR #26-272213 Report a problem | ||
| 6/28/2026 | Pending sale | $719,900$350/sqft |
Source: WCBR #26-272213 Report a problem | ||
| 6/15/2026 | Price change | $719,900-4%$350/sqft |
Source: WCBR #26-272213 Report a problem | ||
| 5/9/2026 | Price change | $749,900-10.6%$365/sqft |
Source: WCBR #26-272213 Report a problem | ||
| 4/22/2022 | Price change | $839,000-2.3%$408/sqft |
Source: WCBR #22-230781 Report a problem | ||
| 4/13/2022 | Listed for sale | $859,000$418/sqft |
Source: WCBR #22-230781 Report a problem | ||
Public tax history
| Year | Property taxes | Tax assessment |
|---|---|---|
| 2025 | $2,600 -0.1% | $394,900 +3.1% |
| 2024 | $2,602 -47.6% | $382,855 -48.4% |
| 2023 | $4,964 +79.6% | $741,600 +90.9% |
| 2022 | $2,764 +13.3% | $388,410 +38.1% |
| 2021 | $2,440 +10.6% | $281,160 +17.4% |
| 2020 | $2,207 +4.1% | $239,525 +6.6% |
| 2019 | $2,119 +6.7% | $224,730 +13.7% |
| 2018 | $1,986 +7.8% | $197,725 +11% |
| 2017 | $1,842 | $178,090 +7.3% |
| 2016 | -- | $165,990 |
| 2015 | -- | -- |
Find assessor info on the county website
Monthly payment
Est. payment
Payment breakdown
Explore the cost of this home by adjusting the details. Changes won't be saved.Climate risks
Neighborhood: 84790
Nearby schools
Schools provided by the listing agent
- Elementary: South Mesa Elementary
- Middle: Crimson Cliffs Middle
- High: Crimson Cliffs High
Source: WCBR. This data may not be complete. We recommend contacting the local school district to confirm school assignments for this home.
Similar homes
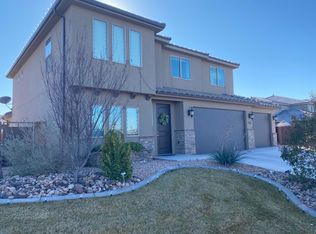
- $875,0004 bd4 ba2.4k sqft1516 E Talus Way, St George, UT 84790For Sale
 MLS ID #26-274959, TIFFANY WRIGHT JENSEN, TIFFANY & COMPANY REAL ESTATE. WCBR
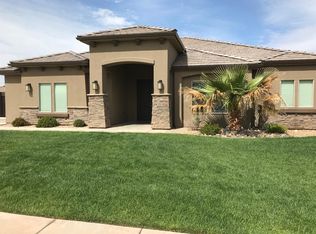
 - $679,0003 bd3 ba2.1k sqft686 W Owen Dr, Saint George, UT 84790For Sale
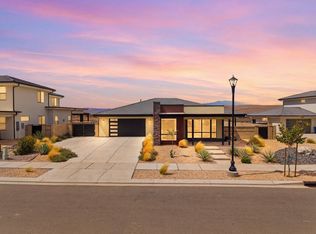 MLS ID #26-274702, Eric N Gubler, RED ROCK REAL ESTATE. WCBR
 - $650,0004 bd2 ba2k sqft4064 S 20 E, Washington, UT 84780For Sale
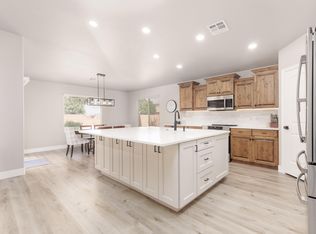 MLS ID #26-274067, Jennifer L Mitchell, Equity Real Estate (Advantage). WCBR
 - $709,5003 bd3 ba2.1k sqft748 W Rust Bluff Dr, Saint George, UT 84790For Sale
 MLS ID #26-270795, KYLE R ARBIZU, PARKPLACE RESIDENTIAL. WCBR
 - $950,0005 bd4 ba2.7k sqft2829 E 1880th St S, Saint George, UT 84790For Sale
 MLS ID #12601728, Emily Blossom, ENGEL & VOLKERS ST GEORGE. PCBR
 - $630,0002 bd3 ba1.9k sqft5588 S Agave Peak Ln, Saint George, UT 84790For Sale
 MLS ID #2168525, Bryan Burnett, Century 21 Everest (St George). UtahRealEstate.com
