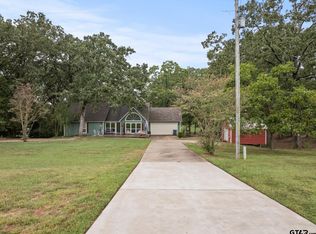
Escape the hustle and bustle with this charming barndominium on approximately 3± acres in Chapel Hill ISD! This adorable 2-bedroom, 2-bath home offers 1,240 square feet of comfortable living space with an open floorplan and durable stained concrete flooring throughout. The kitchen features sprawling granite countertops, built-in cabinetry, a breakfast bar, and a spacious pantry—perfect for everyday living or entertaining. Both bedrooms include large closets, and the primary suite offers an ensuite bath for added privacy. Enjoy peaceful mornings and quiet evenings on the covered patio overlooking gently rolling acreage. This tract is the perfect ranchette, whether you're looking to make it your homestead, or simply want to enjoy the countryside on the weekends. Located just minutes from town, this property offers the perfect blend of rural living and convenience.
For sale
Price cut: $535K (8/12)
$275,000
785 County Road 4840, Mount Pleasant, TX 75455
2beds
1,240sqft
Farm, Single Family Residence
Built in 2017
3.33 Acres Lot
$267,300 Zestimate®
$222/sqft
$-- HOA
What's special
- 3 days |
- 90 |
- 5 |
Likely to sell faster than
Zillow last checked:
Listing updated:
Listed by:
Michael Mayben 0604835 903-572-2400,
Mayben Realty, LLC 903-572-2400
Source: NTREIS,MLS#: 21356987
Facts & features
Interior
Bedrooms & bathrooms
- Bedrooms: 2
- Bathrooms: 2
- Full bathrooms: 2
Primary bedroom
- Features: Ceiling Fan(s), En Suite Bathroom, Walk-In Closet(s)
- Level: First
- Dimensions: 0 x 0
Bedroom
- Features: Ceiling Fan(s), Walk-In Closet(s)
- Level: First
- Dimensions: 0 x 0
Primary bathroom
- Features: En Suite Bathroom
- Level: First
- Dimensions: 0 x 0
Dining room
- Features: Ceiling Fan(s)
- Level: First
- Dimensions: 0 x 0
Other
- Level: First
- Dimensions: 0 x 0
Kitchen
- Features: Breakfast Bar, Built-in Features, Eat-in Kitchen, Granite Counters, Pantry, Stone Counters, Walk-In Pantry
- Level: First
- Dimensions: 0 x 0
Laundry
- Level: First
- Dimensions: 0 x 0
Living room
- Features: Ceiling Fan(s)
- Level: First
- Dimensions: 0 x 0
Heating
- Central, Electric
Cooling
- Central Air, Ceiling Fan(s), Electric
Appliances
- Included: Dishwasher, Electric Oven, Electric Range, Microwave
Features
- Decorative/Designer Lighting Fixtures, Eat-in Kitchen, Granite Counters, Open Floorplan, Other, Pantry, Walk-In Closet(s)
- Flooring: Concrete
- Has basement: No
- Has fireplace: No
- Fireplace features: None
Interior area
- Total interior livable area: 1,240 sqft
Video & virtual tour
Property
Parking
- Total spaces: 1
- Parking features: Attached Carport, Open
- Carport spaces: 1
- Has uncovered spaces: Yes
Features
- Levels: One
- Stories: 1
- Patio & porch: Covered
- Exterior features: Awning(s), Lighting
- Pool features: None
- Fencing: Partial
Lot
- Size: 3.33 Acres
- Features: Acreage
Details
- Parcel number: PT 8466
Construction
Type & style
- Home type: SingleFamily
- Architectural style: Barndominium,Detached
- Property subtype: Farm, Single Family Residence
- Attached to another structure: Yes
Materials
- Metal Siding
- Foundation: Slab
- Roof: Metal
Condition
- Year built: 2017
Utilities & green energy
- Sewer: Septic Tank
- Water: Community/Coop
- Utilities for property: Electricity Available, Electricity Connected, Septic Available, Water Available
Community & HOA
Community
- Subdivision: None
HOA
- Has HOA: No
Location
- Region: Mount Pleasant
Financial & listing details
- Price per square foot: $222/sqft
- Tax assessed value: $550,293
- Annual tax amount: $1,498
- Date on market: 8/12/2026
- Cumulative days on market: 212 days
- Listing terms: Cash,Conventional,FHA,Other
Estimated market value
$267,300
$254,000 - $281,000
$1,709/mo
Price history
| Date | Event | Price |
|---|---|---|
| 8/12/2026 | Price change | $275,000-66%$222/sqft |
Source: NTREIS #21356987 Report a problem | ||
| 8/12/2026 | Price change | $810,000+131.4%$653/sqft |
Source: NTREIS #21357000 Report a problem | ||
| 7/28/2026 | Listed for sale | $350,000$282/sqft |
Source:  GTARMLS #26010496 Report a problem GTARMLS #26010496 Report a problem | ||
| 7/1/2026 | Listing removed | $350,000$282/sqft |
Source: NTREIS #21127074 Report a problem | ||
| 12/19/2025 | Listed for sale | $350,000$282/sqft |
Source: NTREIS #21127074 Report a problem | ||
| 9/27/2016 | Sold | -- |
Source: GTARMLS #10071106 Report a problem | ||
Public tax history
| Year | Property taxes | Tax assessment |
|---|---|---|
| 2025 | $1,498 -55% | $550,293 +12.7% |
| 2024 | $3,326 +419.4% | $488,262 +20.8% |
| 2023 | $640 +28.6% | $404,130 +37.5% |
| 2022 | $498 +2.6% | $293,937 +15% |
| 2021 | $485 | $255,696 +42.1% |
| 2020 | -- | $179,939 |
| 2019 | -- | -- |
| 2018 | -- | -- |
| 2017 | -- | -- |
| 2016 | -- | -- |
| 2015 | -- | -- |
Find assessor info on the county website
Monthly payment
Est. payment
Payment breakdown
Explore the cost of this home by adjusting the details. Changes won't be saved.Climate risks
Neighborhood: 75455
Nearby schools
GreatSchools rating
- 5/10Chapel Hill Elementary SchoolGrades: PK-5Distance: 1 mi
- 7/10Chapel Hill Junior High SchoolGrades: 6-8Distance: 1 mi
- 7/10Chapel Hill High SchoolGrades: 9-12Distance: 1 mi
Schools provided by the listing agent
- Elementary: Chapelhill
- Middle: Chapelhill
- High: Chapelhill
- District: Chapel Hill ISD
Source: NTREIS. This data may not be complete. We recommend contacting the local school district to confirm school assignments for this home.
- $71,000-- bd-- ba784 sqft656 County Road 4840, Mount Pleasant, TX 75455Off Market
- $159,920-- bd-- ba4.7k sqftCounty Road 4840, Mount pleasant, TX 75455Off Market
- $329,000-- bd-- ba3.8k sqftCounty Road 4840, Mount pleasant, TX 75455Off Market
- $3,350-- bd-- ba1.2k sqftCounty Road 4840, Mount Pleasant, TX 75455Off Market
- $61,4884 acresCounty Road 4840, Mount Pleasant, TX 75455Off Market
- $258,900-- bd-- ba988 sqftCounty Road 4840, Mount Pleasant, TX 75455Off Market
- $125,00014.16 acresB County Rd #4840, Mount Pleasant, TX 75455Lot/Land
- $313,00041.67 acresA County Rd #4840, Mount Pleasant, TX 75455Lot/Land
A local agent can set up tours, give advice and negotiate with sellers.
A local lender can help you make sure your offer is ready when you are.
Similar homes
- $250,0002 bd2 ba1.3k sqft490 Fm 1735, Mount Pleasant, TX 75455For Sale
 MLS ID #25014184, Jennifer Burgess, Mayben Realty, LLC. GTARMLS
 - $310,0003 bd2 ba1.7k sqft3790 Fm 2348, Mount Pleasant, TX 75455For Sale
 MLS ID #20261098, Sarah Johnston, Julie Woods & Associate RE Firm. LGVBOARD
 - $278,9003 bd2 ba1.6k sqft108 Mockingbird St, Mount Pleasant, TX 75455For Sale
 MLS ID #26006725, Colby Parker, Parker Land and Home. GTARMLS
 - $249,0003 bd2 ba1.5k sqft194 County Road 1720, Mount Pleasant, TX 75455For Sale
 MLS ID #26005910, Rikki Green, Mayben Realty, LLC. GTARMLS
 - $250,0003 bd2 ba1.7k sqft431 County Road 2715, Mount Pleasant, TX 75455For SaleMLS ID #21336636, Gina Rodriguez. NTREIS
- $270,0004 bd3 ba1.8k sqft1191 County Road 3240, Mount Pleasant, TX 75455For SaleMLS ID #26005937, Eliana Mejia, Castillo Realty. GTARMLS
- $259,0003 bd1 ba1k sqft1031 County Road 1770, Mount Pleasant, TX 75455For SaleMLS ID #26008318, Michael Whitney, Mayben Realty, LLC. GTARMLS
- $237,0003 bd2 ba1.5k sqft108 Brenda Dr, Mount Pleasant, TX 75455For SaleMLS ID #26010476, Eliana Mejia, Castillo Realty. GTARMLS
- $320,0003 bd2 ba1.7k sqft1600 Boatman St, Mount Pleasant, TX 75455For SaleMLS ID #26003352, Jose Mendoza, Castillo Realty. GTARMLS
- $229,0003 bd2 ba1.6k sqft409 County Road 3060, Mount Pleasant, TX 75455For SaleMLS ID #26008077, Brad Buchanan, Buchanan Realty. GTARMLS
- $289,9003 bd2 ba1.7k sqft7034 E Highway 67, Cookville, TX 75558For SaleMLS ID #26009555, Charlotte Johnson, Hinton Realty. GTARMLS
- $274,9003 bd2 ba1.8k sqft1002 S Lide Ave, Mount Pleasant, TX 75455For SaleMLS ID #26007404, Mitch Mayben, Mayben Realty - Pittsburg. GTARMLS
- $295,0003 bd2 ba1.5k sqft105 S Church Ave, Mount Pleasant, TX 75455For SaleMLS ID #20264954, Ileen M Henry, East Texas Preferred Properties, LLC - Kilgore. LGVBOARD
- $237,0003 bd2 ba1.8k sqft415 Rosewood St, Mount Pleasant, TX 75455For SaleMLS ID #26008148, Terri Lee, Mayben Realty, LLC - Mt Pleasant South. GTARMLS
- $249,9004 bd3 ba1.4k sqft513 Therese Ct, Mount Pleasant, TX 75455For SaleMLS ID #26008756, Jordan Kridler, Patrick Redfearn Realty, LLC. GTARMLS
- $200,0003 bd2 ba1.2k sqft613 Therese Ct, Mount Pleasant, TX 75455For SaleMLS ID #26010908, Suzie Castillo, Castillo Realty. GTARMLS
- $279,0003 bd2 ba1.6k sqft1201 E 8th St, Mount Pleasant, TX 75455For SaleMLS ID #26009456, Suzie Castillo, Castillo Realty. GTARMLS
- $276,0003 bd2 ba994 sqft338 County Road 3010, Mount Pleasant, TX 75455For SaleMLS ID #26004565, Virginia (Gina) Rodriguez, Mayben Realty, LLC. GTARMLS
- $259,0003 bd2 ba1.5k sqft419 County Road 4164, Pittsburg, TX 75686For SaleMLS ID #26010481, Mitch Mayben, Mayben Realty - Pittsburg. GTARMLS
- $250,0003 bd2 ba1.4k sqft1023 County Road 3150, Cookville, TX 75558For SaleMLS ID #26006862, Patrick Redfearn, Patrick Redfearn Realty, LLC. GTARMLS
