Skip main navigation
Sold for $350,000
  • $350,000

    30485 S 4537th Rd, Afton, OK 74331

    3beds
    1,600sqft
    Single Family Residence
    Built in 1969
    8,537 Square Feet Lot
    $350,100 Zestimate®
    $219/sqft
    $1,479 Estimated rent

    Home value

    $350,100

    $308,000 - $399,000

    $1,479/mo

    Zestimate® history
    Loading
    Loading...

    Owner options

    List your home for rent

    $1,479/mo

    Rent Zestimate®

    Find your next renter with Zillow Rental Manager. Plus, with online applications, you can quickly screen prospective tenants – for free.

    Learn more

    $1,479/mo

    Rent Zestimate®

    Refinance and save

    $1,652/mo

    Est. payment

    Refinancing to a lower rate could help reduce your monthly payments and save thousands over the life of the loan.

    See today's rates

    $1,652/mo

    Est. payment

    Explore your selling options

    Work with a Zillow partner agent

    Leverage their expertise and Zillow's premium Showcase listings to get your home seen by more buyers.

    Get started

    List with your own agent

    Get your home in front of millions of buyers by listing it on Zillow.

    Learn how to do it

    Sell it yourself

    Take full control of how buyers see your home on Zillow by listing For Sale by Owner (FSBO).

    List your home

    What's special

    Spa-inspired bathStunning fully remodeled homeNew side fencingSerene primary suiteSoaking tub with showerGenerous storageStainless appliances
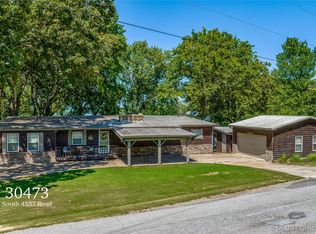
    Welcome to the lake life you’ve been dreaming about. Perfectly positioned along nearly 56 feet of waterfront, this stunning, fully remodeled home offers the rare opportunity to enjoy immediate access to the water with dockable shoreline and breathtaking views from your own backyard. Inside, a thoughtfully designed open floor plan creates an effortless flow for both everyday living and entertaining. Rich luxury vinyl plank flooring stretches throughout the home, while a striking electric fireplace, framed by custom bookcases, anchors the living space with warmth and sophistication. The kitchen is a true showpiece, featuring farmhouse sink, soapstone countertops, brand-new custom cabinetry, center island, and pantry with pull-out drawers, every detail has been carefully considered. Stainless appliances including a built-in microwave/air fryer and wine fridge. Retreat to the serene primary suite where the spa-inspired bath invites relaxation with a soaking tub with shower. The hall bath impresses with an oversized shower and equally generous storage — a rarity in lake homes. Beyond the aesthetics, this home delivers peace of mind with major mechanical upgrades already completed, including a new roof, HVAC system, plumbing, electrical, lighting, and vinyl windows. Step outside to your brand-new covered deck overlooking the water — the perfect setting for sunrise coffee, sunset gatherings, or weekends spent lakeside. The fully fenced yard offers privacy with new side fencing and unobstructed lake views across the back. Boat owners will appreciate the pass-through tandem two car garage featuring dual 10x10 roll-up doors for easy access and storage flexibility. A newly installed propane tank is already in place should future owners wish to add a whole-home generator — another thoughtful upgrade. Storage building in the back can hold your golf cart or lake toys. Don't miss out on this opportunity just in time for lake season!

    Zillow last checked:

    Listing updated:

    Listed by:

    Kari Halferty 918-914-0235,

    Keller Williams Realty

    Bought with:

    Carrie Ledbetter, 160021

    Realty One Group Dreamers

    Source: MLS Technology, Inc.,MLS#: 2603840MLS LogoOriginating MLS: MLS Technology

    Facts & features

    Interior

    Bedrooms & bathrooms
    • Bedrooms: 3
    • Bathrooms: 2
    • Full bathrooms: 2
    Primary bedroom
    • Description: Master Bedroom,Private Bath
    • Level: First
    Bedroom
    • Description: Bedroom,
    • Level: First
    Bedroom
    • Description: Bedroom,
    • Level: First
    Primary bathroom
    • Description: Master Bath,Bathtub,Full Bath,Separate Shower
    • Level: First
    Bathroom
    • Description: Hall Bath,Shower Only
    • Level: First
    Den
    • Description: Den/Family Room,Bookcase,Fireplace
    • Level: First
    Kitchen
    • Description: Kitchen,Country,Island,Pantry
    • Level: First
    Utility room
    • Description: Utility Room,
    • Level: First
    Heating
    • Central, Electric
    Cooling
    • Central Air
    Appliances
    • Included: Cooktop, Dishwasher, Electric Water Heater, Disposal, Microwave, Oven, Range, Wine Refrigerator
    • Laundry: Washer Hookup, Electric Dryer Hookup
    Features
    • High Speed Internet, Stone Counters, Cable TV, Wired for Data, Ceiling Fan(s), Electric Oven Connection, Electric Range Connection
    • Flooring: Vinyl
    • Doors: Insulated Doors, Storm Door(s)
    • Windows: Vinyl, Insulated Windows
    • Basement: None,Crawl Space
    • Number of fireplaces: 1
    • Fireplace features: Insert, Other
    Interior area
    • Total structure area: 1,600
    • Total interior livable area: 1,600 sqft

    Property

    Parking
    • Total spaces: 2
    • Parking features: Attached, Boat, Garage, RV Access/Parking, Tandem
    • Attached garage spaces: 2
    Features
    • Levels: One
    • Stories: 1
    • Patio & porch: Covered, Deck, Patio, Porch
    • Exterior features: Concrete Driveway, Rain Gutters
    • Pool features: None
    • Fencing: Chain Link,Full,Privacy
    • On waterfront: Yes
    • Waterfront features: Boat Ramp/Lift Access, Lake, River Access, Water Access
    • Body of water: Grand Lake
    Lot
    • Size: 8,537 Square Feet
    • Features: Other
    Details
    • Additional structures: Shed(s), Storage
    • Parcel number: 210018068

    Construction

    Type & style
    • Home type: SingleFamily
    • Architectural style: Bungalow
    • Property subtype: Single Family Residence
    Materials
    • Wood Siding, Wood Frame
    • Foundation: Crawlspace, Slab
    • Roof: Asphalt,Fiberglass
    Condition
    • Year built: 1969

    Utilities & green energy

    • Sewer: Septic Tank
    • Water: Rural
    • Utilities for property: Electricity Available, Natural Gas Available, Phone Available, Water Available
    Green energy
    • Energy efficient items: Doors, Windows

    Community & HOA

    Community
    • Features: Gutter(s), Marina
    • Security: No Safety Shelter, Smoke Detector(s)
    • Subdivision: Red Arrow Iii
    HOA
    • Has HOA: No
    Location
    • Region: Afton

    Financial & listing details

    • Price per square foot: $219/sqft
    • Tax assessed value: $130,000
    • Annual tax amount: $1,223
    • Date on market: 2/3/2026
    • Cumulative days on market: 84 days
    • Listing terms: Conventional,FHA,VA Loan

    Price history

    DateEventPrice
    6/12/2026Sold$350,000-7.9%$219/sqft
    Source: MLS Technology, Inc. #2603840 Report a problem
    5/6/2026Pending sale$379,900$237/sqft
    Source: Northeast Oklahoma BOR #26-233 Report a problem
    5/6/2026Listed for sale$379,900$237/sqft
    Source: Northeast Oklahoma BOR #26-233 Report a problem
    5/6/2026Pending sale$379,900$237/sqft
    Source: MLS Technology, Inc. #2603840 Report a problem
    5/3/2026Contingent$379,900$237/sqft
    Source: Northeast Oklahoma BOR #26-233 Report a problem
    4/3/2026Price change$379,900-4.7%$237/sqft
    Source: MLS Technology, Inc. #2603840 Report a problem
    3/10/2026Price change$398,500-1.6%$249/sqft
    Source: MLS Technology, Inc. #2603840 Report a problem
    2/23/2026Price change$405,000-2.4%$253/sqft
    Source: MLS Technology, Inc. #2603840 Report a problem
    2/12/2026Price change$415,000-2.4%$259/sqft
    Source: MLS Technology, Inc. #2603840 Report a problem
    2/5/2026Listed for sale$425,000$266/sqft
    Source: MLS Technology, Inc. #2603840 Report a problem

    Public tax history

    YearProperty taxesTax assessment
    2024$1,221 -1%$14,950
    2023$1,233 -0.9%$14,950
    2022$1,244 -0.7%$14,950 +0%
    2021$1,253 -1.2%$14,947 0%
    2020$1,268 +45.9%$14,950 +46.6%
    2019$869 $10,201 -0.1%
    2018$869 -0.9%$10,212
    2017$877 -1.1%$10,212
    2016$887 +15.4%$10,212
    2015$769 +100.8%$10,212 +100.8%
    2014$383 +5%$5,085 +5%
    2013$365 +5%$4,842 +5%
    2012$347 -20%$4,611 +5%
    2011$434 +42.3%$4,392 +8.5%
    2010$305 $4,049
    2009$305 +5%$4,049 +5%
    2008$290 +5%$3,857 +5%
    2007$277 $3,673
    Find assessor info on the county website

    Neighborhood: Cleora

    Nearby schools

    GreatSchools rating
    Schools provided by the listing agent
    • Elementary: Cleora
    • Middle: Cleora
    • High: Afton
    • District: Cleora - Sch Dist (D2)

    Source: MLS Technology, Inc.. This data may not be complete. We recommend contacting the local school district to confirm school assignments for this home.

    Get pre-qualified for a loan
    At Zillow Home Loans, we can pre-qualify you in as little as 5 minutes with no impact to your credit score.

    An equal housing lender. NMLS #10287.