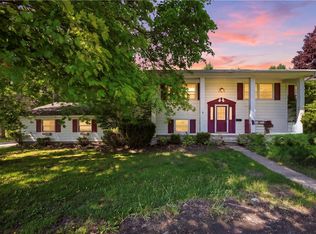
You’ll be impressed by this meticulously maintained, original owner-built home, lovingly cared for over the past 42 years! Step into the centrally located updated oak kitchen featuring solid surface countertops, tile flooring, island/bar seating, desk/computer area and newer stainless appliances. The kitchen seamlessly flows into the spacious front dining room and opens to the generous rear living room addition filled with natural light, highlighted by a new Heat & Glo fireplace (2024), sliding glass doors to the upper balcony deck and atrium doors leading into the inviting sunroom surrounded by windows with a second set of glass sliders to the deck.
The upper level offers an oversized primary bedroom and a spacious second bedroom, both with wood laminate flooring. The remodeled main bath features Cambria quartz countertops, tiled tub surround and flooring, ample hickory cabinetry and a linen closet.
The lower level offers an expansive family room with built-in cabinetry and shelving, a generously sized third bedroom with desk area, second full bath with tiled shower and a dedicated office with custom built-in desk and cabinetry. The dream-size laundry room provides abundant cabinetry and storage, plus direct access to the attached two-car garage. Additional storage is plentiful with a dedicated storage room, utility room featuring a Navien boiler/hot water system (2016), plus a second attached 1.5-car garage.
Enjoy the beautiful rear patio overlooking lavish gardens and a park-like 350' deep lot with storage shed and abundant guest parking. Additional updates include a tear-off roof (2024). A rare opportunity to own a truly exceptional home where pride of ownership shines throughout!
Delayed Negotiations 5/26/26 @ 12 pm.
Active
$399,900
7412 S Pearl Rd, Oakfield, NY 14125
3beds
2,768sqft
Single Family Residence
Built in 1984
0.8 Acres Lot
$-- Zestimate®
$144/sqft
$-- HOA
What's special
Storage shedAbundant guest parkingLinen closetOversized primary bedroomDedicated storage roomSpacious front dining roomTile flooring
- 10 days |
- 881 |
- 30 |
Zillow last checked:
Listing updated:
Listing by:
HUNT Real Estate Corporation 585-672-1689,
Annette L Rotondo 585-356-9254
Source: NYSAMLSs,MLS#: B1682183 Originating MLS: Buffalo
Originating MLS: BuffaloTour with a local agent
Facts & features
Interior
Bedrooms & bathrooms
- Bedrooms: 3
- Bathrooms: 2
- Full bathrooms: 2
Bedroom 1
- Level: Second
Bedroom 2
- Level: Second
Bedroom 3
- Level: Lower
Den
- Level: Lower
Dining room
- Level: Second
Family room
- Level: Lower
Foyer
- Level: First
Kitchen
- Level: Second
Laundry
- Level: Lower
Living room
- Level: Second
Other
- Level: Lower
Storage room
- Level: Lower
Heating
- Gas, Zoned, Baseboard, Hot Water
Cooling
- Zoned, Central Air
Appliances
- Included: Convection Oven, Dishwasher, Electric Oven, Electric Range, Free-Standing Range, Disposal, Gas Water Heater, Microwave, Oven, Tankless Water Heater
- Laundry: In Basement
Features
- Breakfast Bar, Ceiling Fan(s), Den, Separate/Formal Dining Room, Entrance Foyer, Eat-in Kitchen, French Door(s)/Atrium Door(s), Separate/Formal Living Room, Guest Accommodations, Home Office, Country Kitchen, Kitchen Island, Pantry, Sliding Glass Door(s), Storage, Solid Surface Counters, Natural Woodwork
- Flooring: Carpet, Ceramic Tile, Laminate, Tile, Varies
- Doors: Sliding Doors
- Windows: Thermal Windows
- Basement: Full,Finished,Sump Pump
- Number of fireplaces: 1
Interior area
- Total structure area: 2,768
- Total interior livable area: 2,768 sqft
- Finished area below ground: 1,308
Property
Parking
- Total spaces: 3
- Parking features: Attached, Garage, Driveway, Garage Door Opener
- Attached garage spaces: 3
Features
- Levels: One
- Stories: 1
- Patio & porch: Balcony, Deck, Patio
- Exterior features: Blacktop Driveway, Balcony, Deck, Patio
Lot
- Size: 0.8 Acres
- Dimensions: 100 x 350
- Features: Rectangular, Rectangular Lot, Rural Lot
Details
- Additional structures: Shed(s), Storage, Second Garage
- Parcel number: 1838890070000001014022
- Special conditions: Standard
Construction
Type & style
- Home type: SingleFamily
- Architectural style: Raised Ranch,Two Story
- Property subtype: Single Family Residence
Materials
- Vinyl Siding, Copper Plumbing
- Foundation: Block
- Roof: Architectural,Shingle
Condition
- Resale
- Year built: 1984
Utilities & green energy
- Electric: Circuit Breakers
- Sewer: Septic Tank
- Water: Connected, Public
- Utilities for property: Cable Available, High Speed Internet Available, Water Connected
Green energy
- Energy efficient items: HVAC
Community & HOA
Location
- Region: Oakfield
Financial & listing details
- Price per square foot: $144/sqft
- Tax assessed value: $210,000
- Annual tax amount: $6,188
- Date on market: 5/18/2026
- Listing terms: Conventional,FHA,VA Loan
Estimated market value
Not available
Estimated sales range
Not available
$2,138/mo
Price history
| Date | Event | Price |
|---|---|---|
| 5/18/2026 | Listed for sale | $399,900$144/sqft |
Source:  NYSAMLSs #B1682183 Report a problem NYSAMLSs #B1682183 Report a problem | ||
Public tax history
| Year | Property taxes | Tax assessment |
|---|---|---|
| 2025 | -- | $210,000 +4% |
| 2024 | -- | $202,000 +4.1% |
| 2023 | -- | $194,000 +5.4% |
| 2022 | -- | $184,000 +6.4% |
| 2021 | -- | $173,000 +7.5% |
| 2020 | -- | $161,000 +3.2% |
| 2019 | -- | $156,000 +5.3% |
| 2018 | -- | $148,100 |
| 2017 | $2,165 | $148,100 +3% |
| 2016 | -- | $143,800 |
| 2015 | -- | $143,800 |
| 2014 | -- | $143,800 |
| 2013 | -- | $143,800 +0.6% |
| 2012 | -- | $143,000 |
| 2011 | -- | $143,000 +1.4% |
| 2010 | -- | $141,000 |
| 2009 | -- | $141,000 +0.7% |
| 2008 | -- | $140,000 +16.7% |
| 2007 | -- | $120,000 |
| 2006 | -- | $120,000 |
| 2005 | -- | $120,000 +18.8% |
| 2004 | -- | $101,000 |
| 2003 | -- | $101,000 |
| 2002 | -- | $101,000 +5.2% |
| 2001 | -- | $96,000 |
| 2000 | -- | $96,000 |
Find assessor info on the county website
Monthly payment
Estimated monthly payment$1,822
All calculations are estimates and provided by Zillow, Inc. for informational purposes only. Actual amounts may vary.
HOA fees may include property taxes on listings classified as Co-Ops. Contact the listing agent and/or owner for fee details.
Mortgage interest rates are dependent on a number of factors, including credit score, down payment, and repayment length. Interest rate data provided by Zillow Group Marketplace, Inc. as of 1/1/1970 from various mortgage lenders with which we have lead or other similar arrangements; the Estimated Payment is an average of those rates.
See how much you could borrow to make a competitive offer.
Climate risks
Neighborhood: 14125
Nearby schools
GreatSchools rating
- 5/10Oakfield Alabama Elementary SchoolGrades: PK-5Distance: 1.6 mi
- 5/10Oakfield Alabama Middle School High SchoolGrades: 6-12Distance: 1.6 mi
Schools provided by the listing agent
- District: Oakfield-Alabama
Source: NYSAMLSs. This data may not be complete. We recommend contacting the local school district to confirm school assignments for this home.
A local agent can set up tours, give advice and negotiate with sellers.

- New York
- Genesee County
- Oakfield
- 14125
- 7412 S Pearl Rd
Nearby cities
Nearby zip codes
Other Oakfield Topics
