Welcome to this 2016 sq ft, 4 bedroom, 2 full bath home in Pembroke School District. The lot features a private backyard setting, surrounded with beautiful farmland. This property is full of potential and ready for you to bring your vision and make it your own. The home welcomes you with a spacious, open living and dining area. A good size eat in kitchen with plenty of counter and cabinet space. Kitchen appliances stay. The first floor includes a bedroom and full bath, while the second floor offers three additional spacious bedrooms and another full bath, giving you flexible living options. An attached 2.5 car garage adds convenience. Pembroke Central School District. Just minutes from NYS Thruway, Shopping, entertainment, restaurants, theme park, and more. Showings and negotiations start Friday, August 7th at 6PM.
Active
$349,900
8388 Slusser Rd, Batavia, NY 14020
4beds
2,016sqft
Single Family Residence
Built in 1956
0.6 Acres Lot
$-- Zestimate®
$174/sqft
$-- HOA
What's special
Private backyard settingThree additional spacious bedroomsSurrounded with beautiful farmlandKitchen appliances stay
- 10 days |
- 1,325 |
- 37 |
Zillow last checked:
Listing updated:
Listed by:
Keller Williams Realty WNY 716-832-3300,
Rebecca Guzdek 716-777-2468
Source: NYSAMLSs,MLS#: B1700731 Originating MLS: Buffalo
Originating MLS: BuffaloFacts & features
Interior
Bedrooms & bathrooms
- Bedrooms: 4
- Bathrooms: 2
- Full bathrooms: 2
- Main level bathrooms: 1
- Main level bedrooms: 1
Bedroom 1
- Level: First
- Dimensions: 10.00 x 11.00
Bedroom 2
- Level: Second
- Dimensions: 12.00 x 17.00
Bedroom 3
- Level: Second
- Dimensions: 10.00 x 12.00
Bedroom 4
- Level: Second
- Dimensions: 17.00 x 13.00
Dining room
- Level: First
- Dimensions: 14.00 x 10.00
Kitchen
- Level: First
- Dimensions: 21.00 x 12.00
Living room
- Level: First
- Dimensions: 20.00 x 14.00
Heating
- Gas, Forced Air
Appliances
- Included: Dishwasher, Electric Oven, Electric Range, Gas Water Heater, Microwave, Refrigerator
- Laundry: In Basement
Features
- Ceiling Fan(s), Separate/Formal Dining Room, Eat-in Kitchen, Separate/Formal Living Room, Country Kitchen, Living/Dining Room, Bedroom on Main Level
- Flooring: Carpet, Laminate, Resilient, Varies, Vinyl
- Basement: Full,Sump Pump
- Has fireplace: No
Interior area
- Total structure area: 2,016
- Total interior livable area: 2,016 sqft
Property
Parking
- Total spaces: 2.5
- Parking features: Attached, Electricity, Garage, Workshop in Garage, Driveway
- Attached garage spaces: 2.5
Features
- Levels: Two
- Stories: 2
- Patio & porch: Deck
- Exterior features: Deck, Gravel Driveway, Private Yard, See Remarks
Lot
- Size: 0.6 Acres
- Dimensions: 139 x 92
- Features: Agricultural, Irregular Lot, Rural Lot
Details
- Parcel number: 1842890170000002035000
- Special conditions: Standard
Construction
Type & style
- Home type: SingleFamily
- Architectural style: Colonial
- Property subtype: Single Family Residence
Materials
- Vinyl Siding
- Foundation: Block
- Roof: Asphalt,Metal
Condition
- Resale
- Year built: 1956
Utilities & green energy
- Sewer: Septic Tank
- Water: Connected, Public
- Utilities for property: Cable Available, High Speed Internet Available, Water Connected
Community & HOA
Location
- Region: Batavia
Financial & listing details
- Price per square foot: $174/sqft
- Tax assessed value: $235,000
- Annual tax amount: $5,566
- Date on market: 8/4/2026
- Listing terms: Cash,Conventional
Estimated market value
Not available
Estimated sales range
Not available
Not available
Price history
| Date | Event | Price |
|---|---|---|
| 8/5/2026 | Listed for sale | $349,900+438.3%$174/sqft |
Source:  NYSAMLSs #B1700731 Report a problem NYSAMLSs #B1700731 Report a problem | ||
| 5/20/2003 | Sold | $65,000$32/sqft |
Source: Public Record Report a problem | ||
Public tax history
| Year | Property taxes | Tax assessment |
|---|---|---|
| 2025 | -- | $235,000 +40.4% |
| 2024 | -- | $167,420 |
| 2023 | -- | $167,420 |
| 2022 | -- | $167,420 |
| 2021 | -- | $167,420 +53% |
| 2020 | -- | $109,400 |
| 2019 | -- | $109,400 |
| 2018 | -- | $109,400 |
| 2017 | $2,679 | $109,400 +5% |
| 2016 | -- | $104,200 |
| 2015 | -- | $104,200 |
| 2014 | -- | $104,200 +4% |
| 2013 | -- | $100,200 |
| 2012 | -- | $100,200 |
| 2011 | -- | $100,200 +2.2% |
| 2010 | -- | $98,000 |
| 2009 | -- | $98,000 |
| 2008 | -- | $98,000 |
| 2007 | -- | $98,000 +3.2% |
| 2006 | -- | $95,000 |
| 2005 | -- | $95,000 +14.5% |
| 2004 | -- | $83,000 +10.7% |
| 2003 | -- | $75,000 |
| 2002 | -- | $75,000 +4.2% |
| 2001 | -- | $72,000 |
| 2000 | -- | $72,000 |
Find assessor info on the county website
Monthly payment
Climate risks
Neighborhood: 14020
Nearby schools
GreatSchools rating
- NAPembroke Primary SchoolGrades: K-2Distance: 0.8 mi
- 6/10Pembroke Junior Senior High SchoolGrades: 7-12Distance: 4.5 mi
- 7/10Pembroke Intermediate SchoolGrades: 3-6Distance: 5.6 mi
Schools provided by the listing agent
- District: Pembroke
Source: NYSAMLSs. This data may not be complete. We recommend contacting the local school district to confirm school assignments for this home.
- $246,3002 bd1 ba1.6k sqft8366 Slusser Rd, Batavia, NY 14020Off Market
- $55,700-- bd-- ba-- sqft8366 Slusser Rd, Batavia, NY 14020Off Market
- $584,0004 bd3 ba2.3k sqft2420 Pratt Rd, Corfu, NY 14036Off Market
- $496,7003 bd2 ba2.1k sqft8332 Slusser Rd, Batavia, NY 14020Off Market
- $266,7003 bd2 ba1.3k sqft8321 Slusser Rd, Batavia, NY 14020Off Market
- $248,1003 bd2 ba1.3k sqft8321 Slusser Rd, pembroke, NY 14020Off Market
- $273,5003 bd2 ba1.2k sqft2425 Killian Rd, Corfu, NY 14036Off Market
- $363,1003 bd1 ba1.9k sqft2404 Pratt Rd, Corfu, NY 14036Off Market
A local agent can set up tours, give advice and negotiate with sellers.
Similar homes
- $350,0003 bd2 ba1.7k sqft12.5 Adams St, Batavia, NY 14020For Sale
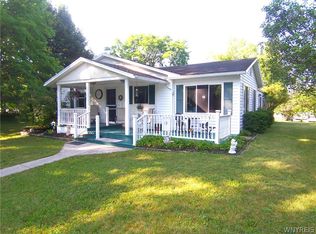
 MLS ID #B1701482, John P Gerace, Listing by: Gerace Realty LLC. NYSAMLSs
 - $--4 bd2 ba1.9k sqft2435 Angling Rd, Corfu, NY 14036Auction
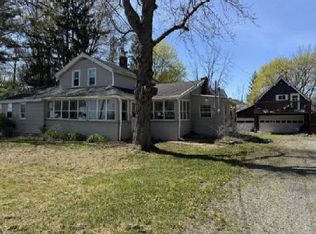 Auction.com 1
 - $299,9903 bd2 ba2.3k sqft5156 Sunset Ter, Batavia, NY 14020For Sale
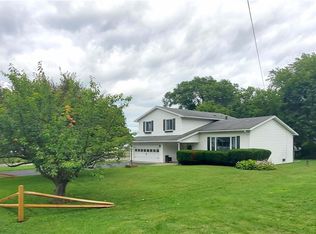 MLS ID #B1703627, John M Fox, Listing by: MJ Peterson Real Estate Inc.. NYSAMLSs
 - $239,9003 bd1 ba1.6k sqft8578 Powers Rd, Batavia, NY 14020For Sale
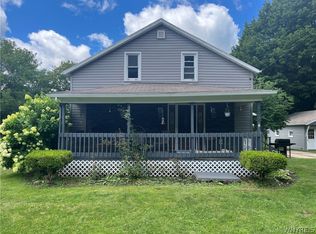 MLS ID #B1704188, Frank Minuto Jr., Listing by: HUNT Real Estate ERA. NYSAMLSs
 - $279,9003 bd2 ba2.1k sqft246 East Ave, Batavia, NY 14020For SaleMLS ID #B1702500, Sunny K Rathod, Listing by: Keller Williams Realty Lancaster. NYSAMLSs
- $284,0003 bd2 ba1.1k sqft1768 Lewiston Rd, Basom, NY 14013For SaleMLS ID #B1706776, Rebecca Guzdek, Listing by: Keller Williams Realty WNY. NYSAMLSs
- $319,9003 bd2 ba1.8k sqft1165 Sierk Rd, Attica, NY 14011For SaleMLS ID #B1701516, Bridget Keough, Listing by: Rivellino Realty. NYSAMLSs
- $294,9003 bd2 ba1.3k sqft57 Redfield Pkwy, Batavia, NY 14020For SaleMLS ID #B1701601, Natalie DellaValle, Listing by: Howard Hanna WNY Inc.. NYSAMLSs
- $395,0003 bd3 ba2.1k sqft69 Schlemmer Rd, Lancaster, NY 14086For SaleMLS ID #B1706111, Jennifer L Blake, Listing by: HUNT Real Estate ERA. NYSAMLSs
- $187,9003 bd2 ba1.4k sqft31 Vernon Ave, Batavia, NY 14020For SaleMLS ID #B1705971, Sunny K Rathod, Listing by: Keller Williams Realty Lancaster. NYSAMLSs
- $324,9004 bd2 ba2.1k sqft9283 S Street Rd, Le Roy, NY 14482For SaleMLS ID #R1690661, Khari Sabb, Listing by: Hunt Real Estate ERA. NYSAMLSs
- $259,9003 bd3 ba2.4k sqft36 Cedar St, Batavia, NY 14020For SaleMLS ID #B1702315, Danielle D Torcello, Listing by: Keller Williams Realty Lancaster. NYSAMLSs
- $449,9004 bd3 ba2.1k sqft4762 S Ayers Rd, Akron, NY 14001For SaleMLS ID #B1702046, Dalton Scalf, Listing by: HUNT Real Estate ERA. NYSAMLSs
- $280,0003 bd1 ba1.8k sqft9091 Creek Rd, Batavia, NY 14020For SaleMLS ID #R1668751, Brian Cignarale, Listing by: Berkshire Hathaway HS Zambito. NYSAMLSs
- $410,0005 bd3 ba2.9k sqft3761 Batavia Oakfield Town Line Rd, Oakfield, NY 14125For SaleMLS ID #B1692186, Cally Couturier, Listing by: Berkshire Hathaway Homeservices Zambito Realtors. NYSAMLSs
- $299,9004 bd1 ba1.5k sqft13011 Carney Rd, Akron, NY 14001For SaleMLS ID #B1700217, Emmalee Cinotti, Listing by: Howard Hanna WNY Inc.. NYSAMLSs
- $225,0004 bd2 ba1.7k sqft57 Otis St, Batavia, NY 14020For SaleMLS ID #R1704596, Emily Reynolds, Listing by: NextHome Brixwood. NYSAMLSs
- $289,0005 bd3 ba2.3k sqft34 Broadway St, Oakfield, NY 14125For SaleMLS ID #R1682998, Angelea Pugh, Listing by: Berkshire Hathaway HS Zambito. NYSAMLSs
- $399,9004 bd3 ba2.1k sqft13 N Shore Dr, Alden, NY 14004For SaleMLS ID #B1691144, Wendy M Dominique, Listing by: Nichol City Realty. NYSAMLSs
- $259,0003 bd2 ba1.7k sqft251 Bank St, Batavia, NY 14020For SaleMLS ID #R1684350, Heidi M. Kelly, Listing by: BHHS Zambito Realtors. NYSAMLSs
