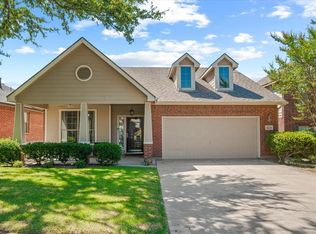
Welcome to 209 Balcones Drive, a well-maintained 3-bedroom, 2-bath home in Fort Worth’s Silver Ridge community. Built in 2018, this home offers an open and functional floor plan with a spacious living area that flows easily into the kitchen, making it perfect for both everyday living and entertaining. The private primary suite is thoughtfully separated from the secondary bedrooms, or an additional office space that could provide a great option for working from home, studying, or extra flex space. Outside, you’ll find a large fenced backyard with plenty of room to relax, entertain, or create your own outdoor retreat. A two-car garage provides additional parking and storage. Silver Ridge offers a neighborhood park and pond, and the location provides convenient access to major highways, Lockheed Martin, shopping, dining, and everything the west side of Fort Worth has to offer. Move-in ready and easy to make your own, 209 Balcones is one you’ll want to see.
Pending
$320,000
209 Balcones Dr, Fort Worth, TX 76108
3beds
1,628sqft
Single Family Residence
Built in 2018
7,230 Square Feet Lot
$317,700 Zestimate®
$197/sqft
$28/mo HOA
What's special
Two-car garageLarge fenced backyard
- 20 days
- 247
- 16
Zillow last checked:
Listing updated:
Listed by:
Deja Parker 0685743 817-441-7679,
Atkins & Co. 817-441-7679
Source: NTREIS,MLS#: 21360964
Facts & features
Interior
Bedrooms & bathrooms
- Bedrooms: 3
- Bathrooms: 2
- Full bathrooms: 2
Primary bedroom
- Level: First
- Dimensions: 12 x 15
Bedroom
- Features: Ceiling Fan(s), Walk-In Closet(s)
- Level: First
- Dimensions: 10 x 13
Bedroom
- Level: First
- Dimensions: 9 x 12
Primary bathroom
- Features: Built-in Features, Dual Sinks, Granite Counters
- Level: First
- Dimensions: 9 x 5
Kitchen
- Features: Built-in Features, Dual Sinks, Eat-in Kitchen, Granite Counters, Kitchen Island, Pantry
- Level: First
- Dimensions: 11 x 8
Living room
- Features: Ceiling Fan(s)
- Level: First
- Dimensions: 22 x 13
Heating
- Central, Electric
Cooling
- Central Air, Ceiling Fan(s)
Appliances
- Included: Dishwasher, Electric Cooktop, Electric Oven, Electric Water Heater, Disposal
- Laundry: Laundry in Utility Room
Features
- Cathedral Ceiling(s), Double Vanity, Eat-in Kitchen, Granite Counters, High Speed Internet, Kitchen Island, Open Floorplan, Cable TV, Walk-In Closet(s)
- Flooring: Carpet, Laminate
- Has basement: No
- Has fireplace: No
Interior area
- Total interior livable area: 1,628 sqft
Video & virtual tour
Property
Parking
- Total spaces: 2
- Parking features: Driveway
- Attached garage spaces: 2
Features
- Levels: One
- Stories: 1
- Pool features: None
- Fencing: Wood
Lot
- Size: 7,230 Square Feet
Details
- Parcel number: 42270993
Construction
Type & style
- Home type: SingleFamily
- Architectural style: Traditional,Detached
- Property subtype: Single Family Residence
Materials
- Board & Batten Siding
Condition
- Year built: 2018
Utilities & green energy
- Sewer: Public Sewer
- Water: Public
- Utilities for property: Sewer Available, Water Available, Cable Available
Community & HOA
Community
- Subdivision: Silver Ridge Add
HOA
- Has HOA: Yes
- Services included: Association Management, Maintenance Grounds
- HOA fee: $333 annually
- HOA name: Principal Management
- HOA phone: 214-368-4030
Location
- Region: Fort Worth
Financial & listing details
- Price per square foot: $197/sqft
- Tax assessed value: $256,023
- Annual tax amount: $5,949
- Date on market: 8/19/2026
- Cumulative days on market: 15 days
Estimated market value
$317,700
$302,000 - $334,000
$2,140/mo
Price history
| Date | Event | Price |
|---|---|---|
| 9/3/2026 | Pending sale | $320,000$197/sqft |
Source: NTREIS #21360964 Report a problem | ||
| 8/27/2026 | Contingent | $320,000$197/sqft |
Source: NTREIS #21360964 Report a problem | ||
| 8/19/2026 | Listed for sale | $320,000+36.2%$197/sqft |
Source: NTREIS #21360964 Report a problem | ||
| 11/17/2020 | Listing removed | $1,750$1/sqft |
Source: Highpoint Real Estate Assc. #14464774 Report a problem | ||
| 11/4/2020 | Price change | $1,750+3.2%$1/sqft |
Source: Highpoint Real Estate Assc. #14464774 Report a problem | ||
| 10/28/2020 | Sold | -- |
Source: Agent Provided Report a problem | ||
| 10/16/2020 | Pending sale | $235,000$144/sqft |
Source: JP and Associates Willow Park #14446836 Report a problem | ||
| 10/5/2020 | Listed for rent | $1,695$1/sqft |
Source: JP and Associates Willow Park #14446946 Report a problem | ||
Public tax history
| Year | Property taxes | Tax assessment |
|---|---|---|
| 2025 | $5,949 -15% | $256,023 -12.6% |
| 2024 | $6,998 +2.6% | $293,000 +3.5% |
| 2023 | $6,819 -7.1% | $283,000 +5.5% |
| 2022 | $7,337 +18% | $268,227 +21% |
| 2021 | $6,220 | $221,744 +6.8% |
| 2020 | -- | $207,574 |
| 2019 | $5,170 | $207,574 |
Find assessor info on the county website
Monthly payment
Est. payment
Payment breakdown
Explore the cost of this home by adjusting the details. Changes won't be saved.Climate risks
Neighborhood: Silver Ridge
Nearby schools
Schools provided by the listing agent
- Elementary: Bluehaze
- Middle: Brewer,Tannahill
- High: Brewer
- District: White Settlement ISD
Source: NTREIS. This data may not be complete. We recommend contacting the local school district to confirm school assignments for this home.
- $295,4003 bd2 ba1.5k sqft217 Balcones Dr, Fort Worth, TX 76108Off Market
- $303,3003 bd2 ba1.6k sqft221 Balcones Dr, Fort Worth, TX 76108Off Market
- $362,200-- bd-- ba2.2k sqft201 Balcones Dr, Fort Worth, TX 76108Off Market
- $327,700-- bd-- ba1.9k sqft10801 Live Oak Creek Dr, Fort Worth, TX 76108Off Market
Similar homes
- $345,0004 bd2 ba1.9k sqft10853 Live Oak Creek Dr, Fort Worth, TX 76108For Sale
 MLS ID #21368921, Sophie Diaz. NTREIS
 - $299,0004 bd2 ba1.8k sqft10303 Little Valley Rd, White Settlement, TX 76108For Sale
 MLS ID #21380683, Tammy Rokus. NTREIS
 - $320,0003 bd2 ba1.9k sqft10437 Bradshaw Dr, Fort Worth, TX 76108For Sale
 MLS ID #21376758, Debbie Kern. NTREIS
 - $289,9003 bd2 ba1.7k sqft10356 Bradshaw Dr, Fort Worth, TX 76108For Sale
 MLS ID #21374313, Gene Lamb. NTREIS
