Welcome home to easy, low-maintenance living in one of Arlington's most convenient locations! This beautifully maintained 3-bedroom, 2-bathroom condo delivers the perfect blend of comfort, style, and location — whether your next home or adding to your investment portfolio.
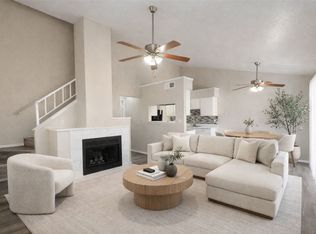
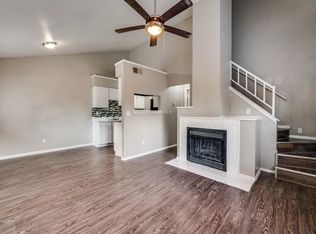
Step inside to sleek vinyl flooring throughout and an abundance of natural light that fills every room. The first-floor primary suite is a true retreat, featuring a walk-in closet ready for all your storage needs. The open-concept living area flows effortlessly, offering the perfect setting for entertaining guests or unwinding after a long day.
Head outside to your own private, gated patio — an ideal spot for morning coffee or evening relaxation, tucked away for added privacy.
Location doesn't get more convenient than this. You're just minutes from Arlington's best shopping, dining, and entertainment, with quick access to major highways and public transit for a stress-free commute anywhere in the Metroplex.
Priced to move in a highly desirable area — this one won't last. Schedule your private showing today and see why this condo is the perfect place to call home!
For sale
$145,000
1122 Millview Dr #303, Arlington, TX 76012
3beds
1,199sqft
Condominium
Built in 1984
-- sqft lot
$134,400 Zestimate®
$121/sqft
$422/mo HOA
What's special
Private gated patioSleek vinyl flooring throughoutWalk-in closetFirst-floor primary suite
- 2 days |
- 133 |
- 10 |
Likely to sell faster than
Zillow last checked:
Listing updated:
Listed by:
George Bryant 0543201 214-556-1555,
Citizens Realty Group 214-556-1555
Source: NTREIS,MLS#: 21358281
Facts & features
Interior
Bedrooms & bathrooms
- Bedrooms: 3
- Bathrooms: 2
- Full bathrooms: 2
Primary bedroom
- Features: Ceiling Fan(s)
- Level: First
- Dimensions: 0 x 0
Bedroom
- Features: Ceiling Fan(s)
- Level: Second
- Dimensions: 0 x 0
Bedroom
- Features: Ceiling Fan(s)
- Level: Second
- Dimensions: 0 x 0
Primary bathroom
- Level: First
- Dimensions: 0 x 0
Dining room
- Level: First
- Dimensions: 0 x 0
Other
- Level: Second
- Dimensions: 0 x 0
Living room
- Level: First
- Dimensions: 0 x 0
Heating
- Central
Cooling
- Central Air, Ceiling Fan(s)
Appliances
- Included: Dishwasher, Electric Oven, Electric Range, Disposal
- Laundry: Washer Hookup, Dryer Hookup
Features
- Cable TV, Vaulted Ceiling(s)
- Flooring: Laminate
- Has basement: No
- Number of fireplaces: 1
- Fireplace features: Living Room
Interior area
- Total interior livable area: 1,199 sqft
Video & virtual tour
Property
Parking
- Total spaces: 1
- Parking features: Common, Covered, On Site, Open, Parking Lot
- Carport spaces: 1
- Has uncovered spaces: Yes
Features
- Levels: Two
- Stories: 2
- Patio & porch: Patio
- Pool features: In Ground, Pool, Community
Lot
- Size: 740 Square Feet
Details
- Parcel number: 42428899
Construction
Type & style
- Home type: Condo
- Property subtype: Condominium
- Attached to another structure: Yes
Condition
- Year built: 1984
Utilities & green energy
- Sewer: Public Sewer
- Water: Public
- Utilities for property: Electricity Available, Natural Gas Available, Sewer Available, Separate Meters, Water Available, Cable Available
Community & HOA
Community
- Features: Pool
- Subdivision: Parkside Condos
HOA
- Has HOA: Yes
- Amenities included: Maintenance Front Yard
- Services included: Insurance, Maintenance Grounds, Maintenance Structure, Trash
- HOA fee: $422 monthly
- HOA name: Fowler
- HOA phone: 972-460-6654
Location
- Region: Arlington
Financial & listing details
- Price per square foot: $121/sqft
- Tax assessed value: $148,851
- Annual tax amount: $3,254
- Date on market: 8/12/2026
- Cumulative days on market: 3 days
- Listing terms: Cash,Conventional
Estimated market value
$134,400
$120,000 - $151,000
$1,636/mo
Price history
| Date | Event | Price |
|---|---|---|
| 8/12/2026 | Listed for sale | $145,000$121/sqft |
Source: NTREIS #21358281 Report a problem | ||
Public tax history
| Year | Property taxes | Tax assessment |
|---|---|---|
| 2025 | $3,254 -9.9% | $148,851 -9.9% |
| 2024 | $3,612 +2.6% | $165,245 +3.6% |
| 2023 | $3,520 +24.7% | $159,536 +40.5% |
| 2022 | $2,824 -3.9% | $113,528 -0.9% |
| 2021 | $2,937 -1.3% | $114,557 |
| 2020 | $2,976 -2.4% | $114,557 -5.7% |
| 2019 | $3,051 | $121,478 |
Find assessor info on the county website
Monthly payment
Est. payment
Payment breakdown
Explore the cost of this home by adjusting the details. Changes won't be saved.Climate risks
Neighborhood: West
Nearby schools
GreatSchools rating
- 3/10Webb Elementary SchoolGrades: PK-6Distance: 1.2 mi
- 5/10Shackelford Junior High SchoolGrades: 7-8Distance: 1.1 mi
- 2/10Lamar High SchoolGrades: 9-12Distance: 1.1 mi
Schools provided by the listing agent
- Elementary: Pope
- Middle: Shackelford
- High: Lamar
- District: Arlington ISD
Source: NTREIS. This data may not be complete. We recommend contacting the local school district to confirm school assignments for this home.
- $145,0003 bd2 ba1k sqft1122 Millview Dr #2004, Arlington, TX 76012For Sale
- $--2 bd2 ba1k sqft1122 Millview Dr #2701, Arlington, TX 76012Sold
- $110,0002 bd2 ba950 sqft1122 Millview Dr #604, Arlington, TX 76012For Sale

- $--2 bd2 ba1.1k sqft1122 Millview Dr #2001, Arlington, TX 76012Sold
- $130,0002 bd2 ba1k sqft1122 Millview Dr #1202, Arlington, TX 76012For Sale
- $127,0002 bd2 ba1k sqft1122 Millview Dr #802, Arlington, TX 76012For Sale
- $140,0003 bd2 ba1.2k sqft1122 Millview Dr #2702, Arlington, TX 76012For Sale
- $130,0002 bd2 ba1k sqft1122 Millview Dr #1805, Arlington, TX 76012For Sale
A local agent can set up tours, give advice and negotiate with sellers.
A local lender can help you make sure your offer is ready when you are.
Similar homes
- $140,0003 bd2 ba1.2k sqft1122 Millview Dr #2704, Arlington, TX 76012For Sale
 MLS ID #21356516, John Andersen. NTREIS
 - $132,9002 bd2 ba1k sqft1122 Millview Dr #1304, Arlington, TX 76012For Sale
 MLS ID #21360087, Ana Mahdi. NTREIS
 - $145,0003 bd2 ba1k sqft1122 Millview Dr #2004, Arlington, TX 76012For SaleMLS ID #21276971, George Bryant. NTREIS
- $138,0003 bd2 ba1.2k sqft1122 Millview Dr #1704, Arlington, TX 76012For Sale
 MLS ID #21294489, Adam Carriker. NTREIS
 - $130,0002 bd2 ba1k sqft1122 Millview Dr #2101, Arlington, TX 76012For SaleMLS ID #21350659, Yasue Rosenfeld. NTREIS
- $138,0003 bd2 ba1.2k sqft1122 Millview Dr #1703, Arlington, TX 76012For SaleMLS ID #21272333, Adam Carriker. NTREIS
- $130,0002 bd2 ba1k sqft1122 Millview Dr #1202, Arlington, TX 76012For SaleMLS ID #21343988, George Bryant. NTREIS
- $129,9003 bd2 ba1.1k sqft1122 Millview Dr #701, Arlington, TX 76012For SaleMLS ID #21231964, Michael Ballinger. NTREIS
- $140,0003 bd2 ba1.2k sqft1122 Millview Dr #2702, Arlington, TX 76012For SaleMLS ID #21333983, John Andersen. NTREIS
- $127,0002 bd2 ba1k sqft1122 Millview Dr #802, Arlington, TX 76012For SaleMLS ID #21321953, Riho Yoshioka. NTREIS
- $130,0002 bd2 ba1.1k sqft1122 Millview Dr #2201, Arlington, TX 76012For SaleMLS ID #21174015, George Bryant. NTREIS
- $130,0002 bd2 ba1k sqft1122 Millview Dr #1805, Arlington, TX 76012For SaleMLS ID #21173600, George Bryant. NTREIS
- $150,0002 bd1 ba656 sqft715 Scott Dr, Arlington, TX 76012For SaleMLS ID #21360535, Shelley Boyd. NTREIS
- $130,0002 bd2 ba1k sqft1122 Millview Dr #301, Arlington, TX 76012For SaleMLS ID #21100660, George Bryant. NTREIS
- $165,0002 bd2 ba952 sqft400 Pebble Way APT 262, Arlington, TX 76006For SaleMLS ID #21357710, Lucy Knox. NTREIS
- $125,0002 bd1 ba696 sqft1745 Crest Grove Dr, Arlington, TX 76012For SaleMLS ID #21349866, Don Lawyer. NTREIS
- $150,0002 bd1 ba768 sqft3206 S Fielder Rd APT 100, Arlington, TX 76015For SaleMLS ID #21355769, Barbara Landers. NTREIS
- $110,0002 bd2 ba950 sqft1122 Millview Dr #604, Arlington, TX 76012For SaleMLS ID #21187662, Adam Carriker. NTREIS
- $149,9212 bd1 ba963 sqft1908 Cloisters Dr APT 511, Arlington, TX 76011For SaleMLS ID #21347452, Joe Livingston. NTREIS
- $175,0002 bd1 ba888 sqft400 Pebble Way APT 161, Arlington, TX 76006For SaleEbby Halliday Realtors
