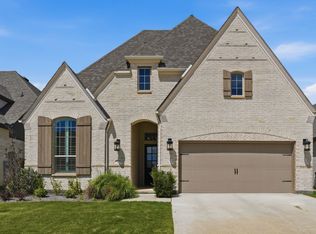
Welcome to 7541 Pondview Lane, a beautifully maintained Highland Home in the desirable Tavolo Park community. This single-story home features 4 bedrooms, 3 full bathrooms, a private study, an open-concept layout, spacious kitchen with a large island, and an inviting living area with a gas fireplace**. Enjoy a covered patio and landscaped backyard, plus access to Tavolo Park’s pool, clubhouse, trails, playgrounds, and green spaces. Conveniently located near Chisholm Trail Parkway with easy access to Fort Worth.
**More photos coming next week!**
For sale
$510,000
7541 Pondview Ln, Fort Worth, TX 76123
4beds
2,927sqft
Single Family Residence
Built in 2018
7,492 Square Feet Lot
$505,100 Zestimate®
$174/sqft
$83/mo HOA
What's special
Landscaped backyardCovered patioPrivate studyOpen-concept layout
- 2 days |
- 127 |
- 3 |
Likely to sell faster than
Zillow last checked:
Listing updated:
Listed by:
Noemie Lilombaz 0770240 469-643-4266,
eXp Realty LLC 888-519-7431
Source: NTREIS,MLS#: 21358434
Facts & features
Interior
Bedrooms & bathrooms
- Bedrooms: 4
- Bathrooms: 3
- Full bathrooms: 3
Primary bedroom
- Level: First
- Dimensions: 0 x 0
Bedroom
- Level: First
- Dimensions: 0 x 0
Bedroom
- Level: First
- Dimensions: 0 x 0
Bedroom
- Level: First
- Dimensions: 0 x 0
Primary bathroom
- Level: First
- Dimensions: 0 x 0
Other
- Level: First
- Dimensions: 0 x 0
Other
- Level: First
- Dimensions: 0 x 0
Kitchen
- Level: First
- Dimensions: 0 x 0
Living room
- Level: First
- Dimensions: 0 x 0
Office
- Level: First
- Dimensions: 0 x 0
Heating
- Central
Cooling
- Central Air, Ceiling Fan(s)
Appliances
- Included: Built-In Gas Range, Double Oven, Dryer, Dishwasher, Gas Cooktop, Disposal, Gas Water Heater, Microwave, Refrigerator
- Laundry: Washer Hookup, Dryer Hookup, In Hall
Features
- Built-in Features, Chandelier, Decorative/Designer Lighting Fixtures, Eat-in Kitchen, High Speed Internet, Kitchen Island, Open Floorplan, Pantry, Cable TV, Walk-In Closet(s)
- Flooring: Carpet, Ceramic Tile
- Has basement: No
- Number of fireplaces: 1
- Fireplace features: Decorative, Gas Log, Living Room
Interior area
- Total interior livable area: 2,927 sqft
Video & virtual tour
Property
Parking
- Total spaces: 2
- Parking features: Door-Multi, Garage Faces Front, Garage
- Has attached garage: Yes
- Covered spaces: 2
Features
- Levels: One
- Stories: 1
- Pool features: None
- Fencing: Wood
Lot
- Size: 7,492 Square Feet
Details
- Parcel number: 42378808
Construction
Type & style
- Home type: SingleFamily
- Architectural style: Detached
- Property subtype: Single Family Residence
Materials
- Foundation: Slab
- Roof: Composition
Condition
- Year built: 2018
Utilities & green energy
- Sewer: Public Sewer
- Water: Public
- Utilities for property: Sewer Available, Water Available, Cable Available
Community & HOA
Community
- Subdivision: Tavolo Park
HOA
- Has HOA: Yes
- Services included: Association Management
- HOA fee: $995 annually
- HOA name: Guardian Association Management
- HOA phone: 972-881-7488
Location
- Region: Fort Worth
Financial & listing details
- Price per square foot: $174/sqft
- Tax assessed value: $567,697
- Annual tax amount: $13,560
- Date on market: 8/13/2026
- Cumulative days on market: 160 days
- Listing terms: Cash,Conventional,FHA
- Exclusions: Ask Agent
Estimated market value
$505,100
$480,000 - $530,000
$3,686/mo
Price history
| Date | Event | Price |
|---|---|---|
| 8/13/2026 | Listed for sale | $510,000-2.9%$174/sqft |
Source: NTREIS #21358434 Report a problem | ||
| 8/1/2026 | Listing removed | $525,000$179/sqft |
Source: NTREIS #21197295 Report a problem | ||
| 5/24/2026 | Price change | $525,000-4.5%$179/sqft |
Source: NTREIS #21197295 Report a problem | ||
| 3/6/2026 | Listed for sale | $550,000-0.9%$188/sqft |
Source: NTREIS #21197295 Report a problem | ||
| 2/27/2026 | Listing removed | $555,000$190/sqft |
Source: eXp Realty #21180604 Report a problem | ||
| 2/15/2026 | Listed for sale | $555,000-1.8%$190/sqft |
Source: NTREIS #21180604 Report a problem | ||
| 1/7/2026 | Listing removed | $565,000$193/sqft |
Source: eXp Realty #21125423 Report a problem | ||
| 12/4/2025 | Listed for sale | $565,000-2.6%$193/sqft |
Source: NTREIS #21125423 Report a problem | ||
| 12/1/2025 | Listing removed | $580,000$198/sqft |
Source: NTREIS #21000641 Report a problem | ||
| 10/15/2025 | Price change | $580,000-1.7%$198/sqft |
Source: NTREIS #21000641 Report a problem | ||
| 10/5/2025 | Price change | $590,000-1.7%$202/sqft |
Source: NTREIS #21000641 Report a problem | ||
| 8/20/2025 | Price change | $599,900-1.7%$205/sqft |
Source: NTREIS #21000641 Report a problem | ||
| 8/3/2025 | Price change | $610,000-1.6%$208/sqft |
Source: NTREIS #21000641 Report a problem | ||
| 7/17/2025 | Listed for sale | $620,000$212/sqft |
Source: NTREIS #21000641 Report a problem | ||
Public tax history
| Year | Property taxes | Tax assessment |
|---|---|---|
| 2025 | $9,925 0% | $567,697 |
| 2024 | $9,930 +8.1% | $567,697 -1.3% |
| 2023 | $9,185 -11% | $575,200 +19.7% |
| 2022 | $10,325 +5.6% | $480,417 +14.5% |
| 2021 | $9,776 +7.6% | $419,453 +13.9% |
| 2020 | $9,087 +32.5% | $368,192 +56% |
| 2019 | $6,857 | $236,091 |
Find assessor info on the county website
Monthly payment
Est. payment
Payment breakdown
Explore the cost of this home by adjusting the details. Changes won't be saved.Climate risks
Neighborhood: 76123
Nearby schools
GreatSchools rating
- 6/10Sue Crouch Intermediate SchoolGrades: PK-5Distance: 1.2 mi
- 3/10Summer Creek Middle SchoolGrades: 6-8Distance: 2.7 mi
- 3/10North Crowley High SchoolGrades: 9-12Distance: 2.6 mi
Schools provided by the listing agent
- Elementary: June W Davis
- Middle: Summer Creek
- High: North Crowley
- District: Crowley ISD
Source: NTREIS. This data may not be complete. We recommend contacting the local school district to confirm school assignments for this home.
- $713,500-- bd-- ba3.8k sqft7537 Pondview Ln, Fort Worth, TX 76123Off Market
- $568,2004 bd4 ba3.3k sqft6224 Tavolo Pkwy, Fort Worth, TX 76123Off Market
- $675,000-- bd-- ba3.3k sqft6220 Tavolo Pkwy, Fort Worth, TX 76123Off Market
- $492,700-- bd-- ba2.2k sqft7524 Plumgrove Rd, Fort Worth, TX 76123Off Market
- $--4 bd3 ba3.5k sqft7529 Pondview Ln, Fort Worth, TX 76123Sold
- $489,300-- bd-- ba2.3k sqft7520 Plumgrove Rd, Fort Worth, TX 76123Off Market
- $--3 bd3 ba2.8k sqft7616 Pondview Ln, Fort Worth, TX 76123Sold
- $637,000-- bd-- ba3.2k sqft6216 Tavolo Pkwy, Fort Worth, TX 76123Off Market
A local agent can set up tours, give advice and negotiate with sellers.
Similar homes
- $585,0004 bd4 ba3k sqft7401 Winterbloom Way, Fort Worth, TX 76123For Sale
 MLS ID #21294901, Nicky Angelo. NTREIS
 - $522,0003 bd3 ba2.3k sqft7613 Whisterwheel Way, Fort Worth, TX 76123For Sale
 MLS ID #21301735, Rachel Blackmon. NTREIS
 - $449,9003 bd2 ba1.8k sqft7412 Plumgrove Rd, Fort Worth, TX 76123For Sale
 MLS ID #21324415, Pamela Beavers. NTREIS
 - $365,0004 bd3 ba2.4k sqft7912 Hosta Way, Fort Worth, TX 76123For Sale
 MLS ID #21349670, Wendy Mema. NTREIS
 - $464,9995 bd3 ba2.9k sqft6516 Trail Guide Ln, Fort Worth, TX 76123For SaleMLS ID #21338477, Katelyn Ames. NTREIS
- $594,4994 bd4 ba3.1k sqft316 Bluffside Trl, Benbrook, TX 76126For SaleMLS ID #21355111, Kristen Contreras. NTREIS
- $474,9005 bd4 ba3.9k sqft9008 Cattle Herd Dr, Fort Worth, TX 76123For SaleMLS ID #21298570, Matthew Crites. NTREIS
- $575,0005 bd4 ba4.3k sqft6601 Stolte Ln, Fort Worth, TX 76123For SaleMLS ID #21337392, LESTON Eustache. NTREIS
- $379,9004 bd3 ba2.6k sqft4628 Barberry Tree Cv, Fort Worth, TX 76123For SaleMLS ID #21354695, Chad Henderson. NTREIS
- $505,0004 bd3 ba2.3k sqft10517 Oates Branch Ln, Fort Worth, TX 76126For SaleMLS ID #21282313, Lori Fowler. NTREIS
- $494,0004 bd4 ba3k sqft9724 Mountain Laurel Trl, Crowley, TX 76036For SaleMLS ID #21297015, Jim Raines. NTREIS
- $485,0004 bd3 ba2.4k sqft12550 Gumper Ct, Benbrook, TX 76126For SaleMLS ID #21352163, Gregory Davis. NTREIS
- $599,9004 bd3 ba3.4k sqft10322 Trail Ridge Dr, Benbrook, TX 76126For SaleMLS ID #21341816, David Allen. NTREIS
- $529,0004 bd3 ba3.2k sqft6829 Fire Dance Dr, Benbrook, TX 76126For SaleMLS ID #21218182, Veronica Vela. NTREIS
- $475,0004 bd4 ba3.4k sqft5708 Sleepy Creek Ln, Fort Worth, TX 76179For SaleMLS ID #21349036, Charles Brown. NTREIS
- $450,0003 bd3 ba2.4k sqft5525 Summit Creek Rd, Fort Worth, TX 76126For SaleMLS ID #21349697, Sara Drehobl. NTREIS
- $515,0004 bd2 ba2.2k sqft13729 Marys Ridge Rd, Aledo, TX 76008For SaleMLS ID #21322427, Whitney Rodriguez. NTREIS
- $449,0004 bd4 ba3.1k sqft6656 Denim Dr, Crowley, TX 76036For SaleMLS ID #21328050, Melissa Weldon. NTREIS
- $475,0003 bd3 ba2.4k sqft7825 Cupp Ct, Fort Worth, TX 76126For SaleMLS ID #21285481, Carla Blair. NTREIS
- $500,0005 bd3 ba3k sqft4008 Knollbrook Ln, Fort Worth, TX 76137For SaleMLS ID #21335778, Trey Shadwick. NTREIS
