Welcome to this stunning 4-bedroom, 3-bathroom home with a 3-car garage in the highly desirable Chisholm Trail Ranch community! Thoughtfully designed with wood, luxury vinyl plank and tile flooring throughout, this home offers both elegance and easy maintenance.
Step inside to discover a bright, open-concept floor plan featuring soaring cathedral ceilings and an abundance of windows that fill the living, dining, and kitchen areas with natural light. The spacious kitchen is a true centerpiece, complete with granite countertops, a large island, and ample cabinetry, making it ideal for entertaining and everyday living. The versatile home office can easily serve as a formal dining room to suit your needs. Upstairs, the second primary suite offers exceptional flexibility and is wired for media, making it perfect as a game room, media room, guest retreat, or private living space. Enjoy outdoor living in the large backyard, featuring a covered patio and a sprinkler system for easy lawn maintenance during the Texas summers. Located in a family-friendly neighborhood, residents enjoy access to a community pool, clubhouse, and nearby recreation center. Plus, the elementary school is within walking distance, adding convenience for families.
Don't miss this exceptional opportunity to own a beautiful home with outstanding amenities in one of the area's most sought-after communities!
For sale
$459,500
6217 Rockrose Trl, Fort Worth, TX 76123
3beds
2,564sqft
Single Family Residence
Built in 2018
0.46 Acres Lot
$-- Zestimate®
$179/sqft
$50/mo HOA
What's special
Versatile home officeBright open-concept floor planLarge backyardGranite countertopsCovered patioSoaring cathedral ceilingsSpacious kitchen
- 1 day |
- 46 |
- 6 |
Zillow last checked:
Listing updated:
Listed by:
Rita Freels 254-485-1118,
RITA FREELS REALTY 254-485-1118
Source: NTREIS,MLS#: 21359464
Facts & features
Interior
Bedrooms & bathrooms
- Bedrooms: 3
- Bathrooms: 3
- Full bathrooms: 3
Primary bedroom
- Features: Ceiling Fan(s)
- Level: Second
- Dimensions: 1 x 1
Primary bedroom
- Features: Ceiling Fan(s)
- Level: First
- Dimensions: 1 x 1
Bedroom
- Features: Ceiling Fan(s)
- Level: First
- Dimensions: 1 x 1
Bedroom
- Features: Ceiling Fan(s)
- Level: First
- Dimensions: 1 x 1
Dining room
- Level: First
- Dimensions: 1 x 1
Kitchen
- Features: Built-in Features, Dual Sinks, Granite Counters, Kitchen Island, Pantry, Stone Counters, Walk-In Pantry
- Level: First
- Dimensions: 1 x 1
Living room
- Level: First
- Dimensions: 1 x 1
Office
- Level: First
- Dimensions: 1 x 1
Heating
- Central, ENERGY STAR Qualified Equipment, Fireplace(s), Gas, Heat Pump, Zoned
Cooling
- Central Air, Ceiling Fan(s), Electric, ENERGY STAR Qualified Equipment, Heat Pump, Multi Units, Roof Turbine(s), Zoned
Appliances
- Included: Some Gas Appliances, Built-In Gas Range, Dishwasher, Gas Cooktop, Disposal, Gas Range, Gas Water Heater, Microwave, Plumbed For Gas
- Laundry: Washer Hookup, Dryer Hookup, ElectricDryer Hookup, Laundry in Utility Room
Features
- Built-in Features, Cathedral Ceiling(s), Decorative/Designer Lighting Fixtures, Double Vanity, Eat-in Kitchen, Granite Counters, High Speed Internet, In-Law Floorplan, Kitchen Island, Open Floorplan, Pantry, Vaulted Ceiling(s), Wired for Data, Walk-In Closet(s), Wired for Sound
- Flooring: Carpet, Ceramic Tile, Hardwood, Luxury Vinyl Plank, Wood
- Windows: Bay Window(s), Window Coverings
- Has basement: No
- Number of fireplaces: 1
- Fireplace features: Gas Log, Living Room, Metal
Interior area
- Total interior livable area: 2,564 sqft
Video & virtual tour
Property
Parking
- Total spaces: 3
- Parking features: Additional Parking, Door-Multi, Door-Single, Driveway, Garage Faces Front, Garage, Garage Door Opener, Inside Entrance, Kitchen Level, Lighted
- Attached garage spaces: 3
Accessibility
- Accessibility features: Smart Technology
Features
- Levels: Two
- Stories: 2
- Patio & porch: Covered
- Exterior features: Rain Gutters
- Pool features: None, Community
- Fencing: Back Yard,Fenced,Full,Wood
Lot
- Size: 0.46 Acres
- Features: Native Plants
- Residential vegetation: Grassed
Details
- Parcel number: 42164531
- Other equipment: Home Theater
Construction
Type & style
- Home type: SingleFamily
- Architectural style: Craftsman,Traditional,Detached
- Property subtype: Single Family Residence
- Attached to another structure: Yes
Materials
- Brick
- Foundation: Slab
- Roof: Composition
Condition
- Year built: 2018
Utilities & green energy
- Sewer: Public Sewer
- Water: Public
- Utilities for property: Natural Gas Available, Sewer Available, Separate Meters, Underground Utilities, Water Available
Green energy
- Energy efficient items: Appliances, Construction, Doors, HVAC, Insulation, Lighting, Roof, Rain/Freeze Sensors, Thermostat, Windows
- Indoor air quality: Integrated Pest Management
- Water conservation: Water-Smart Landscaping
Community & HOA
Community
- Features: Clubhouse, Fitness Center, Playground, Pool, Curbs, Sidewalks
- Security: Security System, Carbon Monoxide Detector(s), Fire Alarm
- Subdivision: Chisholm Trail Ranch
HOA
- Has HOA: Yes
- Services included: All Facilities, Maintenance Grounds, Maintenance Structure
- HOA fee: $149 quarterly
- HOA name: Ctr Residential Community Hoa
- HOA phone: 972-359-1548
Location
- Region: Fort Worth
Financial & listing details
- Price per square foot: $179/sqft
- Tax assessed value: $394,424
- Annual tax amount: $5,768
- Date on market: 8/14/2026
- Cumulative days on market: 3 days
- Listing terms: Assumable,Cash,Conventional,FHA,VA Loan
Estimated market value
Not available
Estimated sales range
Not available
Not available
Price history
| Date | Event | Price |
|---|---|---|
| 8/14/2026 | Listed for sale | $459,500$179/sqft |
Source: NTREIS #21359464 Report a problem | ||
Public tax history
| Year | Property taxes | Tax assessment |
|---|---|---|
| 2025 | $5,768 +2.2% | $394,424 |
| 2024 | $5,642 +8.9% | $394,424 -4.8% |
| 2023 | $5,180 | $414,232 +19.6% |
| 2022 | -- | $346,267 +40.4% |
| 2021 | $5,879 -2.5% | $246,665 |
| 2020 | $6,031 -16.6% | $246,665 |
| 2019 | $7,235 | $246,665 |
Find assessor info on the county website
Monthly payment
Est. payment
Payment breakdown
Explore the cost of this home by adjusting the details. Changes won't be saved.Climate risks
Neighborhood: 76123
Nearby schools
GreatSchools rating
- 6/10June W Davis Elementary SchoolGrades: PK-5Distance: 0.1 mi
- 3/10Summer Creek Middle SchoolGrades: 6-8Distance: 0.9 mi
- 3/10North Crowley High SchoolGrades: 9-12Distance: 1.5 mi
Schools provided by the listing agent
- Elementary: June W Davis
- Middle: Summer Creek
- High: North Crowley
- District: Crowley ISD
Source: NTREIS. This data may not be complete. We recommend contacting the local school district to confirm school assignments for this home.
- $491,3004 bd4 ba3.3k sqft6221 Rockrose Trl, Fort Worth, TX 76123Off Market

- $367,700-- bd-- ba2k sqft6213 Rockrose Trl, Fort Worth, TX 76123Off Market
- $364,0004 bd2 ba2.5k sqft9213 Crossvine Way, Fort Worth, TX 76123Off Market
- $416,200-- bd-- ba2.7k sqft9308 Horsemanship Dr, Fort Worth, TX 76123Off Market
- $628,570-- bd-- ba-- sqft13525 Crossvine Way, Fort Worth, TX 76123Off Market
- $783,200-- bd-- ba-- sqft13401 Crossvine Way, Fort Worth, TX 76123Off Market
- $440,200-- bd-- ba3.2k sqft9217 Crossvine Way, Fort Worth, TX 76123Off Market
- $455,8004 bd4 ba3.3k sqft9312 Horsemanship Dr, Fort Worth, TX 76123Off Market
A local agent can set up tours, give advice and negotiate with sellers.
Similar homes
- $400,0004 bd3 ba2.9k sqft5904 Saddle Pack Dr, Fort Worth, TX 76123For Sale
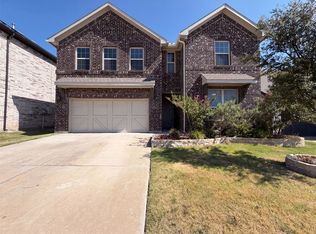 MLS ID #21357396, Amber Broadway. NTREIS
 - $459,9004 bd3 ba2.6k sqft5912 Trail Marker Ct, Fort Worth, TX 76123For Sale
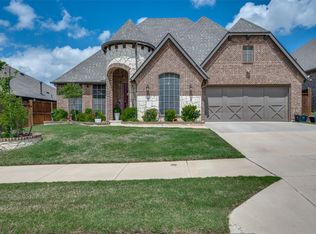 MLS ID #21290116, Drew O'Connell. NTREIS
 - $390,0004 bd2 ba2.2k sqft5021 Chisholm View Dr, Fort Worth, TX 76123For Sale
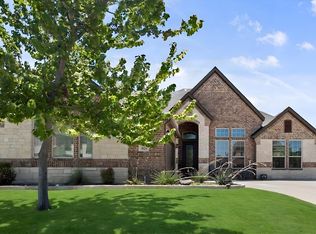 MLS ID #21356965, Jeannie Holland. NTREIS
 - $460,0005 bd4 ba3k sqft6441 Dove Chase Ln, Fort Worth, TX 76123For Sale
 MLS ID #21300831, Robert Rambo. NTREIS
 - $374,9993 bd2 ba2.3k sqft6028 Trail Driver Ct, Fort Worth, TX 76123For SaleMLS ID #21334769, J. Alann Nolan. NTREIS
- $499,9004 bd4 ba3.6k sqft8520 Pinewood Dr, Fort Worth, TX 76123For SaleMLS ID #21350779, Flor Vanderveer. NTREIS
- $464,9995 bd3 ba2.9k sqft6516 Trail Guide Ln, Fort Worth, TX 76123For SaleMLS ID #21338477, Katelyn Ames. NTREIS
- $425,0004 bd4 ba3k sqft8329 Meadow Sweet Ln, Fort Worth, TX 76123For SaleMLS ID #21338315, Landen Miller. NTREIS
- $495,0005 bd4 ba3.1k sqft8608 Snowdrop Ct, Fort Worth, TX 76123For SaleMLS ID #21336329, Fran Chesser. NTREIS
- $400,0004 bd3 ba2.7k sqft8537 Meadow Sweet Ln, Fort Worth, TX 76123For SaleMLS ID #21184519, Amanda Matehuala. NTREIS
- $--4 bd3 ba3k sqft8412 Southern Prairie Dr, Fort Worth, TX 76123AuctionXome
- $495,0005 bd4 ba3.7k sqft6001 Lacebark Elm Dr, Fort Worth, TX 76123For SaleMLS ID #21251924, Chandler Crouch. NTREIS
- $265,0003 bd2 ba1.4k sqft5852 Wake Robin Dr, Fort Worth, TX 76123For SaleMLS ID #21359379, David Mcelroy. NTREIS
- $400,0005 bd5 ba2.8k sqft8405 Sweet Flag Ln, Fort Worth, TX 76123For SaleMLS ID #21176994, Steven Robertson. NTREIS
- $357,1003 bd2 ba1.8k sqft6529 Texas Cowboy Dr, Fort Worth, TX 76123For SaleMLS ID #21265354, Josiah Dalton. NTREIS
- $449,0004 bd4 ba3.1k sqft6656 Denim Dr, Crowley, TX 76036For SaleMLS ID #21328050, Melissa Weldon. NTREIS
- $289,9904 bd3 ba1.9k sqft8433 High Garden St, Fort Worth, TX 76123For SaleMLS ID #21350820, Junheng Zhang. NTREIS
- $315,0004 bd2 ba2.3k sqft8304 Whippoorwill Dr, Fort Worth, TX 76123For SaleMLS ID #21346602, Lauren Hilliard Ray. NTREIS
- from $414,9904 bd3 ba2.5k sqftIronwood II Plan, Rocky Creek Crossing, Crowley, TX 76036New ConstructionHistoryMaker Homes
- $445,0004 bd3 ba3.4k sqft5149 Cantle Ct, Fort Worth, TX 76036For SaleMLS ID #21301049, Lauren Webb. NTREIS
