This beautifully maintained McBee Homes property offers the perfect combination of modern design, quality craftsmanship, and peace of mind with remaining builder warranties. Nestled in one of Saginaw's most desirable neighborhoods, you'll love the unbeatable location in the heart of the city. Enjoy a short walk to Willow Creek Park, where you'll find scenic walking trails, frisbee golf, dog parks, tennis and pickleball courts, basketball courts, and more. Just minutes away, the Saginaw Switchyard brings the community together with live concerts, farmers markets, and a variety of seasonal city events. Inside, the thoughtfully designed open-concept floor plan is perfect for both everyday living and entertaining. The split-bedroom layout offers added privacy, while durable wood-look tile flooring flows throughout the main living areas. The spacious kitchen serves as the heart of the home, featuring a large center island, abundant workspace, and seamless views into the living and dining areas.Outside, charming cedar accents enhance the home's curb appeal, creating a warm and inviting exterior that stands out in the neighborhood. Why wait to build when you can enjoy a like-new home with modern finishes, builder-backed confidence, and an exceptional location close to everything Saginaw has to offer?
For sale
Price increase: $45.1K (7/17)
$389,000
400 Brinkley Dr, Saginaw, TX 76179
3beds
1,992sqft
:
Get pre-qualified$2,940/mo
Single Family Residence
Built in 2021
7,623 Square Feet Lot
$381,900 Zestimate®
$195/sqft
$33/mo HOA
What's special
Modern design
- 12 days |
- 254 |
- 15 |
Zillow last checked:
Listing updated:
Listed by:
Melissa Castillo 0654007 817-888-8849,
The Property Shop 817-888-8849
Source: NTREIS,MLS#: 21333988
Facts & features
Interior
Bedrooms & bathrooms
- Bedrooms: 3
- Bathrooms: 2
- Full bathrooms: 2
Primary bedroom
- Features: Ceiling Fan(s), Dual Sinks, En Suite Bathroom, Garden Tub/Roman Tub, Separate Shower, Walk-In Closet(s)
- Level: First
- Dimensions: 19 x 19
Living room
- Features: Ceiling Fan(s), Fireplace
- Level: First
- Dimensions: 22 x 23
Heating
- Central, Electric, Fireplace(s), Natural Gas
Cooling
- Central Air, Ceiling Fan(s), Electric
Appliances
- Included: Built-In Gas Range, Dishwasher, Disposal
- Laundry: Washer Hookup, Electric Dryer Hookup, Laundry in Utility Room
Features
- Decorative/Designer Lighting Fixtures, Double Vanity, Granite Counters, High Speed Internet, Kitchen Island, Open Floorplan, Pantry, Cable TV, Vaulted Ceiling(s), Walk-In Closet(s)
- Flooring: Carpet, Ceramic Tile
- Windows: Window Coverings
- Has basement: No
- Number of fireplaces: 1
- Fireplace features: Gas, Living Room, Masonry
Interior area
- Total interior livable area: 1,992 sqft
Video & virtual tour
Property
Parking
- Total spaces: 2
- Parking features: Covered, Door-Single, Driveway, Garage Faces Front, Garage, Garage Door Opener
- Attached garage spaces: 2
Features
- Levels: One
- Stories: 1
- Patio & porch: Covered
- Pool features: None, Community
- Fencing: Back Yard,Gate,High Fence,Wood
Lot
- Size: 7,623 Square Feet
- Features: Interior Lot, Few Trees
- Residential vegetation: Grassed
Details
- Parcel number: 42289988
Construction
Type & style
- Home type: SingleFamily
- Architectural style: Traditional,Detached
- Property subtype: Single Family Residence
Materials
- Brick
- Foundation: Slab
- Roof: Composition
Condition
- Year built: 2021
Utilities & green energy
- Sewer: Public Sewer
- Water: Public
- Utilities for property: Electricity Available, Natural Gas Available, Phone Available, Sewer Available, Separate Meters, Underground Utilities, Water Available, Cable Available
Community & HOA
Community
- Features: Playground, Pool, Curbs, Sidewalks
- Subdivision: Willow Vista Estates
HOA
- Has HOA: Yes
- Services included: All Facilities, Association Management, Maintenance Grounds
- HOA fee: $100 quarterly
- HOA name: Willow Vista Estates
- HOA phone: 817-626-6600
Location
- Region: Saginaw
Financial & listing details
- Price per square foot: $195/sqft
- Tax assessed value: $350,070
- Annual tax amount: $7,837
- Date on market: 7/17/2026
- Cumulative days on market: 13 days
- Listing terms: Cash,Conventional,FHA,VA Loan
Estimated market value
$381,900
$363,000 - $401,000
$2,430/mo
Price history
| Date | Event | Price |
|---|---|---|
| 7/28/2026 | Listed for sale | $389,000$195/sqft |
Source: NTREIS #21333988 Report a problem | ||
| 7/25/2026 | Contingent | $389,000$195/sqft |
Source: NTREIS #21333988 Report a problem | ||
| 7/17/2026 | Price change | $389,000+13.1%$195/sqft |
Source: NTREIS #21333988 Report a problem | ||
| 5/20/2021 | Pending sale | $343,900$173/sqft |
Source: NTREIS #14530617 Report a problem | ||
| 4/24/2021 | Price change | $343,900+1.5%$173/sqft |
Source: NTREIS #14530617 Report a problem | ||
| 3/10/2021 | Listed for sale | $338,900$170/sqft |
Source: NTREIS #14530617 Report a problem | ||
Public tax history
| Year | Property taxes | Tax assessment |
|---|---|---|
| 2025 | $5,842 -16.7% | $350,070 -9% |
| 2024 | $7,011 +4.4% | $384,692 -2.9% |
| 2023 | $6,718 | $396,321 +20.8% |
| 2022 | -- | $328,149 +621.2% |
| 2021 | -- | $45,500 |
| 2020 | $1,159 +594.8% | $45,500 +600% |
| 2019 | $167 | $6,500 |
Find assessor info on the county website
Monthly payment
Est. payment
Payment breakdown
Explore the cost of this home by adjusting the details. Changes won't be saved.Climate risks
Neighborhood: Willow Vista Estates
Nearby schools
GreatSchools rating
- 7/10Willow Creek Elementary SchoolGrades: PK-5Distance: 0.5 mi
- 7/10Creekview Middle SchoolGrades: 6-8Distance: 1.6 mi
- 6/10Boswell High SchoolGrades: 9-12Distance: 2.3 mi
Schools provided by the listing agent
- Elementary: Saginaw
- Middle: Creekview
- High: Boswell
- District: Eagle MT-Saginaw ISD
Source: NTREIS. This data may not be complete. We recommend contacting the local school district to confirm school assignments for this home.
- $381,400-- bd-- ba2k sqft404 Brinkley Dr, Saginaw, TX 76179Off Market
- $382,100-- bd-- ba2k sqft332 Brinkley Dr, Saginaw, TX 76179Off Market
- $388,1004 bd2 ba2.4k sqft348 Marine Ln, Saginaw, TX 76179Off Market
- $333,2003 bd2 ba1.8k sqft352 Marine Ln, Saginaw, TX 76179Off Market
- $339,7003 bd2 ba1.8k sqft344 Marine Ln, Saginaw, TX 76179Off Market
- $394,600-- bd-- ba2.3k sqft328 Brinkley Dr, Saginaw, TX 76179Off Market
- $375,000-- bd-- ba1.9k sqft408 Brinkley Dr, Saginaw, TX 76179Off Market
- $350,100-- bd-- ba1.6k sqft648 McNeill Ln, Saginaw, TX 76179Off Market
A local agent can set up tours, give advice and negotiate with sellers.
A local lender can help you make sure your offer is ready when you are.
Similar homes
- $418,0003 bd2 ba2.3k sqft508 Kempson Ct, Saginaw, TX 76179For Sale
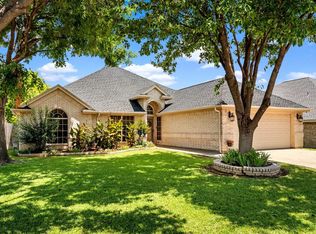 MLS ID #21335756, Richard Good. NTREIS
 - $385,0004 bd3 ba2k sqft640 Fossil Wood Dr, Saginaw, TX 76179For Sale
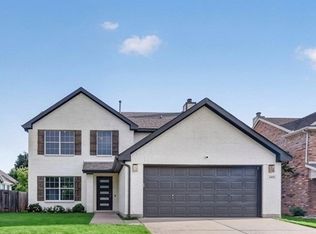 MLS ID #21333817, Christina Peral. NTREIS
 - $370,0003 bd3 ba2k sqft613 Cessna Ct, Saginaw, TX 76179For Sale
 MLS ID #21328731, Lisa Elkins. NTREIS
 - $349,9993 bd3 ba2.3k sqft516 Hazelnut Ct, Saginaw, TX 76179For Sale
 MLS ID #21327140, Marybeth Mcintyre. NTREIS
 - $392,0004 bd2 ba2.1k sqft640 Mooney Dr, Saginaw, TX 76179For SaleMLS ID #21176222, Marisol Leon. NTREIS
- $315,0003 bd2 ba1.7k sqft137 Roberts Dr, Saginaw, TX 76179For SaleMLS ID #21340868, DeAnna Herrin. NTREIS
- $319,9003 bd2 ba1.6k sqft616 Steerman Ct, Saginaw, TX 76179For SaleMLS ID #21318205, Caroline Harris. NTREIS
- $399,9003 bd2 ba2.9k sqft500 Surry Ct, Saginaw, TX 76179For SaleMLS ID #21201476, Crystal Siado. NTREIS
- $335,0004 bd2 ba1.9k sqft149 Roberts Dr, Saginaw, TX 76179For SaleMLS ID #21332854, Jessica Valencia. NTREIS
- $379,0003 bd2 ba2.1k sqft636 Mooney Dr, Saginaw, TX 76179For SaleMLS ID #21245554, Danielle Adama. NTREIS
- $335,0003 bd2 ba2k sqft1004 Georgian Rd E, Fort Worth, TX 76179For SaleMLS ID #21309165, Lucy Grano. NTREIS
- $327,0003 bd2 ba1.8k sqft612 Mooney Dr, Saginaw, TX 76179For SaleMLS ID #21246149, Ed Guarderas. NTREIS
- $375,0004 bd3 ba2.7k sqft949 Chestnut Ln, Saginaw, TX 76179For SaleMLS ID #21305236, Robin Glaysher. NTREIS
- $310,0004 bd3 ba2.1k sqft8512 Buck Mountain Pass, Fort Worth, TX 76179For SaleMLS ID #21336647, Tobias Tavera. NTREIS
- $285,0003 bd2 ba1.6k sqft600 McNeill Ln, Saginaw, TX 76179For Sale By Owner
- $360,0004 bd2 ba2.2k sqft1065 Springhill Dr, Saginaw, TX 76179For SaleMLS ID #21274045, Jennifer Hoffman. NTREIS
- $335,0003 bd2 ba1.8k sqft709 Ravenwood Dr, Saginaw, TX 76179For SaleMLS ID #21280999, Amber Broadway. NTREIS
- $329,9993 bd2 ba1.7k sqft5325 Brentlawn Dr, Fort Worth, TX 76179For SaleMLS ID #21335648, Jaclyn Peace. NTREIS
- $425,0004 bd2 ba2.2k sqft632 Mooney Dr, Saginaw, TX 76179For SaleMLS ID #21245199, Crystal Zschirnt. NTREIS
- $324,9003 bd3 ba1.7k sqft6837 Waterhill Ln, Fort Worth, TX 76179For SaleMLS ID #21323354, Gilda Brawley. NTREIS
