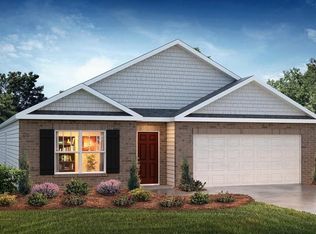
Welcome to Lightwood Cottages, where wide lots provide the perfect setting for your dream home, just steps from a serene fishing pond and a community pool! Here, everyone thrives with access to award winning schools, creating an ideal blend of luxury, nature, and top-tier education! The Aria floorplan is brand-new one-story floorplan to the Greenville area! The open concept living space has a separate Living and Dining Room space with plenty of windows that allows an abundance of natural light. The kitchen includes ample cabinets and counter space, a spacious pantry, stainless steel appliances and a gas stove, a center island for bar style eating and entertaining, granite countertops, and more! The master bedroom features a walk in closet and dual vanity sink and walk in shower. The 2 bedrooms at the front of the home are separated by a full bathroom with a garden tub. The home also features a covered porch off the dining area which will be a great space to enjoy a morning coffee or to host that weekend BBQ! The neighborhood has a beautiful brand-new pool and Cabana area, come make an appointment to see our homes today! **Home and community information, including pricing, included features, terms, availability and amenities, are subject to change and prior sale at any time without notice. Square footages are approximate. Pictures, photographs, colors, features, and sizes are for illustration purposes only and will vary from the homes as built.
Sold co op non member
Zillow last checked:
Listing updated:
Bought with:
Non-MLS Member
NON MEMBER
Source: SAR as distributed by MLS GRID,MLS#: 309058
Price history
| Date | Event | Price |
|---|---|---|
| 12/20/2024 | Sold | $264,900$164/sqft |
Source:  SAR as distributed by MLS GRID #309058 Report a problem SAR as distributed by MLS GRID #309058 Report a problem | ||
| 11/22/2024 | Pending sale | $264,900$164/sqft |
Source: SAR as distributed by MLS GRID #309058 Report a problem | ||
| 11/22/2024 | Listed for sale | $264,900$164/sqft |
Source: SAR as distributed by MLS GRID #309058 Report a problem | ||
| 11/22/2024 | Contingent | $264,900$164/sqft |
Source:  Greater Greenville AOR #1520477 Report a problem Greater Greenville AOR #1520477 Report a problem | ||
| 11/16/2024 | Price change | $264,900-1.9%$164/sqft |
Source:  DR Horton Report a problem DR Horton Report a problem | ||
| 10/25/2024 | Price change | $269,900-3.4%$167/sqft |
Source: Greater Greenville AOR #1520477 Report a problem | ||
| 10/9/2024 | Price change | $279,500-1.8%$173/sqft |
Source: Greater Greenville AOR #1520477 Report a problem | ||
| 10/5/2024 | Price change | $284,500-0.1%$176/sqft |
Source: DR Horton Report a problem | ||
| 8/13/2024 | Price change | $284,900-0.7%$176/sqft |
Source: DR Horton Report a problem | ||
| 7/24/2024 | Price change | $286,900-0.3%$177/sqft |
Source: DR Horton Report a problem | ||
| 6/8/2024 | Price change | $287,900+1.1%$178/sqft |
Source: DR Horton Report a problem | ||
| 5/24/2024 | Price change | $284,900+3.6%$176/sqft |
Source: Greater Greenville AOR #1520477 Report a problem | ||
| 5/9/2024 | Price change | $274,900-3.5%$170/sqft |
Source: Greater Greenville AOR #1520477 Report a problem | ||
| 4/19/2024 | Price change | $284,900-5.7%$176/sqft |
Source: Greater Greenville AOR #1520477 Report a problem | ||
| 3/20/2024 | Price change | $301,990+4.2%$187/sqft |
Source: SAR as distributed by MLS GRID #309058 Report a problem | ||
| 3/15/2024 | Price change | $289,900-4%$179/sqft |
Source: SAR as distributed by MLS GRID #309058 Report a problem | ||
| 3/2/2024 | Listed for sale | $301,990$187/sqft |
Source: Greater Greenville AOR #1520477 Report a problem | ||
Get a cash offer in 3 minutes
Find out how much your home could sell for in as little as 3 minutes with a no-obligation cash offer.
Estimated market value
$270,600
