Gas fireplaceGarden tubFarmhouse sinkStainless steel appliancesCathedral ceilingsGourmet kitchenLarge primary suite
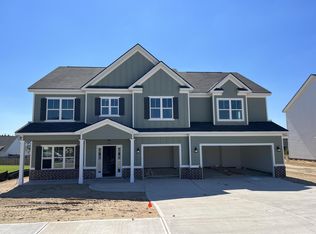
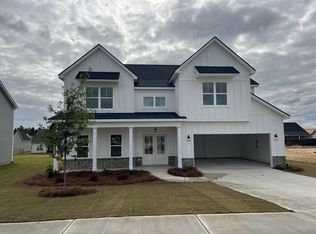
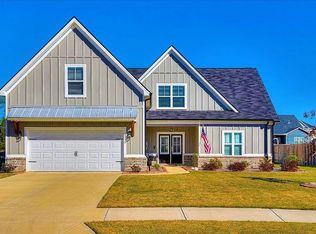
Price Improvement!! Welcome Home! This well-designed home still feels and looks brand new. Exterior of Home features Hardi Plank with brick veneer. Through the front door is a welcoming foyer with cathedral ceilings and chandelier. To your left is the formal dining room separated from the gourmet kitchen by a short hall with a large pantry with barn doors. The kitchen boasts granite countertops, soft close cabinets, tile backsplash, farmhouse sink, stainless steel appliances, range and gas cooktop and microwave. A large kitchen island makes it complete. The Great Room is complimented with a brick raised hearth gas fireplace that has custom built-in shelves and cabinets that add to the warmth of the room. There is LVP (luxury vinyl plank) flooring throughout the main level. Upstairs is carpeted and features a large primary suite with his and hers walk-in closets, large primary bath with separate sinks, granite counters, garden tub with tile surround, and a designer tiled shower that has a frameless glass shower door. Laundry Room and 3 additional bedrooms and full bath with granite countertop are also upstairs. There is a tankless hot water heater, WINTELLIGENCE ** Smart House Package, covered front and back porches, radiant barrier roof & Earth Cents rated home for Energy Efficiency! A large two-car garage completes the home. Harrington Ridge has a playground, pool and pavilion. Langley Pond Park that boasts the world's largest pond is one mile down the road and has beaches, fishing and numerous water sports. This house is conveniently located between Aiken and Augusta and an easy hop onto interstate RT 20.
429 days
|
61
|
0
|
Zillow last checked:
Listing updated:
Listed by:
Alexander Campbell Team803-522-1272,
Meybohm Real Estate - Aiken
Source: Aiken MLS,MLS#: 217558
Facts & features
Interior
Bedrooms & bathrooms
Bedrooms: 4
Bathrooms: 3
Full bathrooms: 2
1/2 bathrooms: 1
Primary bedroom
Level: Upper
Bedroom 2
Level: Upper
Bedroom 3
Level: Upper
Bedroom 4
Level: Upper
Dining room
Level: Main
Family room
Level: Main
Kitchen
Level: Main
Laundry
Level: Upper
Heating
Forced Air, Heat Pump, Natural Gas
Cooling
Gas, Central Air, Heat Pump
Appliances
Included: Microwave, Range, Tankless Water Heater, Refrigerator, Gas Water Heater, Cooktop, Dishwasher, Disposal
Explore the cost of this home by adjusting the details. Changes won't be saved.
Principal & interest
$1,547
Mortgage insurance
$0
Property taxes
$170
Home insurance
$105
HOA fees
$0
Utilities
Not included
All calculations are estimates and provided by Zillow, Inc. for informational purposes only. Actual amounts may vary.
HOA fees may include property taxes on listings classified as Co-Ops. Contact the listing agent and/or owner for fee details.
Mortgage interest rates are dependent on a number of factors, including credit score, down payment, and repayment length. Interest rate data provided by Zillow Group Marketplace, Inc. as of 1/1/1970 from various mortgage lenders with which we have lead or other similar arrangements; the Estimated Payment is an average of those rates.
See how much you could borrow to make a competitive offer.