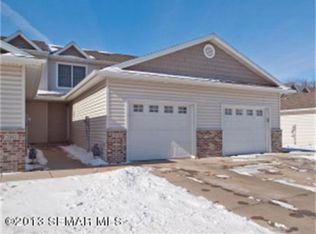
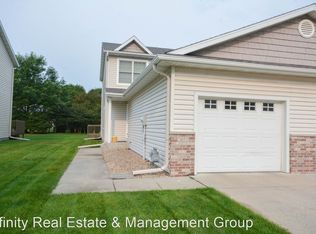
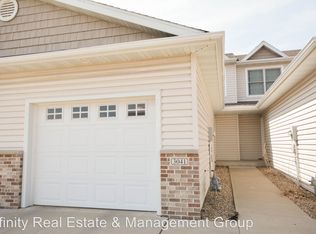
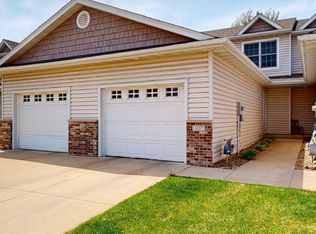
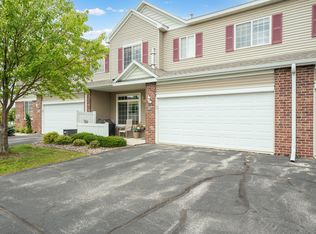
Picture being surrounded by nature right outside your door. This townhome is located next to an extensive trail system along the river, making it easy to enjoy the outdoors as part of everyday life. Take in the scenery, explore the trails, enjoy time along the river, bring the dog outside, or simply appreciate having so much green space nearby. This townhome was extensively updated in June 2026, including all new flooring on main and upper levels, fresh paint, new lighting, appliances, vanities, custom blinds and more. The main level features an open-concept floor plan with a spacious kitchen, dining area and living room, perfect for everyday living or entertaining. A main-level laundry room and convenient half bath add to the functionality. Upstairs, you'll find two bedrooms and a full bathroom. And there's even more potential downstairs! The unfinished basement provides excellent storage space, so there's no need to rent a separate storage unit. Or, if you need more finished living space, the basement is ready for your ideas with an egress window and roughed-in bathroom. The extensive June 2026 updates make this home truly move-in ready. Be sure to check out the complete list of improvements! The development is beautifully nestled among the trees and trails, creating a setting that feels more like living in a park than a townhome community. Be sure to watch the drone video, it truly captures the exceptional setting and shows just how close you are to it all.
Pending
Price cut: $5K (9/11)
$245,000
3049 Venice Ln NW, Rochester, MN 55901
2beds
1,185sqft
(TH) Side x Side
Built in 2005
1,873 Square Feet Lot
$-- Zestimate®
$207/sqft
$160/mo HOA
What's special
- 44 days
- 500
- 21
Likely to sell faster than
Zillow last checked:
Listing updated:
Listed by:
Kathryn Anderson 507-358-5111,
Coldwell Banker Nybo & Assoc,
McKenzie Schafer 507-271-0557
Source: NorthstarMLS as distributed by MLS GRID,MLS#: 7125228
Facts & features
Interior
Bedrooms & bathrooms
- Bedrooms: 2
- Bathrooms: 2
- Full bathrooms: 1
- 1/2 bathrooms: 1
Bedroom
- Level: Upper
- Area: 171.5 Square Feet
- Dimensions: 14x12.25
Bedroom 2
- Level: Upper
- Area: 133.88 Square Feet
- Dimensions: 12.75x10.5
Bathroom
- Level: Main
- Area: 30 Square Feet
- Dimensions: 6x5
Bathroom
- Level: Upper
- Area: 50 Square Feet
- Dimensions: 10x5
Foyer
- Level: Main
- Area: 30.63 Square Feet
- Dimensions: 8.75x3.5
Informal dining room
- Level: Main
- Area: 95.63 Square Feet
- Dimensions: 12.75x7.5
Kitchen
- Level: Main
- Area: 127.5 Square Feet
- Dimensions: 12.75x10
Laundry
- Level: Main
- Area: 16.5 Square Feet
- Dimensions: 5.5x3
Living room
- Level: Main
- Area: 184 Square Feet
- Dimensions: 16x11.5
Heating
- Forced Air
Cooling
- Central Air
Appliances
- Included: Dishwasher, Dryer, Microwave, Range, Refrigerator, Stainless Steel Appliance(s), Washer, Water Softener Owned
- Laundry: Laundry Closet, Main Level
Features
- Basement: Block,Egress Window(s),Full,Unfinished
- Has fireplace: No
Interior area
- Total structure area: 1,845
- Total interior livable area: 1,185 sqft
- Finished area above ground: 1,185
- Finished area below ground: 0
Video & virtual tour
Property
Parking
- Total spaces: 1
- Parking features: Attached, Concrete, Garage Door Opener, Guest
- Attached garage spaces: 1
- Has uncovered spaces: Yes
Accessibility
- Accessibility features: None
Features
- Levels: Two
- Stories: 2
- Patio & porch: Deck
Lot
- Size: 1,873 Square Feet
- Dimensions: 22 x 87
Details
- Foundation area: 660
- Parcel number: 742342071170
- Zoning description: Residential-Single Family
Construction
Type & style
- Home type: Townhouse
- Property subtype: (TH) Side x Side
- Attached to another structure: Yes
Materials
- Roof: Age 8 Years or Less,Architectural Shingle
Condition
- New construction: No
- Year built: 2005
Utilities & green energy
- Electric: Circuit Breakers, Power Company: Rochester Public Utilities
- Gas: Natural Gas
- Sewer: City Sewer/Connected
- Water: City Water/Connected
Community & HOA
Community
- Subdivision: Villas On The Pkwy Cic239
HOA
- Has HOA: Yes
- Services included: Maintenance Structure, Lawn Care, Snow Removal
- HOA fee: $160 monthly
- HOA name: Villas On the Parkway HOA
- HOA phone: 507-358-5111
Location
- Region: Rochester
Financial & listing details
- Price per square foot: $207/sqft
- Tax assessed value: $263,700
- Annual tax amount: $3,646
- Date on market: 8/18/2026
- Cumulative days on market: 42 days
Estimated market value
Not available
Estimated sales range
Not available
Not available
Price history
| Date | Event | Price |
|---|---|---|
| 9/26/2026 | Pending sale | $245,000$207/sqft |
Source:  NorthstarMLS as distributed by MLS GRID #7125228 Report a problem NorthstarMLS as distributed by MLS GRID #7125228 Report a problem | ||
| 9/11/2026 | Price change | $245,000-2%$207/sqft |
Source: NorthstarMLS as distributed by MLS GRID #7125228 Report a problem | ||
| 8/20/2026 | Listed for sale | $250,000$211/sqft |
Source: NorthstarMLS as distributed by MLS GRID #7125228 Report a problem | ||
| 9/28/2018 | Listing removed | $1,175$1/sqft |
Source: Real Estate Directory Report a problem | ||
| 8/15/2018 | Listed for rent | $1,175$1/sqft |
Source: Real Estate Directory Report a problem | ||
Public tax history
| Year | Property taxes | Tax assessment |
|---|---|---|
| 2025 | $3,516 +26.4% | $263,700 +4.9% |
| 2024 | $2,782 | $251,400 +13.8% |
| 2023 | -- | $220,900 +7.8% |
| 2022 | $2,526 +6.1% | $205,000 +11.7% |
| 2021 | $2,380 +1.9% | $183,600 +6.3% |
| 2020 | $2,336 +3% | $172,800 +8.9% |
| 2019 | $2,268 | $158,700 +1.8% |
| 2017 | $2,268 +7.8% | $155,900 +8.1% |
| 2016 | $2,104 | $144,200 +6.7% |
| 2015 | $2,104 +4.4% | $135,100 |
| 2014 | $2,016 +1.4% | $135,100 -6% |
| 2012 | $1,988 | $143,700 |
| 2011 | -- | $143,700 -4.1% |
| 2010 | $1,914 -0.3% | $149,800 |
| 2008 | $1,920 | $149,800 |
Find assessor info on the county website
Monthly payment
Est. payment
Payment breakdown
Explore the cost of this home by adjusting the details. Changes won't be saved.Climate risks
Neighborhood: Elton Hills
Nearby schools
Schools provided by the listing agent
- Elementary: Churchill-Hoover
- Middle: Kellogg
- High: Century
Source: NorthstarMLS as distributed by MLS GRID. This data may not be complete. We recommend contacting the local school district to confirm school assignments for this home.
Similar homes
- $250,0002 bd2 ba1.4k sqft5825 Sandcherry Pl NW, Rochester, MN 55901For Sale

 MLS ID #7118093, Alexander Beck, eXp Realty. NorthstarMLS as distributed by MLS GRID
 - $249,9002 bd2 ba1.5k sqft1877 Sandcherry Ct NW, Rochester, MN 55901For Sale
 MLS ID #7133144, Rory Ballard, Dwell Realty Group LLC. NorthstarMLS as distributed by MLS GRID
 - $245,0002 bd2 ba1.4k sqft6324 30th Ave NW, Rochester, MN 55901For Sale
 MLS ID #7137937, Joanna Peterson, RE/MAX Advantage Plus. NorthstarMLS as distributed by MLS GRID
 - $234,9002 bd2 ba1.4k sqft2989 Boulder Ridge Dr NW, Rochester, MN 55901For Sale
 MLS ID #7149509, Drew Bauer, Minnesota Realty Company. NorthstarMLS as distributed by MLS GRID
 - $239,0002 bd2 ba1.4k sqft5099 61st St NW, Rochester, MN 55901For SaleMLS ID #7146614, Martha Ballek, Coldwell Banker Realty. NorthstarMLS as distributed by MLS GRID
- $220,0002 bd2 ba1k sqft1937 Cabernet Ln NW, Rochester, MN 55901For SaleMLS ID #7033128, Tiffany Carey, Re/Max Results. NorthstarMLS as distributed by MLS GRID
- $294,0003 bd3 ba1.7k sqft3069 Venice Ln NW, Rochester, MN 55901For SaleMLS ID #7136909, Robin Gwaltney, Re/Max Results. NorthstarMLS as distributed by MLS GRID
- $259,9002 bd1 ba1.1k sqft2831 26th St NW, Rochester, MN 55901For SaleMLS ID #7126137, Trina Solano, Edina Realty, Inc.. NorthstarMLS as distributed by MLS GRID
- $245,9002 bd2 ba1.3k sqft5155 61st St NW, Rochester, MN 55901For SaleMLS ID #7120975, Thomas Wilson, Keller Williams Premier Realty. NorthstarMLS as distributed by MLS GRID
- $230,0002 bd2 ba1.4k sqft6285 29th Ave NW, Rochester, MN 55901For SaleMLS ID #7125596, Laurie Mangen, Keller Williams Premier Realty. NorthstarMLS as distributed by MLS GRID
- $270,0002 bd2 ba1.2k sqft4937 31st Ave NW, Rochester, MN 55901For SaleMLS ID #7141969, Jon Ryan, Dwell Realty Group LLC. NorthstarMLS as distributed by MLS GRID
- $269,9002 bd2 ba1.2k sqft3228 49th St NW, Rochester, MN 55901For SaleMLS ID #7143317, Gary Niichel, Father Son Realty Team, LLC. NorthstarMLS as distributed by MLS GRID
- $221,9002 bd2 ba1.2k sqft3084 River Falls Ct NW, Rochester, MN 55901For SaleMLS ID #7046547, Branton Walker, Dwell Realty Group LLC. NorthstarMLS as distributed by MLS GRID
- $244,9503 bd2 ba1.4k sqft2649 11th Ave NW, Rochester, MN 55901For SaleMLS ID #7080626, Daniel Pflugshaupt, Gallery of Homes. NorthstarMLS as distributed by MLS GRID
- $264,9002 bd3 ba1.6k sqft3156 River Falls Ct NW, Rochester, MN 55901For SaleMLS ID #7083015, Sarah Hamzagic, Re/Max Results. NorthstarMLS as distributed by MLS GRID
- $249,9002 bd2 ba1.3k sqft2505 E River Rd NE, Rochester, MN 55906For SaleMLS ID #7133718, Elizabeth Burch, Re/Max Results. NorthstarMLS as distributed by MLS GRID
- $219,9002 bd2 ba1.7k sqft2100 Valkyrie Dr NW APT 302, Rochester, MN 55901For SaleMLS ID #7143498, Christopher Hus, Re/Max Results. NorthstarMLS as distributed by MLS GRID
- $185,0002 bd2 ba1.1k sqft2759 Charles Ct NW, Rochester, MN 55901For SaleMLS ID #7119134, Kathy J. Johnson, Edina Realty, Inc.. NorthstarMLS as distributed by MLS GRID
- $224,0002 bd2 ba1.2k sqft1619 10th Ave SE APT B, Rochester, MN 55904For SaleMLS ID #7146643, Radwan Wazwaz, RE/MAX Advantage Plus. NorthstarMLS as distributed by MLS GRID
