Just Listed, nestled in the charming Villas at Beach Cove, this three bedroom, two and one half bathroom twin home offers a first-floor primary suite with the perfect blend of comfort and convenience. Built in 2006, the coastal architectural style is complemented by a one car garage and lush exterior landscaping. Enjoy leisurely strolls along the sidewalks or relax on your screened porch, surrounded by serene views of trees and woods. Step inside to discover a warm and inviting interior, where natural light dances across the spacious living areas. The combination kitchen and dining area is perfect for gatherings, while the breakfast nook invites cozy morning moments. The community amenities feature a sparkling saltwater pool and beautifully maintained common grounds, perfect for enjoying sunny days. Conveniently located with just a short 3.2-mile drive to shopping, restaurants, the Bethany Beach Boardwalk, and walking distance to the nearby supermarket, this home offers both tranquility and accessibility. Short-term vacation rentals are allowed in this community with a 7-day minimum. The home is priced to sell and is being sold AS-IS with all furniture and contents. Inspections would be for informational purposes only. Call for an appointment today!
For sale
$350,000
22 Daylily Ln, Millville, DE 19967
3beds
2,120sqft
Condominium
Built in 2006
-- sqft lot
$343,300 Zestimate®
$165/sqft
$300/mo HOA
What's special
- 19 hours |
- 100 |
- 4 |
Zillow last checked:
Listing updated:
Listed by:
BILL CULLIN 302-841-7147,
Long & Foster Real Estate, Inc. 302-542-0228
Source: Bright MLS,MLS#: DESU2118882
Facts & features
Interior
Bedrooms & bathrooms
- Bedrooms: 3
- Bathrooms: 3
- Full bathrooms: 2
- 1/2 bathrooms: 1
- Main level bathrooms: 2
- Main level bedrooms: 1
Rooms
- Room types: Living Room, Dining Room, Primary Bedroom, Bedroom 2, Bedroom 3, Kitchen, Breakfast Room, Loft, Utility Room, Bathroom 2, Primary Bathroom, Half Bath
Primary bedroom
- Level: Main
- Area: 286 Square Feet
- Dimensions: 22 X 13
Bedroom 2
- Level: Upper
- Area: 150 Square Feet
- Dimensions: 15 X 10
Bedroom 3
- Level: Upper
- Area: 130 Square Feet
- Dimensions: 13 X 10
Primary bathroom
- Level: Main
- Area: 72 Square Feet
- Dimensions: 9 X 8
Bathroom 2
- Level: Upper
- Area: 35 Square Feet
- Dimensions: 7 X 5
Breakfast room
- Level: Main
- Area: 90 Square Feet
- Dimensions: 9 X 10
Dining room
- Level: Main
- Area: 117 Square Feet
- Dimensions: 9 X 13
Half bath
- Level: Main
- Area: 18 Square Feet
- Dimensions: 6 X 3
Kitchen
- Level: Main
- Area: 110 Square Feet
- Dimensions: 11 X 10
Living room
- Level: Main
- Area: 195 Square Feet
- Dimensions: 15 X 13
Loft
- Level: Upper
- Area: 350 Square Feet
- Dimensions: 14 X 25
Utility room
- Level: Upper
- Area: 98 Square Feet
- Dimensions: 7 X 14
Heating
- Heat Pump, Electric
Cooling
- Central Air, Electric
Appliances
- Included: Dishwasher, Disposal, Washer, Dryer, Refrigerator, Microwave, Electric Water Heater
- Laundry: Main Level
Features
- Bathroom - Tub Shower, Breakfast Area, Ceiling Fan(s), Combination Kitchen/Dining, Dry Wall
- Flooring: Carpet, Vinyl
- Doors: Storm Door(s), Insulated
- Windows: Double Pane Windows
- Has basement: No
- Has fireplace: No
Interior area
- Total structure area: 2,120
- Total interior livable area: 2,120 sqft
- Finished area above ground: 2,120
- Finished area below ground: 0
Video & virtual tour
Property
Parking
- Total spaces: 3
- Parking features: Garage Faces Front, Garage Door Opener, Driveway, Attached
- Attached garage spaces: 1
- Uncovered spaces: 2
Accessibility
- Accessibility features: Grip-Accessible Features
Features
- Levels: Two
- Stories: 2
- Patio & porch: Porch, Screened
- Exterior features: Sidewalks
- Pool features: Community
- Has view: Yes
- View description: Trees/Woods
Lot
- Features: Landscaped
Details
- Additional structures: Above Grade, Below Grade
- Parcel number: 13412.00411.0253
- Zoning: TN
- Zoning description: Residential
- Special conditions: Standard
- Other equipment: None
Construction
Type & style
- Home type: Condo
- Architectural style: Coastal
- Property subtype: Condominium
- Attached to another structure: Yes
Materials
- Frame, Vinyl Siding
- Foundation: Slab
- Roof: Asphalt
Condition
- Good
- New construction: No
- Year built: 2006
Details
- Builder model: Ryan Homes
Utilities & green energy
- Electric: 200+ Amp Service, Circuit Breakers
- Sewer: Public Sewer
- Water: Private
- Utilities for property: Cable Connected, Phone, Cable
Community & HOA
Community
- Features: Pool
- Condo and coop fee: $900 quarterly
- Subdivision: Villas At Beach Cove
HOA
- Has HOA: No
- Amenities included: Pool, Common Grounds
- Services included: Maintenance Grounds, Road Maintenance, Snow Removal, Trash
Location
- Region: Millville
Financial & listing details
- Price per square foot: $165/sqft
- Tax assessed value: $389,600
- Annual tax amount: $829
- Date on market: 8/22/2026
- Listing agreement: Exclusive Right To Sell
- Listing terms: Cash,Conventional
- Inclusions: All Furniture And Contents
- Exclusions: None
- Ownership: Fee Simple
- Road surface type: Black Top
Estimated market value
$343,300
$326,000 - $360,000
$2,527/mo
Price history
| Date | Event | Price |
|---|---|---|
| 8/22/2026 | Listed for sale | $350,000$165/sqft |
Source:  Bright MLS #DESU2118882 Report a problem Bright MLS #DESU2118882 Report a problem | ||
Public tax history
| Year | Property taxes | Tax assessment |
|---|---|---|
| 2025 | $864 -17.6% | $194,800 +693.5% |
| 2024 | $1,048 -0.1% | $24,550 |
| 2023 | $1,048 +3.2% | $24,550 |
| 2022 | $1,016 +2.9% | $24,550 |
| 2021 | $987 +4.3% | $24,550 +5.1% |
| 2020 | $947 | $23,350 |
| 2019 | $947 +0.4% | $23,350 -4.9% |
| 2018 | $942 -0.9% | $24,550 |
| 2017 | $951 +11.2% | $24,550 |
| 2016 | $856 -2.9% | $24,550 |
| 2015 | $881 +1.5% | $24,550 |
| 2014 | $868 -1% | $24,550 |
| 2013 | $877 +4% | $24,550 |
| 2012 | $843 +0.4% | $24,550 |
| 2011 | $840 | $24,550 |
| 2010 | $840 +0.4% | $24,550 |
| 2009 | $836 | $24,550 |
| 2008 | -- | -- |
| 2007 | -- | -- |
| 2006 | -- | -- |
Find assessor info on the county website
Monthly payment
Est. payment
Payment breakdown
Explore the cost of this home by adjusting the details. Changes won't be saved.Climate risks
Neighborhood: 19967
Nearby schools
GreatSchools rating
- 8/10Lord Baltimore Elementary SchoolGrades: K-5Distance: 0.5 mi
- 7/10Selbyville Middle SchoolGrades: 6-8Distance: 7.8 mi
- 6/10Indian River High SchoolGrades: 9-12Distance: 6.5 mi
Schools provided by the listing agent
- District: Indian River
Source: Bright MLS. This data may not be complete. We recommend contacting the local school district to confirm school assignments for this home.
- $410,2003 bd3 ba2.2k sqft24 Daylily Ln, Millville, DE 19967Off Market
- $434,5003 bd-- ba2.1k sqft32 Daylily Ln, Millville, DE 19967Off Market
- $403,4003 bd3 ba2k sqft17 Daylily Ln, Millville, DE 19967Off Market
- $400,3003 bd-- ba1.8k sqft30 Daylily Ln, Millville, DE 19967Off Market
- $400,6003 bd-- ba1.9k sqft28 Daylily Ln, Millville, DE 19967Off Market
- $408,5003 bd-- ba1.9k sqft26 Daylily Ln, Millville, DE 19967Off Market
- $405,0003 bd-- ba1.8k sqft20 Daylily Ln, Millville, DE 19967Off Market
- $412,5003 bd3 ba2.2k sqft11 Daylily Ln, Millville, DE 19967Off Market
A local agent can set up tours, give advice and negotiate with sellers.
A local lender can help you make sure your offer is ready when you are.
Similar homes
- $399,0004 bd2 ba1.6k sqftNone Available, Ocean View, DE 19970For Sale

 MLS ID #DESU2110208, SUZANNE MACNAB, RE/MAX Coastal. Bright MLS
 - $399,9993 bd3 ba2.1k sqftNone Available, Millville, DE 19967For Sale
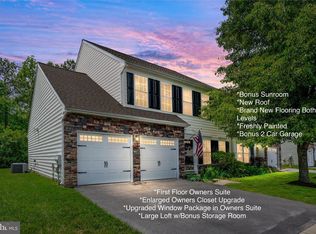 MLS ID #DESU2105648, Joseph Cusato, Samson Properties of DE, LLC. Bright MLS
 - $418,5004 bd4 ba1.7k sqftNone Available, Millville, DE 19967For Sale
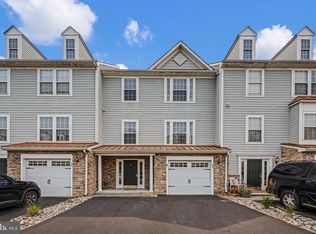 MLS ID #DESU2117928, PAUL SICARI, Compass. Bright MLS
 - $399,0004 bd4 ba2.4k sqftNone Available, Millville, DE 19967For Sale
 MLS ID #DESU2110752, Robert Arlett, Weichert, Realtors - Beach Bound. Bright MLS
 - $392,9903 bd3 ba1.6k sqftNone Available, Millville, DE 19967New ConstructionBright MLS
- $419,9003 bd3 ba2.1k sqftNone Available, Millville, DE 19967For SaleMLS ID #DESU2103266, SUSAN NALLEY, Coldwell Banker Realty. Bright MLS
- $395,0003 bd2 ba1.5k sqftNone Available, Millville, DE 19967For SaleMLS ID #DESU2117742, Joseph Cole, EXP Realty, LLC. Bright MLS
- $398,5004 bd4 ba2.3k sqftNone Available, Millville, DE 19967For SaleMLS ID #DESU2101526, Tammy Dunn, Keller Williams Realty. Bright MLS
- $465,0003 bd3 ba1.9k sqftBear Trap, Ocean View, DE 19970For SaleMLS ID #DESU2118390, Kevin Gilbert, Atlantic Shores Sotheby's International Realty. Bright MLS
- $429,0003 bd2 ba1.4k sqftNone Available, Millville, DE 19970For SaleMLS ID #DESU2117628, SUZANNE MACNAB, RE/MAX Coastal. Bright MLS
- $359,9004 bd4 ba2.2k sqftNone Available, Ocean View, DE 19970For SaleMLS ID #DESU2088134, CARRIE COSGROVE, Coldwell Banker Realty. Bright MLS
- $435,0003 bd3 ba2k sqftNone Available, Ocean View, DE 19970For SaleMLS ID #DESU2115136, Betsy Perry, Keller Williams Realty. Bright MLS
- $525,0003 bd2 ba1.8k sqftNone Available, Ocean View, DE 19970For SaleMLS ID #DESU2118504, John Reynolds, Keller Williams Realty Delmarva. Bright MLS
- $365,0003 bd3 ba1.6k sqftNone Available, Millville, DE 19967New ConstructionMLS ID #DESU2111236, Barb Fenimore, Patterson-Schwartz - Greenville. Bright MLS
- $489,9004 bd3 ba2.6k sqftNone Available, Millville, DE 19967For SaleMLS ID #DESU2118034, Dustin Oldfather, Compass. Bright MLS
- from $351,9903 bd3 ba1.9k sqftLAFAYETTE Plan, West Bay Village at Millville by the Sea, Millville, DE 19967New ConstructionDR Horton
- $420,0003 bd2 ba1.5k sqftNone Available, Ocean View, DE 19970For SaleMLS ID #DESU2112228, Christine MCCOY, Coldwell Banker Realty. Bright MLS
- $475,0003 bd2 ba1.3k sqftNone Available, Millville, DE 19967For SaleMLS ID #DESU2111476, ANN RASKAUSKAS, BETHANY AREA REALTY LLC. Bright MLS
- $452,0003 bd3 ba2.1k sqftNone Available, Millville, DE 19967For SaleMLS ID #DESU2111996, Shannon Taylor, Long & Foster Real Estate, Inc.. Bright MLS
- from $337,9903 bd3 ba1.5k sqftDELMAR Plan, West Bay Village at Millville by the Sea, Millville, DE 19967New ConstructionDR Horton
