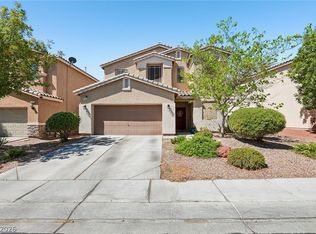
Rare Opportunity! Move-in and lifestyle ready this former model 3BD/2.5BA single story seamlessly blends both style and function into every detail. This flexible open modern layout highlights a bright + spacious great room which flows into a chef's kitchen with 42" cabinets, granite counters stainless steel appliances. The primary suite offers a spa-inspired walk-in shower and generous closet. With epoxy finished garage, tank-less water heater and the 215 Beltway just minutes away. Enjoy low maintenance desert landscaping with covered patio and tranquil greenbelt views all nestled on a cul-de-sac. Schedule your showing today! Property Sold AS-IS.
Active
$450,000
4482 Brasada Ranch Ct, North Las Vegas, NV 89031
3beds
1,845sqft
Single Family Residence
Built in 2019
5,227 Square Feet Lot
$449,900 Zestimate®
$244/sqft
$119/mo HOA
What's special
Flexible open modern layoutLow maintenance desert landscapingNestled on a cul-de-sacTranquil greenbelt viewsCovered patioPrimary suiteStainless steel appliances
- 4 days |
- 194 |
- 10 |
Likely to sell faster than
Zillow last checked:
Listing updated:
Listed by:
Yolanda Mattison S.0180612 (702)809-8411,
Executive Realty Services
Source: LVR,MLS#: 2807872 Originating MLS: Greater Las Vegas Association of Realtors Inc
Originating MLS: Greater Las Vegas Association of Realtors IncFacts & features
Interior
Bedrooms & bathrooms
- Bedrooms: 3
- Bathrooms: 3
- Full bathrooms: 2
- 1/2 bathrooms: 1
Primary bedroom
- Description: Walk-In Closet(s)
- Dimensions: 16X14
Bedroom 2
- Description: Ceiling Fan
- Dimensions: 11x10
Bedroom 3
- Description: Ceiling Fan
- Dimensions: 11x11
Primary bathroom
- Description: Double Sink
Great room
- Description: Downstairs
- Dimensions: 29x12
Kitchen
- Description: Marble/Stone Countertops,Marble/Stone Flooring
- Dimensions: 14x12
Heating
- Central, Gas
Cooling
- Central Air, Electric
Appliances
- Included: Built-In Gas Oven, Dryer, Dishwasher, Gas Cooktop, Disposal, Gas Range, Microwave, Refrigerator, Washer
- Laundry: Gas Dryer Hookup, Main Level, Laundry Room
Features
- Bedroom on Main Level, Ceiling Fan(s), Primary Downstairs, Pot Rack, Window Treatments
- Flooring: Carpet, Ceramic Tile
- Windows: Blinds, Double Pane Windows
- Has fireplace: No
Interior area
- Total structure area: 1,845
- Total interior livable area: 1,845 sqft
Video & virtual tour
Property
Parking
- Total spaces: 2
- Parking features: Attached, Epoxy Flooring, Garage, Inside Entrance, Private
- Attached garage spaces: 2
Features
- Stories: 1
- Patio & porch: Covered, Patio
- Exterior features: Patio, Private Yard, Sprinkler/Irrigation
- Fencing: Block,Back Yard
- Has view: Yes
- View description: Park/Greenbelt
Lot
- Size: 5,227 Square Feet
- Features: Drip Irrigation/Bubblers, Desert Landscaping, Landscaped, Sprinklers Timer, < 1/4 Acre
Details
- Parcel number: 12430115003
- Zoning description: Single Family
- Special conditions: Short Sale
- Other equipment: Water Softener Loop
- Horse amenities: None
Construction
Type & style
- Home type: SingleFamily
- Architectural style: One Story
- Property subtype: Single Family Residence
Materials
- Roof: Tile
Condition
- Resale
- Year built: 2019
Utilities & green energy
- Electric: Photovoltaics None
- Sewer: Public Sewer
- Water: Public
- Utilities for property: Underground Utilities
Green energy
- Energy efficient items: Windows
Community & HOA
Community
- Subdivision: Ranch House 18
HOA
- Has HOA: Yes
- Amenities included: Park
- Services included: Association Management
- HOA fee: $119 monthly
- HOA name: Centennial Ranch
- HOA phone: 702-531-3382
Location
- Region: North Las Vegas
Financial & listing details
- Price per square foot: $244/sqft
- Tax assessed value: $402,271
- Annual tax amount: $4,050
- Date on market: 8/11/2026
- Listing agreement: Exclusive Agency
- Listing terms: Cash,Conventional,FHA,VA Loan
- Ownership: Single Family Residential
Estimated market value
$449,900
$427,000 - $472,000
$2,186/mo
Price history
| Date | Event | Price |
|---|---|---|
| 8/11/2026 | Listed for sale | $450,000$244/sqft |
Source:  LVR #2807872 Report a problem LVR #2807872 Report a problem | ||
| 8/10/2026 | Listing removed | $450,000$244/sqft |
Source: LVR #2716891 Report a problem | ||
| 6/9/2026 | Listed for sale | $450,000$244/sqft |
Source: LVR #2716891 Report a problem | ||
| 3/27/2026 | Contingent | $450,000$244/sqft |
Source: LVR #2716891 Report a problem | ||
| 3/24/2026 | Listed for sale | $450,000-2%$244/sqft |
Source: LVR #2716891 Report a problem | ||
| 1/24/2026 | Contingent | $459,000$249/sqft |
Source: LVR #2716891 Report a problem | ||
| 1/4/2026 | Pending sale | $459,000$249/sqft |
Source: LVR #2716891 Report a problem | ||
| 12/1/2025 | Contingent | $459,000$249/sqft |
Source: LVR #2716891 Report a problem | ||
| 10/14/2025 | Price change | $459,000-0.2%$249/sqft |
Source: LVR #2716891 Report a problem | ||
| 9/7/2025 | Listed for sale | $459,900+4.5%$249/sqft |
Source: LVR #2716891 Report a problem | ||
| 9/25/2023 | Sold | $440,000-1.6%$238/sqft |
Source: LVR #2516258 Report a problem | ||
| 8/16/2023 | Pending sale | $447,000$242/sqft |
Source: LVR #2516258 Report a problem | ||
| 8/5/2023 | Listed for sale | $447,000+41.1%$242/sqft |
Source: LVR #2516258 Report a problem | ||
| 8/31/2020 | Listing removed | $1,900$1/sqft |
Source: Wynn Realty Group #2225240 Report a problem | ||
| 8/29/2020 | Listed for rent | $1,900$1/sqft |
Source: Wynn Realty Group #2225240 Report a problem | ||
| 9/9/2019 | Sold | $316,771$172/sqft |
Source: LVR #2127170 Report a problem | ||
Public tax history
| Year | Property taxes | Tax assessment |
|---|---|---|
| 2026 | $4,375 +8% | $140,795 +1.3% |
| 2025 | $4,050 +8% | $138,950 +4.7% |
| 2024 | $3,751 +3% | $132,686 +13.3% |
| 2023 | $3,642 +3% | $117,078 +11.2% |
| 2022 | $3,536 -0.2% | $105,320 -0.2% |
| 2021 | $3,544 -1.4% | $105,576 +281.8% |
| 2020 | $3,593 +336.3% | $27,650 +12.9% |
| 2019 | $824 | $24,500 |
Find assessor info on the county website
Monthly payment
Est. payment
Payment breakdown
Explore the cost of this home by adjusting the details. Changes won't be saved.Climate risks
Neighborhood: 89031
Nearby schools
GreatSchools rating
- 7/10Kay Carl Elementary SchoolGrades: PK-5Distance: 1.1 mi
- 6/10Anthony Saville Middle SchoolGrades: 6-8Distance: 3 mi
- 6/10Shadow Ridge High SchoolGrades: 9-12Distance: 3.2 mi
Schools provided by the listing agent
- Elementary: Carl, Kay,Carl, Kay
- Middle: Saville Anthony
- High: Shadow Ridge
Source: LVR. This data may not be complete. We recommend contacting the local school district to confirm school assignments for this home.
- $449,9993 bd2 ba1.7k sqft4478 Brasada Ranch Ct, North Las Vegas, NV 89031Sold
- $418,5003 bd2 ba1.5k sqft4486 Brasada Ranch Ct, North Las Vegas, NV 89031Off Market
- $420,0003 bd2 ba1.8k sqft4474 Brasada Ranch Ct, North Las Vegas, NV 89031Sold

- $438,3003 bd3 ba1.8k sqft4360 Shady River, North Las Vegas, NV 89031Off Market
- $568,6004 bd2 ba3k sqft4490 Brasada Ranch Ct, North Las Vegas, NV 89031Off Market
- $507,8004 bd2 ba2.6k sqft4470 Brasada Ranch Ct, North Las Vegas, NV 89031Off Market
- $489,8003 bd2 ba1.8k sqft4466 Brasada Ranch Ct, North Las Vegas, NV 89031Off Market
- $444,2003 bd2 ba1.7k sqft6144 Towboat St, North Las Vegas, NV 89031Off Market
A local agent can set up tours, give advice and negotiate with sellers.
Similar homes
- $529,9004 bd3 ba2.7k sqft6113 Paddleboat St, North Las Vegas, NV 89031For Sale
 MLS ID #2806760, Brad Whiting, Real Broker LLC. LVR
 - $444,9003 bd2 ba1.7k sqft2120 Willow Wren Dr, North Las Vegas, NV 89084For Sale
 MLS ID #2807723, Alan M. Hays, Realty Executives of SNV. LVR
 - $445,0003 bd3 ba2k sqft107 Broken Wagon Ave, North Las Vegas, NV 89031For Sale
 MLS ID #2803556, Serena M. Heuser, Huntington & Ellis, A Real Est. LVR
 - $489,9004 bd2 ba2.1k sqft5832 Pirate Ship Dr, North Las Vegas, NV 89031For Sale
 MLS ID #2790241, Anna M. Kitras, Sphere Real Estate. LVR
 - $439,0004 bd3 ba2.1k sqft4641 Scent St, North Las Vegas, NV 89031For SaleMLS ID #2802077, Brandon P. Carriere, Keller Williams MarketPlace. LVR
- $490,0004 bd3 ba2.5k sqft1213 High Altitude Ave, North Las Vegas, NV 89032For SaleMLS ID #2806388, Daniel Mumm, Huntington & Ellis, A Real Est. LVR
- $442,9993 bd3 ba2k sqft115 Broken Wagon Ave, North Las Vegas, NV 89031For SaleMLS ID #2775229, Jessica Cordero, Huntington & Ellis, A Real Est. LVR
- $489,7514 bd3 ba2k sqft27 Red Sandstone Ave, North Las Vegas, NV 89031For SaleMLS ID #2802934, Matthew J. Harris, Coldwell Banker Premier. LVR
- $449,0003 bd2 ba1.8k sqft7144 Hardwood Terrace St, North Las Vegas, NV 89084For SaleMLS ID #2803369, Kimberly A. Alexander, Century 21 1st Priority Realty. LVR
- $430,0003 bd3 ba2k sqft3224 Rosetti Way, North Las Vegas, NV 89032For SaleMLS ID #2802972, Cheyanne Galicia, Liberty Homes Realty. LVR
- $450,0004 bd3 ba2k sqft6210 Escapa Ct, Las Vegas, NV 89130For SaleMLS ID #2747402, Kathleen Morrison, Keller Williams MarketPlace. LVR
- $534,9994 bd3 ba2.5k sqft1205 Sandstone View Way, North Las Vegas, NV 89084For SaleMLS ID #2806666, Alejandro Zurita-Grise, Realty ONE Group, Inc. LVR
- $425,0004 bd3 ba2.1k sqft1016 Bistro Bay Ave, North Las Vegas, NV 89086For SaleMLS ID #2804424, Leonamy Sala, Scofield Group LLC. LVR
- $574,9994 bd4 ba2.5k sqft4333 Panoramic View Ave, North Las Vegas, NV 89084For SaleMLS ID #2808796, Tami Huntsman, Huntzy Realty, LLC. LVR
- $545,0003 bd2 ba2.1k sqft7414 Bugler Swan Way, North Las Vegas, NV 89084For SaleMLS ID #2804384, Samantha Patel, Realty 220 LLC. LVR
- $450,0004 bd2 ba1.8k sqft3924 W Colton Ave, North Las Vegas, NV 89032For SaleMLS ID #2725914, Juan F. Alonso Garcia, eXp Realty. LVR
- $495,0003 bd2 ba1.7k sqft71 Gosia Grove Ave, North Las Vegas, NV 89031For SaleMLS ID #2760890, Alex Rivlin, LPT Realty, LLC. LVR
- $505,0003 bd3 ba1.8k sqft5500 Leadville Ave, Las Vegas, NV 89130For SaleMLS ID #2798666, William O'Keefe, eXp Realty. LVR
- $515,0004 bd2 ba1.9k sqft4505 Valley Quail Way, North Las Vegas, NV 89084For SaleMLS ID #2800046, Jenny H. Park, Coldwell Banker Premier. LVR
- $495,0005 bd3 ba2.6k sqft941 Willow Berry Ave, North Las Vegas, NV 89032For SaleMLS ID #2806861, Peter Torsiello, Signature Real Estate Group. LVR
