Don’t miss this incredible opportunity to own this GORGEOUS three-story American West home built by Pulte! This impressive 3,005 sq. ft. home offers 6 bedrooms, 4 baths, a downstairs den/media room, loft, and 2-car garage. The versatile first floor offers excellent Next Gen/in-law suite potential with backyard access.
The gourmet kitchen is the heart of the home, featuring stainless steel appliances, custom cabinetry, quartz countertops, and an oversized island—perfect for entertaining. Enjoy your morning coffee or evening sunset from the living room balcony.
Upstairs, the luxurious primary suite is your private retreat, complete with an oversized shower, dual vanities, and a spacious walk-in closet. The huge first-floor media room/den provides plenty of flexible space for a home office, theater, gym, or guest area.
Step outside to the backyard with a covered patio and pool-ready space, offering endless possibilities to create your dream outdoor oasis. Furniture is negotiable. Completely move-in ready—this one is a must-see!
Active
$625,000
7125 Steele Canyon St, Las Vegas, NV 89118
6beds
3,005sqft
Single Family Residence
Built in 2019
4,791 Square Feet Lot
$612,400 Zestimate®
$208/sqft
$62/mo HOA
What's special
Quartz countertopsPool-ready spaceDual vanitiesGourmet kitchenStainless steel appliancesOversized showerCustom cabinetry
- 3 days |
- 101 |
- 2 |
Likely to sell faster than
Zillow last checked:
Listing updated:
Listed by:
Huong Dam-Nardelli BS.0144141 hanna.dam@kw.com,
Keller Williams MarketPlace
Source: LVR,MLS#: 2808191 Originating MLS: Greater Las Vegas Association of Realtors Inc
Originating MLS: Greater Las Vegas Association of Realtors IncFacts & features
Interior
Bedrooms & bathrooms
- Bedrooms: 6
- Bathrooms: 4
- Full bathrooms: 2
- 3/4 bathrooms: 1
- 1/2 bathrooms: 1
Primary bedroom
- Description: Upstairs,Walk-In Closet(s)
- Dimensions: 17x12
Bedroom 2
- Description: Downstairs
- Dimensions: 23x10
Bedroom 3
- Description: Upstairs,Walk-In Closet(s)
- Dimensions: 11x10
Bedroom 4
- Description: Upstairs
- Dimensions: 11x10
Bedroom 5
- Description: Upstairs
- Dimensions: 11x10
Dining room
- Description: Formal Dining Room
- Dimensions: 11x19
Family room
- Description: Upstairs
- Dimensions: 18x14
Kitchen
- Description: Breakfast Bar/Counter,Granite Countertops,Island,Pantry
Heating
- Central, Gas, Solar
Cooling
- Central Air, Electric
Appliances
- Included: Dryer, Dishwasher, Gas Cooktop, Disposal, Gas Range, Refrigerator, Washer
- Laundry: Electric Dryer Hookup, Gas Dryer Hookup, Main Level
Features
- Bedroom on Main Level, Window Treatments
- Flooring: Carpet, Tile
- Windows: Blinds, Low-Emissivity Windows
- Has fireplace: No
Interior area
- Total structure area: 3,005
- Total interior livable area: 3,005 sqft
Video & virtual tour
Property
Parking
- Total spaces: 2
- Parking features: Attached, Garage, Private
- Attached garage spaces: 2
Features
- Stories: 3
- Patio & porch: Balcony, Porch
- Exterior features: Balcony, Porch, Private Yard
- Fencing: Block,Back Yard
Lot
- Size: 4,791 Square Feet
- Features: Desert Landscaping, Landscaped, < 1/4 Acre
Details
- Parcel number: 17602814004
- Zoning description: Single Family
- Horse amenities: None
Construction
Type & style
- Home type: SingleFamily
- Architectural style: Three Story
- Property subtype: Single Family Residence
Materials
- Drywall
- Roof: Tile
Condition
- Resale
- Year built: 2019
Utilities & green energy
- Electric: Photovoltaics Third-Party Owned
- Sewer: Public Sewer
- Water: Public
- Utilities for property: Cable Available, Underground Utilities
Green energy
- Energy efficient items: Windows, Solar Panel(s)
Community & HOA
Community
- Subdivision: Warm Spgs / Jones
HOA
- Has HOA: Yes
- Services included: Maintenance Grounds
- HOA fee: $62 monthly
- HOA name: Coronado Ranch
- HOA phone: 702-531-3382
Location
- Region: Las Vegas
Financial & listing details
- Price per square foot: $208/sqft
- Tax assessed value: $562,129
- Annual tax amount: $5,324
- Date on market: 8/12/2026
- Listing agreement: Exclusive Right To Sell
- Listing terms: Cash,Conventional,FHA,VA Loan
Estimated market value
$612,400
$582,000 - $643,000
$2,911/mo
Price history
| Date | Event | Price |
|---|---|---|
| 8/12/2026 | Listed for sale | $625,000+16.8%$208/sqft |
Source:  LVR #2808191 Report a problem LVR #2808191 Report a problem | ||
| 9/5/2023 | Sold | $535,000-2.7%$178/sqft |
Source: LVR #2507584 Report a problem | ||
| 8/7/2023 | Contingent | $549,999$183/sqft |
Source: LVR #2507584 Report a problem | ||
| 7/1/2023 | Listed for sale | $549,999-6%$183/sqft |
Source: LVR #2507584 Report a problem | ||
| 6/28/2023 | Listing removed | $585,000$195/sqft |
Source: LVR #2504665 Report a problem | ||
| 6/20/2023 | Listed for sale | $585,000-2.5%$195/sqft |
Source: LVR #2504665 Report a problem | ||
| 4/14/2023 | Listing removed | $599,999$200/sqft |
Source: LVR #2477034 Report a problem | ||
| 3/16/2023 | Price change | $599,999-4%$200/sqft |
Source: LVR #2477034 Report a problem | ||
| 2/27/2023 | Listed for sale | $625,000+37.3%$208/sqft |
Source: LVR #2477034 Report a problem | ||
| 8/6/2019 | Sold | $455,084$151/sqft |
Source: Public Record Report a problem | ||
Public tax history
| Year | Property taxes | Tax assessment |
|---|---|---|
| 2026 | $5,327 +8% | $196,745 +3.4% |
| 2025 | $4,932 +8% | $190,294 +2.2% |
| 2024 | $4,567 +3% | $186,282 +13.7% |
| 2023 | $4,434 +3% | $163,790 +10% |
| 2022 | $4,305 +3% | $148,886 -0.6% |
| 2021 | $4,179 +624.8% | $149,738 +664% |
| 2020 | $577 +4.5% | $19,600 +4.5% |
| 2019 | $552 | $18,760 |
Find assessor info on the county website
Monthly payment
Est. payment
Payment breakdown
Explore the cost of this home by adjusting the details. Changes won't be saved.Climate risks
Neighborhood: Enterprise
Nearby schools
GreatSchools rating
- 6/10Tony Alamo Elementary SchoolGrades: PK-5Distance: 0.4 mi
- 6/10Lawrence & Heidi Canarelli Middle SchoolGrades: 6-8Distance: 0.9 mi
- 4/10Sierra Vista High SchoolGrades: 9-12Distance: 2.1 mi
Schools provided by the listing agent
- Elementary: Alamo, Tony,Alamo, Tony
- Middle: Canarelli Lawrence & Heidi
- High: Sierra Vista High
Source: LVR. This data may not be complete. We recommend contacting the local school district to confirm school assignments for this home.
- $551,4005 bd3 ba2.6k sqft7131 Steele Canyon St, Las Vegas, NV 89118Off Market

- $585,0004 bd3 ba2.6k sqft7119 Steele Canyon St, Las Vegas, NV 89118Sold
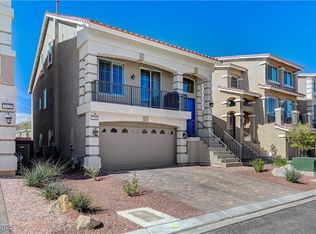
- $512,8005 bd2 ba2.2k sqft7137 Steele Canyon St, Las Vegas, NV 89118Off Market
- $581,2004 bd2 ba3k sqft7113 Steele Canyon St, Las Vegas, NV 89118Off Market
- $541,6004 bd2 ba2.6k sqft7143 Steele Canyon St, Las Vegas, NV 89118Off Market
- $613,8004 bd2 ba3k sqft7107 Steele Canyon St, Las Vegas, NV 89118Off Market
- $650,0005 bd3 ba2.6k sqft7124 Steele Canyon St, Las Vegas, NV 89118Sold
- $596,6005 bd4 ba3k sqft7130 Steele Canyon St, Las Vegas, NV 89118Off Market
A local agent can set up tours, give advice and negotiate with sellers.
Similar homes
- $600,0004 bd4 ba3k sqft7068 Parrot Bay Way, Las Vegas, NV 89118For Sale
 MLS ID #2773676, Tod A. Wever, Rentmax Property Management. LVR
 - $524,9004 bd3 ba2.2k sqft6464 Pear Valley Ln, Las Vegas, NV 89118For Sale
 MLS ID #2804581, Giau K. Pham, Love Las Vegas Realty. LVR
 - $609,8004 bd3 ba2.9k sqft9680 Paraiso Springs St, Las Vegas, NV 89139For Sale
 MLS ID #2805866, Eleanor Cheng, Century 21 1st Priority Realty. LVR
 - $640,0005 bd3 ba3k sqft328 Cranstonhill Dr, Las Vegas, NV 89148For Sale
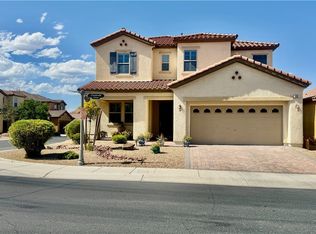 MLS ID #2783619, Karen Tam, HS Real Estate Group. LVR
 - $689,0005 bd3 ba2.9k sqft6186 Allen Cove Ct, Las Vegas, NV 89148For SaleMLS ID #2802401, Ben Lee, HomeSmart Encore. LVR
- $529,5005 bd4 ba2.8k sqft8173 Crimson Creek Ct, Las Vegas, NV 89139For SaleMLS ID #2788866, Tiffany H. Chau, Vegas Pro Realty LLC. LVR
- $650,0005 bd3 ba2.8k sqft52 Tall Ruff Dr, Las Vegas, NV 89148For SaleMLS ID #2777592, Ivan Mai, City Villa Realty & Management. LVR
- $529,8005 bd3 ba2.4k sqft7003 W Ford Ave, Las Vegas, NV 89113For SaleMLS ID #2788502, Wing Ho Kong, All Vegas Properties. LVR
- $695,0005 bd5 ba4.1k sqft8508 Silver Coast St, Las Vegas, NV 89139For SaleMLS ID #2794158, Ivy Vo, Simply Vegas. LVR
- $595,0004 bd3 ba3.2k sqft9156 Weeping Hollow Ave, Las Vegas, NV 89178For SaleMLS ID #2802250, Danny Mirkulovski, Centennial Real Estate. LVR
- $679,9994 bd4 ba2.7k sqft9092 National Park Dr, Las Vegas, NV 89178For SaleMLS ID #2804897, Miaojun Zhu, The Zhu Realty Group, LLC. LVR
- $585,0004 bd4 ba2.4k sqft6764 Bravura Ct, Las Vegas, NV 89139For SaleMLS ID #2746082, Amber M. Holliday, Simply Vegas. LVR
- $599,9994 bd3 ba3k sqft7584 Engleberg Ave, Las Vegas, NV 89178For SaleMLS ID #2765414, Craig Tann, Huntington & Ellis, A Real Est. LVR
- $559,0004 bd2 ba1.8k sqft7622 W Diablo Dr, Las Vegas, NV 89113For SaleMLS ID #2798597, Renee Yang, Vertex Realty & Property Manag. LVR
- $650,0003 bd3 ba2.1k sqft967 Whitworth Ave, Las Vegas, NV 89148For SaleMLS ID #2795588, Ilyun Kim, Kimillion Realty LLC. LVR
- $498,0004 bd3 ba1.7k sqft7618 Red Plumeria Ave, Las Vegas, NV 89113For SaleMLS ID #2805883, Emily Yu, RE/MAX United. LVR
- $680,0004 bd5 ba3.4k sqft8358 Nelson Ridge Ln, Las Vegas, NV 89178For SaleMLS ID #2783380, Daniel Stewart, eXp Realty. LVR
- $549,0004 bd3 ba2.6k sqft9831 Panther Hollow St, Enterprise, NV 89141For SaleMLS ID #2776658, Ginger Williams, Realty ONE Group, Inc. LVR
- $540,0004 bd3 ba2.6k sqft5420 Crossgates Ave, Las Vegas, NV 89139For SaleMLS ID #2772372, Chuanfei Yu, TopSky Realty INC. LVR
- $485,0004 bd3 ba2.4k sqft7312 Bare Rock Ct, Las Vegas, NV 89113For SaleMLS ID #2785609, Eun Yoon, United Realty Group. LVR
