Built in 2019 and meticulously maintained, this beautiful home offers modern comfort, functional living spaces, and inviting indoor-outdoor living.
Step through the welcoming entry into a spacious open-concept kitchen featuring a large granite island, stainless steel appliances, and plenty of room for entertaining. Expansive sliding glass doors open to a tranquil, fully landscaped backyard with mature trees that provide natural shade and a large covered patio with a ceiling fan, perfect for relaxing or hosting family and friends.
The versatile downstairs den can easily be converted into a fourth bedroom or used as a private home office. Upstairs, the bright and spacious loft offers additional flexible living space, ideal for a media room, playroom, or second office.
The generously sized primary suite features a luxurious bathroom with a walk-in shower, dual vanities, a walk-in closet, and an additional second closet for extra storage.
Additional highlights include ceiling fans throughout the home, recessed lighting, and thoughtful finishes that make this move-in-ready property an exceptional place to call home.
Active
$580,000
8169 Hafner St, Las Vegas, NV 89178
3beds
2,328sqft
Single Family Residence
Built in 2019
3,484 Square Feet Lot
$-- Zestimate®
$249/sqft
$20/mo HOA
What's special
Thoughtful finishesDual vanitiesVersatile downstairs denGenerously sized primary suiteExpansive sliding glass doorsRecessed lightingStainless steel appliances
- 5 hours |
- 77 |
- 2 |
Zillow last checked:
Listing updated:
Listed by:
Betsy Lemper S.0174186 702-586-0032,
United Realty Group
Source: LVR,MLS#: 2799365 Originating MLS: Greater Las Vegas Association of Realtors Inc
Originating MLS: Greater Las Vegas Association of Realtors IncLoading...
Facts & features
Interior
Bedrooms & bathrooms
- Bedrooms: 3
- Bathrooms: 3
- Full bathrooms: 2
- 1/2 bathrooms: 1
Primary bedroom
- Description: Upstairs,Walk-In Closet(s)
- Dimensions: 16x15
Bedroom 2
- Description: Closet,Upstairs
- Dimensions: 14x10
Bedroom 3
- Description: Closet,Upstairs
- Dimensions: 14x10
Kitchen
- Description: Granite Countertops,Island,Pantry
Heating
- Central, Gas
Cooling
- Central Air, Electric
Appliances
- Included: Dishwasher, Disposal, Gas Range, Microwave
- Laundry: Gas Dryer Hookup, Laundry Room, Upper Level
Features
- Ceiling Fan(s), Window Treatments
- Flooring: Carpet, Tile
- Windows: Blinds
- Has fireplace: No
Interior area
- Total structure area: 2,328
- Total interior livable area: 2,328 sqft
Video & virtual tour
Property
Parking
- Total spaces: 2
- Parking features: Attached, Garage, Private
- Attached garage spaces: 2
Features
- Stories: 2
- Patio & porch: Covered, Patio
- Exterior features: Patio, Private Yard, Sprinkler/Irrigation
- Fencing: Block,Back Yard
Lot
- Size: 3,484 Square Feet
- Features: Drip Irrigation/Bubblers, Fruit Trees, Front Yard, Trees, < 1/4 Acre
Details
- Parcel number: 17618519062
- Zoning description: Single Family
- Horse amenities: None
Construction
Type & style
- Home type: SingleFamily
- Architectural style: Two Story
- Property subtype: Single Family Residence
Materials
- Roof: Tile
Condition
- Resale
- Year built: 2019
Utilities & green energy
- Electric: Photovoltaics None
- Sewer: Public Sewer
- Water: Public
- Utilities for property: Underground Utilities
Community & HOA
Community
- Subdivision: Rockland Ridge
HOA
- Has HOA: Yes
- Services included: Association Management
- HOA fee: $60 quarterly
- HOA name: Rockland Ridge
- HOA phone: 702-515-6260
Location
- Region: Las Vegas
Financial & listing details
- Price per square foot: $249/sqft
- Tax assessed value: $482,271
- Annual tax amount: $4,950
- Date on market: 7/11/2026
- Listing agreement: Exclusive Right To Sell
- Listing terms: Cash,Conventional,FHA,VA Loan
- Ownership: Single Family Residential
Estimated market value
Not available
Estimated sales range
Not available
Not available
Price history
| Date | Event | Price |
|---|---|---|
| 7/11/2026 | Listed for sale | $580,000+66.6%$249/sqft |
Source:  LVR #2799365 Report a problem LVR #2799365 Report a problem | ||
| 9/23/2019 | Sold | $348,052$150/sqft |
Source: Public Record Report a problem | ||
Public tax history
| Year | Property taxes | Tax assessment |
|---|---|---|
| 2026 | $5,063 +8.9% | $168,795 +0.3% |
| 2025 | $4,651 +8% | $168,251 +6.1% |
| 2024 | $4,307 +8% | $158,588 +14.2% |
| 2023 | $3,988 +8% | $138,863 +10.4% |
| 2022 | $3,693 +7% | $125,815 +3.6% |
| 2021 | $3,452 +488% | $121,443 +463.3% |
| 2020 | $587 +5.1% | $21,560 +13.2% |
| 2019 | $558 | $19,040 |
Find assessor info on the county website
Monthly payment
Est. payment$--/mo
Payment breakdown
Explore the cost of this home by adjusting the details. Changes won't be saved.All calculations are estimates and provided by Zillow, Inc. for informational purposes only. Actual amounts may vary.
HOA fees may include property taxes on listings classified as Co-Ops. Contact the listing agent and/or owner for fee details.
Mortgage interest rates are dependent on a number of factors, including credit score, down payment, and repayment length. Interest rate data provided by Zillow Group Marketplace, Inc. as of 1/1/1970 from various mortgage lenders with which we have lead or other similar arrangements; the Estimated Payment is an average of those rates.
See how much you could borrow to make a competitive offer.
Climate risks
Neighborhood: Enterprise
Nearby schools
GreatSchools rating
- 6/10Robert L Forbuss Elementary SchoolGrades: PK-5Distance: 0.8 mi
- 6/10Wilbur & Theresa Faiss Middle SchoolGrades: 6-8Distance: 1.6 mi
- 4/10Sierra Vista High SchoolGrades: 9-12Distance: 1.9 mi
Schools provided by the listing agent
- Elementary: Forbuss, Robert L. ,Forbuss, Robert L.
- Middle: Faiss, Wilbur & Theresa
- High: Sierra Vista High
Source: LVR. This data may not be complete. We recommend contacting the local school district to confirm school assignments for this home.
- $355,5003 bd3 ba1.3k sqft472 Brompton St, Las Vegas, NV 89178Off Market

- $378,0003 bd3 ba1.4k sqft466 Brompton St, Las Vegas, NV 89178Off Market
- $387,1004 bd3 ba1.4k sqft478 Brompton St, Las Vegas, NV 89178Off Market
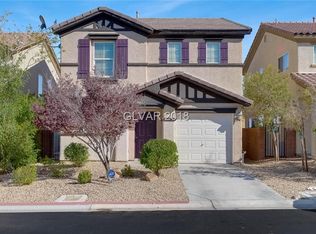
- $353,5003 bd2 ba1.2k sqft484 Brompton St, Las Vegas, NV 89178Off Market

- $375,0002 bd3 ba1.2k sqft460 Brompton St, Las Vegas, NV 89178Sold
- $540,0004 bd3 ba2.6k sqft8151 Hafner St, Las Vegas, NV 89178Sold
- $364,2003 bd3 ba1.2k sqft454 Brompton St, Las Vegas, NV 89178Off Market
- $374,3003 bd2 ba1.4k sqft490 Brompton St, Las Vegas, NV 89178Off Market
A local agent can set up tours, give advice and negotiate with sellers.
Similar homes
- $575,0005 bd3 ba2.6k sqft8943 Pelican Point St, Las Vegas, NV 89178For Sale
 MLS ID #2798002, Karen Ventura Thai, eXp Realty. LVR
 - $559,0003 bd3 ba2.4k sqft9481 Brough Ave, Las Vegas, NV 89178For Sale
 MLS ID #2782281, Howard Shin, Signature Real Estate Group. LVR
 - $610,0003 bd3 ba2.1k sqft279 Walkinshaw Ave, Las Vegas, NV 89148For Sale
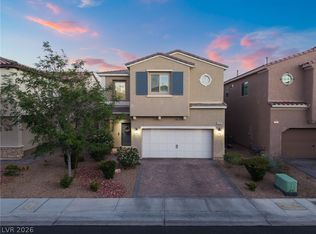 MLS ID #2798599, Ari Phillips, Galindo Group Real Estate. LVR
 - $575,0003 bd3 ba2.8k sqft984 Pretty Fire St, Las Vegas, NV 89178For Sale
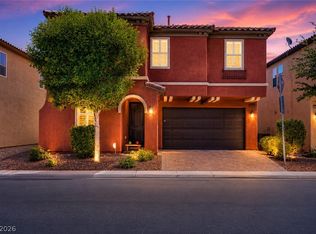 MLS ID #2793229, Richard J. Brenkus, Keller Williams MarketPlace. LVR
 - $595,0004 bd3 ba2.4k sqft549 Halloran Springs Rd, Las Vegas, NV 89148For SaleMLS ID #2797878, Amanda Wright, Desert Realty. LVR
- $560,0005 bd3 ba2.6k sqft8920 Seal Cove St, Las Vegas, NV 89178For SaleMLS ID #2797452, Ralph Karlisle R. Tong, Real Broker LLC. LVR
- $585,0003 bd3 ba2.5k sqft356 Lakewood Garden Dr, Las Vegas, NV 89148For SaleMLS ID #2797257, Jennifer Y. Zirzow, Vertex Realty & Property Manag. LVR
- $560,0003 bd2 ba2.1k sqft766 Topocoba St, Las Vegas, NV 89178For SaleMLS ID #2755588, Rocco K. Leung, Compass Realty & Management. LVR
- $530,0004 bd3 ba2.4k sqft615 Little Moon Ave, Las Vegas, NV 89178For SaleMLS ID #2793647, Rachel Adriano, Century 21 Americana. LVR
- $575,0004 bd3 ba2.6k sqft176 Broken Putter Way, Las Vegas, NV 89148For SaleMLS ID #2786622, Shannon Gaccione, BHHS Nevada Properties. LVR
- $559,9003 bd3 ba1.9k sqft8651 Loretta Bay St, Las Vegas, NV 89178For SaleMLS ID #2773239, Richard E. Turley, Keller Williams VIP. LVR
- $420,0003 bd3 ba1.6k sqft422 Redruth Dr, Las Vegas, NV 89178For SaleMLS ID #2795581, Fengling Wang, BHHS Nevada Properties. LVR
- $579,9004 bd4 ba2.6k sqft7306 Rainford St, Las Vegas, NV 89148For SaleMLS ID #2791017, Anand S. Goundar, SOS Realty Group LLC. LVR
- $420,0003 bd3 ba1.8k sqft578 Haunts Walk Ave, Las Vegas, NV 89178For SaleMLS ID #2794389, Stacey Chen, New Life Realty. LVR
- $545,0004 bd3 ba2.2k sqft206 Fairway Woods Dr, Las Vegas, NV 89148For SaleMLS ID #2791200, Angelica Lauer, Real Broker LLC. LVR
- $640,0004 bd3 ba2.2k sqft363 Cart Crossing Way, Las Vegas, NV 89148For SaleMLS ID #2775895, Maria C. Olivarez, Compass Realty & Management. LVR
- $495,0003 bd3 ba2k sqft594 Crying Bird Ave, Las Vegas, NV 89178For SaleMLS ID #2772752, Huong Dam-Nardelli, Keller Williams MarketPlace. LVR
- $--3 bd3 ba2.1k sqft9308 Golden Grape Ct, Las Vegas, NV 89148AuctionAuction.com 2
- $575,0004 bd3 ba2.2k sqft280 Broken Par Dr, Las Vegas, NV 89148For SaleMLS ID #2658551, Mark Su, Evolve Realty. LVR
- $404,9993 bd3 ba1.6k sqft767 Loughton St, Las Vegas, NV 89178For SaleMLS ID #2796867, John B. Alvarez, eXp Realty. LVR
- Nevada
- Clark County
- Las Vegas
- 89178
- Enterprise
- 8169 Hafner St
Nearby cities
Nearby neighborhoods
Nearby zip codes
Other Las Vegas Topics
