Nestled within picturesque acreage, this stunning 5 acre estate property offers breathtaking territorial views. Immerse yourself in the serenity of nature with this close in country property location. This perfect hobby farm is perfectly set up for comfort living while quickly being able to work in your barns/shops or tend to you property. Step into the bright, clean, and spacious home, adorned with gorgeous oak floors that exude timeless elegance. The generous primary suite with an adjoining study/bonus room, providing the ultimate retreat. A sizable second bedroom offers comfort and versatility. As you gaze outside, your eyes will be drawn to the neighboring manicured vineyard, adding a touch of charm to the landscape. Ideal for extended family or guests, the lower level features a second kitchenette area, creating the perfect in-law setup. Lower level would also make a nice airbnb opportunity. Additionally, the property features barns/shops of ample size, measuring 40X30, 30X20, and 30X12, providing ample space for storage and activities. Welcome home to a sanctuary of beauty and tranquility. Call to schedule a showing today!
Sold
$875,000
30492 SW Egger Rd, Hillsboro, OR 97123
3beds
2,804sqft
Residential, Single Family Residence
Built in 1979
5.01 Acres Lot
$902,500 Zestimate®
$312/sqft
$3,745 Estimated rent
Home value
$902,500
$848,000 - $966,000
$3,745/mo
Zestimate® history
Owner options
List your home for rent
$3,745/mo
Rent Zestimate®
Find your next renter with Zillow Rental Manager. Plus, with online applications, you can quickly screen prospective tenants – for free.
$3,745/mo
Rent Zestimate®
Refinance and save
$5,520/mo
Est. payment
Refinancing to a lower rate could help reduce your monthly payments and save thousands over the life of the loan.
$5,520/mo
Est. payment
Explore your selling options
Work with a Zillow partner agent
Leverage their expertise and Zillow's premium Showcase listings to get your home seen by more buyers.
Get startedList with your own agent
Get your home in front of millions of buyers by listing it on Zillow.
Learn how to do itSell it yourself
Take full control of how buyers see your home on Zillow by listing For Sale by Owner (FSBO).
List your homeWhat's special
Zillow last checked:
Listing updated:
Listed by:
Jesse Dill 503-969-3236,
Premiere Property Group, LLC
Bought with:
Brian Bellairs, 920100098
John L Scott Portland SW
Source: RMLS (OR),MLS#: 24646709
Facts & features
Interior
Bedrooms & bathrooms
- Bedrooms: 3
- Bathrooms: 3
- Full bathrooms: 3
- Main level bathrooms: 2
Rooms
- Room types: Entry, Hot Tub Room, Utility Room, Bedroom 2, Bedroom 3, Dining Room, Family Room, Kitchen, Living Room, Primary Bedroom
Primary bedroom
- Features: Suite, Walkin Closet
- Level: Main
- Area: 240
- Dimensions: 16 x 15
Bedroom 2
- Features: Closet
- Level: Main
- Area: 323
- Dimensions: 19 x 17
Bedroom 3
- Features: Closet
- Level: Lower
- Area: 168
- Dimensions: 14 x 12
Dining room
- Features: Builtin Features, Hardwood Floors
- Level: Main
- Area: 156
- Dimensions: 13 x 12
Family room
- Features: Wood Stove
- Level: Lower
- Area: 341
- Dimensions: 31 x 11
Kitchen
- Features: Garden Window, Hardwood Floors
- Level: Main
- Area: 72
- Width: 8
Living room
- Features: Hardwood Floors, Wood Stove
- Level: Main
- Area: 165
- Dimensions: 15 x 11
Heating
- Forced Air
Cooling
- Central Air
Appliances
- Included: Dishwasher, Disposal, Free-Standing Gas Range, Gas Appliances, Water Softener, Propane Water Heater
Features
- Ceiling Fan(s), Sink, Closet, Built-in Features, Suite, Walk-In Closet(s), Pantry
- Flooring: Hardwood, Tile, Wall to Wall Carpet
- Doors: Sliding Doors
- Windows: Double Pane Windows, Garden Window(s)
- Number of fireplaces: 1
- Fireplace features: Wood Burning Stove
Interior area
- Total structure area: 2,804
- Total interior livable area: 2,804 sqft
Property
Parking
- Total spaces: 2
- Parking features: Attached
- Attached garage spaces: 2
Features
- Stories: 2
- Patio & porch: Deck
- Exterior features: Yard
- Has spa: Yes
- Fencing: Fenced
- Has view: Yes
- View description: Mountain(s), Territorial, Valley
Lot
- Size: 5.01 Acres
- Features: Sloped, Acres 5 to 7
Details
- Additional structures: Barn, Outbuilding
- Parcel number: R955292
- Zoning: Res
Construction
Type & style
- Home type: SingleFamily
- Architectural style: Daylight Ranch
- Property subtype: Residential, Single Family Residence
Materials
- Lap Siding, Vinyl Siding
- Roof: Metal
Condition
- Resale
- New construction: No
- Year built: 1979
Utilities & green energy
- Gas: Propane
- Sewer: Septic Tank
- Water: Well
Community & HOA
HOA
- Has HOA: No
Location
- Region: Hillsboro
Financial & listing details
- Price per square foot: $312/sqft
- Tax assessed value: $602,500
- Annual tax amount: $6,670
- Date on market: 6/13/2024
- Cumulative days on market: 13 days
- Listing terms: Cash,Conventional,FHA
- Road surface type: Paved
Price history
| Date | Event | Price |
|---|---|---|
| 9/20/2024 | Sold | $875,000-1.7%$312/sqft |
Source:  RMLS (OR) #24646709 Report a problem RMLS (OR) #24646709 Report a problem | ||
| 6/26/2024 | Pending sale | $890,000$317/sqft |
Source: RMLS (OR) #24646709 Report a problem | ||
| 6/13/2024 | Listed for sale | $890,000+93.5%$317/sqft |
Source: RMLS (OR) #24646709 Report a problem | ||
| 11/3/2006 | Sold | $460,000$164/sqft |
Source: Public Record Report a problem | ||
Public tax history
| Year | Property taxes | Tax assessment |
|---|---|---|
| 2025 | $8,920 +30% | $602,500 +14% |
| 2024 | $6,863 +2.9% | $528,660 +3% |
| 2023 | $6,670 +2.6% | $513,270 +3% |
| 2022 | $6,499 +1.8% | $498,330 |
| 2021 | $6,386 +2.1% | -- |
| 2020 | $6,253 +3.9% | $469,730 +3% |
| 2019 | $6,020 +3.3% | $456,050 +0% |
| 2018 | $5,828 | $456,010 +6.1% |
| 2017 | $5,828 +9.5% | $429,880 +3% |
| 2016 | $5,321 | $417,370 +3% |
| 2015 | $5,321 +4.5% | $405,210 +3% |
| 2014 | $5,091 +1.2% | $393,410 -1.4% |
| 2013 | $5,030 -0.6% | $399,000 -0.4% |
| 2012 | $5,061 -4.4% | $400,460 -7.9% |
| 2011 | $5,296 +0.7% | $434,590 +0.4% |
| 2010 | $5,261 +3.8% | $432,870 -18.7% |
| 2009 | $5,070 +7% | $532,400 -2.8% |
| 2008 | $4,738 -4.7% | $547,590 +2.2% |
| 2007 | $4,970 +46.7% | $535,760 +37.1% |
| 2006 | $3,388 -4.1% | $390,760 +7.6% |
| 2005 | $3,531 +1.3% | $363,090 +11.6% |
| 2004 | $3,486 +3.2% | $325,240 +2.4% |
| 2003 | $3,379 +1.7% | $317,710 +3% |
| 2002 | $3,323 -2.5% | $308,600 -2.3% |
| 2001 | $3,407 +20.6% | $315,760 -0.8% |
| 2000 | $2,824 | $318,310 |
Find assessor info on the county website
Neighborhood: 97123
Nearby homes
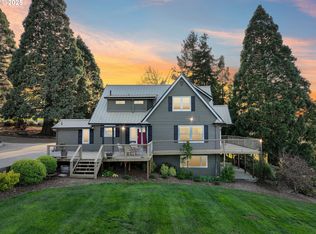
- $1,025,0005 bd3 ba3.6k sqft30487 SW Egger Rd, Hillsboro, OR 97123Sold
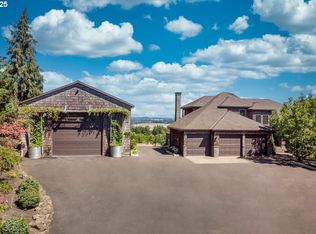
- $1,347,0004 bd4 ba3.4k sqft30305 SW Egger Rd, Hillsboro, OR 97123Sold
- $840,0003 bd3 ba3.1k sqft30336 SW Egger Rd, Hillsboro, OR 97123Off Market
- $1,484,4001 bd1 ba7.2k sqft30393 SW Egger Rd, Hillsboro, OR 97123Off Market
- $1,893,1003 bd5 ba5.4k sqft30595 SW Laurelview Rd, Hillsboro, OR 97123Off Market
- $947,8003 bd1 ba-- sqft30500 SW Laurelview Rd, Hillsboro, OR 97123Off Market
- $560,6003 bd2 ba1.4k sqft16176 SW Campbell Rd, Hillsboro, OR 97123Off Market
- $1,358,2003 bd3 ba3.6k sqft30171 SW Egger Rd, Hillsboro, OR 97123Off Market
Nearby schools
GreatSchools rating
- 9/10Farmington View Elementary SchoolGrades: K-6Distance: 4 mi
- 5/10South Meadows Middle SchoolGrades: 7-8Distance: 6.9 mi
- 4/10Hillsboro High SchoolGrades: 9-12Distance: 6.6 mi
Schools provided by the listing agent
- Elementary: Farmington View
- Middle: South Meadows
- High: Hillsboro
Source: RMLS (OR). This data may not be complete. We recommend contacting the local school district to confirm school assignments for this home.
Get a cash offer in 3 minutes
Find out how much your home could sell for in as little as 3 minutes with a no-obligation cash offer.
Estimated market value
$902,500
Get a cash offer in 3 minutes
Find out how much your home could sell for in as little as 3 minutes with a no-obligation cash offer.
Estimated market value
$902,500
- Oregon
- Washington County
- Hillsboro
- 97123
- 30492 SW Egger Rd
