Exceptional 5-bedroom home with an office, game room, and prime location directly across from the community’s main park—no neighbors across the street! Enjoy unobstructed views and immediate access to the tennis courts, dog park, and community center. The elegant oval entry features soaring 13' ceilings and opens to a spacious layout with a 12' extended entry, formal dining, and gourmet kitchen with a large island and 42" raised-panel cabinetry. The family room boasts a dramatic 14' ceiling, fireplace, and expansive windows. The primary suite features a luxurious bath with a 6' garden tub, separate shower, and his-and-hers vanities. Upstairs offers a private bedroom, full bath, and game room. Additional highlights include an extended patio, epoxy-coated garage floor, oversized 3-car tandem garage, and thoughtful floorplan with all other bedrooms conveniently located downstairs.
For sale
$674,900
207 Prelude Park Trl, Willis, TX 77318
5beds
3,701sqft
Single Family Residence
Built in 2023
8,960 Square Feet Lot
$658,200 Zestimate®
$182/sqft
$84/mo HOA
What's special
- 2 days |
- 60 |
- 1 |
Likely to sell faster than
Zillow last checked:
Listing updated:
Listed by:
Brandon Flores TREC #0727677 832-660-2797,
Equity First Realty Partners, LLC
Source: HAR,MLS#: 10029134
Facts & features
Interior
Bedrooms & bathrooms
- Bedrooms: 5
- Bathrooms: 5
- Full bathrooms: 4
- 1/2 bathrooms: 1
Rooms
- Room types: Utility Room
Primary bedroom
- Level: First
- Area: 234
- Dimensions: 18x13
Bedroom
- Level: First
- Area: 156
- Dimensions: 12x13
Bedroom
- Level: Second
- Area: 180
- Dimensions: 15x12
Bedroom
- Level: First
- Area: 144
- Dimensions: 12x12
Bedroom
- Level: First
- Area: 144
- Dimensions: 12x12
Other
- Level: First
- Area: 160
- Dimensions: 10x16
Other
- Level: First
Other
- Level: First
Other
- Level: Second
Other
- Level: First
Breakfast
- Level: First
- Area: 120
- Dimensions: 12x10
Dining room
- Level: First
- Area: 144
- Dimensions: 12x12
Family room
- Level: First
- Area: 357
- Dimensions: 17x21
Game room
- Level: Second
- Area: 256
- Dimensions: 16x16
Kitchen
- Level: First
- Area: 400
- Dimensions: 20x20
Media room
- Level: Second
- Area: 192
- Dimensions: 16x12
Primary bath
- Level: First
Utility room
- Level: First
Heating
- Natural Gas
Cooling
- Electric
Appliances
- Included: Disposal, Oven, Microwave, Gas Cooktop, Dishwasher
- Laundry: Electric Dryer Hookup, Washer Hookup
Features
- High Ceilings, Prewired for Alarm System, 1 Bedroom Up, Primary Bed - 1st Floor, Walk-In Closet(s)
- Flooring: Carpet, Tile, Wood
- Windows: Insulated/Low-E windows
- Number of fireplaces: 1
- Fireplace features: Gas
Interior area
- Total structure area: 3,701
- Total interior livable area: 3,701 sqft
Property
Parking
- Total spaces: 3
- Parking features: Attached, Tandem
- Attached garage spaces: 3
Features
- Stories: 2
- Patio & porch: Covered, Patio/Deck
- Exterior features: Sprinkler System
- Fencing: Back Yard
Lot
- Size: 8,960 Square Feet
- Features: Back Yard, Subdivided, Wooded, 0 Up To 1/4 Acre
Details
- Parcel number: 487602
Construction
Type & style
- Home type: SingleFamily
- Architectural style: Traditional
- Property subtype: Single Family Residence
Materials
- Brick, Cement Siding, Stone
- Foundation: Slab
- Roof: Composition
Condition
- New construction: No
- Year built: 2023
Utilities & green energy
- Water: Water District
Green energy
- Green verification: ENERGY STAR Certified Homes, HERS Index Score
- Energy efficient items: HVAC, HVAC>13 SEER, Insulation
Community & HOA
Community
- Security: Prewired for Alarm System
- Subdivision: The Woodlands Hills
HOA
- Has HOA: Yes
- Amenities included: Basketball Court, Clubhouse, Dog Park, Fitness Center, Jogging Path, Park, Party Room, Picnic Area, Playground, Pool, Splash Pad, Tennis Court(s), Trail(s)
- HOA fee: $1,005 annually
Location
- Region: Willis
Financial & listing details
- Price per square foot: $182/sqft
- Tax assessed value: $705,812
- Annual tax amount: $21,332
- Date on market: 8/12/2026
- Road surface type: Concrete, Curbs
Estimated market value
$658,200
$625,000 - $691,000
$4,148/mo
Price history
| Date | Event | Price |
|---|---|---|
| 8/12/2026 | Listed for sale | $674,900-2.2%$182/sqft |
Source:  HAR #10029134 Report a problem HAR #10029134 Report a problem | ||
| 4/3/2023 | Listing removed | -- |
Source: HAR #85153165 Report a problem | ||
| 3/8/2023 | Pending sale | $689,900$186/sqft |
Source: HAR #85153165 Report a problem | ||
| 2/17/2023 | Price change | $689,900-4%$186/sqft |
Source: HAR #85153165 Report a problem | ||
| 2/10/2023 | Price change | $718,900-4%$194/sqft |
Source: HAR #85153165 Report a problem | ||
| 1/25/2023 | Price change | $748,900-0.1%$202/sqft |
Source: HAR #85153165 Report a problem | ||
| 11/23/2022 | Price change | $749,900-0.9%$203/sqft |
Source: HAR #50357803 Report a problem | ||
| 9/15/2022 | Price change | $756,900+0.1%$205/sqft |
Source: HAR #50357803 Report a problem | ||
| 9/2/2022 | Price change | $755,900+0.3%$204/sqft |
Source: HAR #50357803 Report a problem | ||
| 8/30/2022 | Listed for sale | $753,900$204/sqft |
Source: HAR #50357803 Report a problem | ||
Public tax history
| Year | Property taxes | Tax assessment |
|---|---|---|
| 2025 | $11,352 -2.6% | $705,812 +1.1% |
| 2024 | $11,657 -14.2% | $697,905 -12.7% |
| 2023 | $13,587 | $799,830 +1279% |
| 2022 | -- | $58,000 |
| 2021 | $1,266 +14.1% | $58,000 +17.7% |
| 2020 | $1,110 -3% | $49,270 |
| 2019 | $1,144 | $49,270 |
Find assessor info on the county website
Monthly payment
Est. payment
Payment breakdown
Explore the cost of this home by adjusting the details. Changes won't be saved.Climate risks
Neighborhood: 77318
Nearby schools
GreatSchools rating
- 7/10W Lloyd Meador Elementary SchoolGrades: K-5Distance: 0.3 mi
- 5/10Robert P Brabham Middle SchoolGrades: 6-8Distance: 0.5 mi
- 5/10Willis High SchoolGrades: 9-12Distance: 1.6 mi
Schools provided by the listing agent
- Elementary: W. Lloyd Meador Elementary School
- Middle: Robert P. Brabham Middle School
- High: Willis High School
Source: HAR. This data may not be complete. We recommend contacting the local school district to confirm school assignments for this home.
- $598,6005 bd5 ba3.7k sqft211 Prelude Park Trl, Willis, TX 77318Off Market

- $569,100-- bd3 ba2.8k sqft203 Prelude Park Trl, Willis, TX 77318Off Market
- $624,9984 bd4 ba3.7k sqft318 Calmato Woods Way, Willis, TX 77318Pending
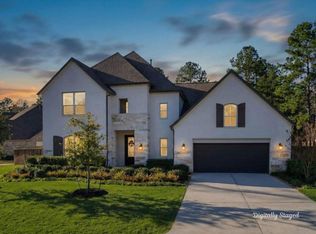
- $570,9004 bd4 ba3.3k sqft215 Prelude Park Trl, Willis, TX 77318Off Market

- $598,5004 bd4 ba3.3k sqft324 Calmato Woods Way, Willis, TX 77318Off Market
- $669,9004 bd4 ba3.1k sqft219 Prelude Park Trl, Willis, TX 77318New Construction
- $713,7004 bd4 ba3.5k sqft303 Calmato Woods Way, Willis, TX 77318Off Market
- $579,9005 bd5 ba3.7k sqft307 Calmato Woods Way, Willis, TX 77318Off Market
A local agent can set up tours, give advice and negotiate with sellers.
A local lender can help you make sure your offer is ready when you are.
Similar homes
- $629,0004 bd4 ba3.3k sqft123 Trailhead Ridge Ct, Willis, TX 77318For Sale
 MLS ID #91447692, Kathleen Ruby, FirstWalk Realty. HAR
 - from $695,9004 bd4 ba3.3k sqft3334W Plan, The Woodlands Hills 75', Willis, TX 77318New Construction
 Perry Homes
 - $584,9005 bd5 ba3.8k sqft359 Calmato Woods Way, Willis, TX 77318For Sale
 MLS ID #59707276, Heather Graves, Century 21 Lucky Money. HAR
 - $669,8004 bd4 ba3.1k sqft207 Ladner Ct, Willis, TX 77318For Sale
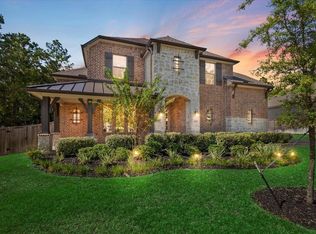 MLS ID #86611018, Jennifer Doring, Blair Realty Group. HAR
 - from $704,9004 bd4 ba3.7k sqft3735W Plan, The Woodlands Hills 75', Willis, TX 77318New ConstructionPerry Homes
- $669,9004 bd4 ba3.1k sqft219 Prelude Park Trl, Willis, TX 77318New ConstructionMLS ID #19537897, Lance Loken, Ravenna Homes. HAR
- $699,9004 bd4 ba3.2k sqft633 N Rivus Overlook Dr, Willis, TX 77318For SaleMLS ID #75283377, Kevin Skipworth, Coldwell Banker Realty - The Woodlands. HAR
- $410,0005 bd3 ba2.8k sqft531 Carina Gaze Dr, Willis, TX 77318For SaleMLS ID #29619726, Carrie Barnes, Connect Realty.com. HAR
- $679,9004 bd5 ba3.5k sqft331 Calmato Woods Way, Willis, TX 77318New ConstructionMLS ID #26286041, Lance Loken, Ravenna Homes. HAR
- from $623,9904 bd3 ba3.2k sqftCopperglen Plan, The Woodlands Hills - Premier Collection, Willis, TX 77318New ConstructionDavid Weekley Homes
- $665,0004 bd5 ba4.2k sqft208 Twinflower Trail Ct, Willis, TX 77318For SaleMLS ID #11730677, Brandi Jackson, Berkshire Hathaway HomeServices Premier Properties. HAR
- $618,9925 bd5 ba3.8k sqft527 Carina Gaze Dr, Willis, TX 77318For SaleMLS ID #51768201, Christine Beaulac, Keller Williams Realty The Woodlands. HAR
- from $662,9904 bd3 ba3.2k sqftPlan 283 Plan, The Woodlands Hills, Willis, TX 77318New ConstructionHighland Homes
- $699,6975 bd5 ba3.9k sqft142 Arrow Wood Forest Ct, Willis, TX 77318New ConstructionMLS ID #44359727, Tammy Fruge, Westin Homes. HAR
- $604,9945 bd5 ba3.7k sqft503 Carina Gaze Dr, Willis, TX 77318For SaleMLS ID #89890962, Christine Beaulac, Keller Williams Realty The Woodlands. HAR
- from $697,9905 bd5 ba4.1k sqftMendoza Plan, The Woodlands Hills - Premier Collection, Willis, TX 77318New ConstructionDavid Weekley Homes
- from $677,9905 bd5 ba3.7k sqftHackett Plan, The Woodlands Hills - Premier Collection, Willis, TX 77318New ConstructionDavid Weekley Homes
- from $737,9005 bd5 ba4k sqft4098W Plan, The Woodlands Hills 75', Willis, TX 77318New ConstructionPerry Homes
- $480,0005 bd3 ba2.4k sqft247 Scarlet Maple Way, Willis, TX 77318For SaleMLS ID #68000079, Candis Hidalgo, Real Broker, LLC. HAR
- from $676,9904 bd5 ba3k sqftPlan 218 Plan, The Woodlands Hills, Willis, TX 77318New ConstructionHighland Homes
