Escape to your own private retreat without sacrificing modern convenience. Tucked away in a serene, peaceful setting, this beautifully maintained home offers the perfect blend of secluded country living and rapid access to the vibrant, up-and-coming town of Cairo. Step inside to find a bright, open floor plan loaded with newer upgrades. The heart of the home features a cozy pellet stove, perfect for efficient winter warmth and ambiance. For year-round comfort, the property boasts three brand-new mini-split systems providing seamless, energy-efficient heating and cooling throughout the seasons.The versatile layout includes a spacious flex room, ideal for a sunlit home office, creative studio, or guest space. Rest easy knowing the major mechanics are taken care of, highlighted by a roof that is only four years old. Outside, the expansive, level open yard offers a blank canvas for gardening, outdoor entertaining, or creating your dream backyard setup. Enjoy the absolute peace of a private lot, while staying just minutes from Cairo's blossoming shops, cafes, and community life.
Active
$290,000
157 Bross Street, Cairo, NY 12413
2beds
1,253sqft
Single Family Residence
Built in 1940
0.5 Acres Lot
$265,300 Zestimate®
$231/sqft
$-- HOA
What's special
Cozy pellet stoveBeautifully maintained homeBright open floor planExpansive level open yardPrivate lot
- 3 days |
- 543 |
- 19 |
Zillow last checked:
Listing updated:
Listed by:
Weichert Realtors Fontaine 518-945-2125,
Jacklyn Bernier 845-902-8140
Source: HVCRMLS,MLS#: 20264588
Facts & features
Interior
Bedrooms & bathrooms
- Bedrooms: 2
- Bathrooms: 2
- Full bathrooms: 2
Primary bedroom
- Level: Second
Bedroom
- Level: Second
Bathroom
- Level: Main
Bathroom
- Level: Second
Dining room
- Level: Main
Kitchen
- Level: Main
Laundry
- Level: Main
Living room
- Level: Main
Other
- Description: Flex room- next to downstairs bathroom
- Level: Main
Heating
- Ductless, Pellet Stove, Propane, Radiant Floor
Cooling
- Ductless
Appliances
- Included: Water Purifier Owned, Washer/Dryer, Refrigerator, Microwave, Free-Standing Gas Range
- Laundry: Main Level, Other
Features
- Built-in Features, Crown Molding, High Ceilings, Natural Woodwork, Pantry
- Flooring: Hardwood, Tile, Vinyl
- Windows: Wood Frames
- Has basement: No
- Has fireplace: No
Interior area
- Total structure area: 1,253
- Total interior livable area: 1,253 sqft
- Finished area above ground: 1,253
- Finished area below ground: 0
Property
Parking
- Total spaces: 1
- Parking features: Unpaved, Outside, Off Street, Driveway
- Garage spaces: 1
- Has uncovered spaces: Yes
Features
- Levels: Two
- Stories: 2
- Patio & porch: Enclosed, Front Porch
- Exterior features: Garden, Private Yard
- Pool features: None
- Has view: Yes
- View description: Trees/Woods
Lot
- Size: 0.5 Acres
- Features: Back Yard, Front Yard, Garden, Landscaped, Private, Secluded, Wooded
Details
- Additional structures: Shed(s)
- Parcel number: 19240010100600020010000000
- Zoning: 01
Construction
Type & style
- Home type: SingleFamily
- Architectural style: Traditional
- Property subtype: Single Family Residence
Materials
- Vinyl Siding
- Foundation: Pillar/Post/Pier, Slab
- Roof: Asphalt,Shingle
Condition
- Updated/Remodeled
- New construction: No
- Year built: 1940
Utilities & green energy
- Electric: 100 Amp Service, Circuit Breakers
- Sewer: Septic Tank
- Water: Well
- Utilities for property: Electricity Connected, Water Connected, Propane
Community & HOA
Community
- Security: Carbon Monoxide Detector(s), Smoke Detector(s)
HOA
- Has HOA: No
Location
- Region: Cairo
Financial & listing details
- Price per square foot: $231/sqft
- Tax assessed value: $96,460
- Annual tax amount: $4,309
- Date on market: 8/11/2026
- Listing terms: Cash,Conventional,FHA,VA Loan
- Electric utility on property: Yes
- Road surface type: Paved
Estimated market value
$265,300
$247,000 - $284,000
$2,481/mo
Price history
| Date | Event | Price |
|---|---|---|
| 8/11/2026 | Listed for sale | $290,000+36.2%$231/sqft |
Source:  HVCRMLS #20264588 Report a problem HVCRMLS #20264588 Report a problem | ||
| 5/24/2022 | Sold | $213,000+2.4%$170/sqft |
Source:  Global MLS #202213941 Report a problem Global MLS #202213941 Report a problem | ||
| 4/20/2022 | Pending sale | $208,000$166/sqft |
Source: Global MLS #202213941 Report a problem | ||
| 3/22/2022 | Listed for sale | $208,000+362.2%$166/sqft |
Source: Global MLS #202213941 Report a problem | ||
| 12/14/2017 | Sold | $45,000-24.9%$36/sqft |
Source: HVCRMLS #113306 Report a problem | ||
| 10/10/2017 | Pending sale | $59,900$48/sqft |
Source: Rip Van Winkle Mountain Realty, Inc. #113306 Report a problem | ||
| 2/1/2017 | Listed for sale | $59,900+19.8%$48/sqft |
Source: Rip Van Winkle Mountain Realty, Inc. #113306 Report a problem | ||
| 7/10/2015 | Listing removed | $49,999$40/sqft |
Source: Premier Realty Services, Inc. #99608 Report a problem | ||
| 12/16/2014 | Price change | $49,999-8.9%$40/sqft |
Source: Premier Realty Services #99608 Report a problem | ||
| 6/11/2014 | Listed for sale | $54,900+1.7%$44/sqft |
Source: Premier Realty Services #97629 Report a problem | ||
| 12/9/2013 | Listing removed | $54,000$43/sqft |
Source: Coldwell Banker Village Green Realty #20132720 Report a problem | ||
| 11/8/2013 | Listed for sale | $54,000+20%$43/sqft |
Source: Coldwell Banker Village Green - Windham #91343 Report a problem | ||
| 6/1/1999 | Sold | $45,000$36/sqft |
Source: Public Record Report a problem | ||
Public tax history
| Year | Property taxes | Tax assessment |
|---|---|---|
| 2025 | -- | $96,460 |
| 2024 | -- | $96,460 |
| 2023 | -- | $96,460 -9.9% |
| 2022 | -- | $107,000 +116.2% |
| 2021 | -- | $49,500 |
| 2020 | -- | $49,500 |
| 2019 | -- | $49,500 |
| 2018 | -- | $49,500 |
| 2017 | $3,124 | $49,500 |
| 2016 | -- | $49,500 |
| 2015 | -- | $49,500 |
| 2014 | -- | $49,500 |
| 2013 | -- | $49,500 |
| 2012 | -- | $49,500 |
| 2011 | -- | $49,500 |
| 2010 | -- | $49,500 |
| 2009 | -- | $49,500 |
| 2008 | -- | $49,500 |
| 2007 | -- | $49,500 |
| 2006 | -- | $49,500 |
| 2005 | -- | $49,500 |
| 2004 | -- | $49,500 |
| 2003 | -- | $49,500 +6% |
| 2002 | -- | $46,700 +4.9% |
| 2001 | -- | $44,500 |
| 2000 | -- | $44,500 |
Find assessor info on the county website
Monthly payment
Climate risks
Neighborhood: 12413
Nearby schools
GreatSchools rating
- 8/10Cairo Elementary SchoolGrades: PK-5Distance: 0.4 mi
- 6/10Cairo Durham Middle SchoolGrades: 6-8Distance: 4.4 mi
- 4/10Cairo Durham High SchoolGrades: 9-12Distance: 4.4 mi
- $200,4003 bd1 ba1.3k sqft159 Bross St, Cairo, NY 12413Off Market
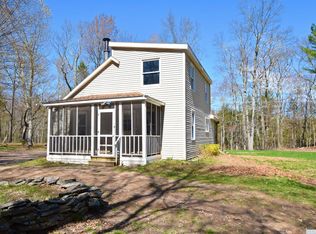
- $54,000-- bd-- ba-- sqft163 Bross St, Cairo, NY 12413Off Market
- $347,1003 bd1 ba2.1k sqft247 Bross St, Cairo, NY 12413Off Market
- $164,30010 acres97 Dot Rd, Cairo, NY 12413Off Market

- $51,1003 acres30 Dot Rd, Cairo, NY 12413Off Market
- $109,4002 bd1 ba1.3k sqft167 Bross St, Cairo, NY 12413Off Market
- $100,9002 bd1 ba744 sqft171 Bross St, Cairo, NY 12413Off Market
- $69,0002 bd1 ba1.1k sqft149 Bross St, Cairo, NY 12413Sold
A local agent can set up tours, give advice and negotiate with sellers.
Similar homes
- $359,0002 bd2 ba1k sqft591 High Falls Road Extension, Catskill, NY 12414Active

 MLS ID #20264591, Natasha Witka, Listing by: Century 21 New West. HVCRMLS
 - $299,9003 bd2 ba960 sqft201 Edison Timmerman Road, Cairo, NY 12413Active
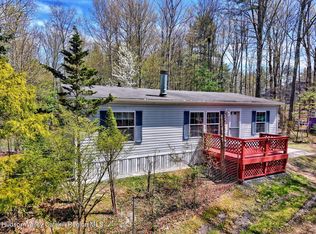 MLS ID #20262275, Theodore Banta III, Listing by: RVW Select Properties. HVCRMLS
 - $299,0003 bd1 ba984 sqft84 Orchard Drive, Leeds, NY 12451Active
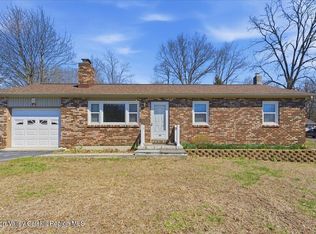 MLS ID #20261538, Elizabeth Alfeld, Listing by: Keller Williams Realty HV Nort. HVCRMLS
 - $290,0003 bd2 ba1.6k sqft251 Jefferson Heights, Catskill, NY 12414Active
 MLS ID #20264204, Angela Lanuto, RSPS, Listing by: Coldwell Banker Village Green. HVCRMLS
 - $199,9003 bd2 ba1.6k sqft224 Roosevelt Avenue, Cairo, NY 12413ActiveMLS ID #20263846, Thomas Fedorson, Listing by: Greene County Realty. HVCRMLS
- $289,9002 bd1 ba780 sqft367 County Route 409, Greenville, NY 12083ActiveMLS ID #20264288, Tracy Boomhower, Listing by: Country Views Realty, Inc.. HVCRMLS
- $315,0002 bd2 ba1.5k sqft689 Old Road, East Windham, NY 12439ActiveMLS ID #20262680, Mark McAlpine, Listing by: Compass Greater New York, LLC. HVCRMLS
- $299,0003 bd1 ba1.3k sqft102 Washington Avenue, Coxsackie, NY 12051ActiveMLS ID #20264278, Joanne Adamo Conway, Listing by: Heart Land Realty. HVCRMLS
- $279,9902 bd1 ba800 sqft107 Route 40 Road, Windham, NY 12496ActiveMLS ID #20260694, Brian Cohen, Listing by: RHR Realty Group. HVCRMLS
- $299,0003 bd1 ba1k sqft57 Van Dyck Street, Coxsackie, NY 12051ActiveMLS ID #20263154, Jared Trafton, Listing by: Changewinds Realty, LLC. HVCRMLS
- $284,9003 bd1 ba1.1k sqft571 State 81, Climax, NY 12042ActiveMLS ID #20263437, Josephine Bruno, Listing by: Berkshire Hathaway HomeService. HVCRMLS
- $325,0002 bd1 ba884 sqft901 New York 296, Jewett, NY 12444ActiveMLS ID #20264172, Jessica Surbeck, Listing by: Windstar Realty Group, LLC. HVCRMLS
- $299,9004 bd2 ba1.6k sqft155 Scutt Road, Greenville, NY 12083ActiveMLS ID #20262688, Theodore Banta III, Listing by: RVW Select Properties. HVCRMLS
- $325,0004 bd1 ba1.4k sqft311 N Lake Road, Haines Falls, NY 12436ActiveMLS ID #20260954, Elizabeth Statham, Listing by: Greene Acres Real Estate & Man. HVCRMLS
- $329,0003 bd2 ba1.7k sqft34 Birch Road, Valatie, NY 12184ActiveMLS ID #20264544, Linnea VanTassel, Listing by: Country Life Real Estate, LLC. HVCRMLS
- $239,9003 bd2 ba1.2k sqft11184 State Route 32, Greenville, NY 12083ActiveMLS ID #20261610, Brian Kozloski, Listing by: Century 21 New West. HVCRMLS
- $199,0002 bd1 ba812 sqft752 Old Route 23, Acra, NY 12405ActiveMLS ID #20262829, Brian Kozloski, Listing by: Century 21 New West. HVCRMLS
- $275,0003 bd2 ba1.2k sqft1080 Route 144, New Baltimore, NY 12124ActiveMLS ID #20264176, Michelle Warner, Listing by: Gilcrest Properties. HVCRMLS
- $299,9004 bd2 ba1.4k sqft463 Main Street, Saugerties, NY 12477ActiveMLS ID #20264254, Philip Kelly, Listing by: Howard Hanna Rand Realty. HVCRMLS
- $199,9002 bd2 ba1.1k sqft2229 County Road 23C, East Jewett, NY 12424ActiveMLS ID #20264408, Anne Jakubowski, Listing by: Bunce Realty. HVCRMLS
