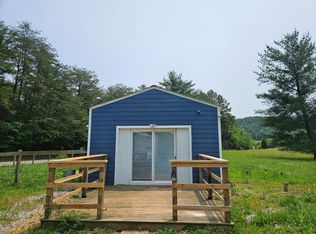
Lil’ Cabin in the Woods - Tucked away on 4 secluded acres and surrounded by the quiet beauty of nature, this one-of-a-kind cabin offers the perfect escape from the pace of everyday life. Rich with rustic charm and a warm, inviting atmosphere, the property feels both private and deeply connected all at the same time. The authentic cabin layout features a cozy one-bedroom complemented by loft, creating an intimate and versatile space. Whether seeking a gentlemen’s getaway, an inspiring songwriter’s haven, or simply a peaceful place to unwind, this cabin delivers a setting that encourages relaxation and creativity alike. With its unique character, serene setting, and timeless appeal, this hidden retreat is more than just a cabin—it’s an experience awaiting you! A stone's throw to Rock Island State Park, Rock Island's Cotten's Marina, and public boat ramp access. *This property is also offered with additional acreage available under separate listing.
Active
Price increase: $305K (7/5)
$219,900
305 Caney Bend Rd, Doyle, TN 38559
1beds
704sqft
Single Family Residence, Residential
Built in 1997
4.03 Acres Lot
$-- Zestimate®
$312/sqft
$-- HOA
What's special
- 127 days
- 831
- 66
Zillow last checked:
Listing updated:
Listed by:
Lara K. Kirby | KIRBY GROUP 931-273-5510,
Compass 615-383-6600,
Morgan (Park) Hilliard | KIRBY GROUP 931-743-1772,
Compass
Source: RealTracs MLS as distributed by MLS GRID,MLS#: 3182260
Facts & features
Interior
Bedrooms & bathrooms
- Bedrooms: 1
- Bathrooms: 1
- Full bathrooms: 1
Bedroom 1
- Area: 99 Square Feet
- Dimensions: 9x11
Kitchen
- Area: 63 Square Feet
- Dimensions: 9x7
Living room
- Area: 143 Square Feet
- Dimensions: 13x11
Recreation room
- Area: 99 Square Feet
- Dimensions: 9x11
Heating
- Other
Cooling
- Wall/Window Unit(s)
Appliances
- Included: Dryer, Microwave, Refrigerator, Washer
Features
- Ceiling Fan(s)
- Flooring: Laminate
- Basement: None
- Number of fireplaces: 1
Interior area
- Total structure area: 704
- Total interior livable area: 704 sqft
- Finished area above ground: 704
Property
Parking
- Total spaces: 8
- Parking features: Circular Driveway
- Uncovered spaces: 8
Features
- Levels: One
- Stories: 2
- Patio & porch: Porch, Covered, Deck
- Fencing: Partial
- Has view: Yes
- View description: Mountain(s)
Lot
- Size: 4.03 Acres
- Dimensions: 22 acres
- Features: Cleared, Level, Rolling Slope, Views, Wooded
- Topography: Cleared,Level,Rolling Slope,Views,Wooded
Details
- Additional structures: Barn(s)
- Parcel number: 012C A 02300 000
- Special conditions: Standard
Construction
Type & style
- Home type: SingleFamily
- Architectural style: Rustic
- Property subtype: Single Family Residence, Residential
Materials
- Log
- Roof: Metal
Condition
- New construction: No
- Year built: 1997
Utilities & green energy
- Sewer: Septic Tank
- Water: Private
- Utilities for property: Water Available
Community & HOA
Community
- Security: Security Gate
- Subdivision: Caney Bend
HOA
- Has HOA: No
Location
- Region: Doyle
Financial & listing details
- Price per square foot: $312/sqft
- Tax assessed value: $66,700
- Annual tax amount: $400
- Date on market: 4/24/2026
Estimated market value
Not available
Estimated sales range
Not available
Not available
Price history
| Date | Event | Price |
|---|---|---|
| 7/5/2026 | Price change | $524,900+138.7%$746/sqft |
Source: | ||
| 4/25/2026 | Price change | $219,900-58.1%$312/sqft |
Source: | ||
| 4/16/2026 | Price change | $524,900-4.5%$746/sqft |
Source: | ||
| 1/26/2026 | Listed for sale | $549,900+1178.8%$781/sqft |
Source: | ||
| 6/29/2018 | Sold | $43,000+22.9%$61/sqft |
Source: Public Record Report a problem | ||
| 5/21/2018 | Listed for sale | $35,000$50/sqft |
Source: First Realty Company #186049 Report a problem | ||
Public tax history
| Year | Property taxes | Tax assessment |
|---|---|---|
| 2025 | $400 | $16,675 |
| 2024 | $400 | $16,675 |
| 2023 | $400 | $16,675 |
| 2022 | $400 | $16,675 |
| 2021 | -- | $16,675 +16.6% |
| 2020 | $330 | $14,300 |
| 2019 | $330 +19.7% | $14,300 |
| 2018 | $276 0% | $14,300 |
| 2017 | $276 | $14,300 |
| 2016 | $276 | $14,300 |
| 2015 | $276 | $14,300 |
| 2014 | $276 +2.7% | $14,300 -2.6% |
| 2013 | $269 +9.6% | $14,679 |
| 2012 | $245 0% | $14,679 |
| 2011 | $245 +16.8% | $14,679 |
| 2010 | $210 | $14,679 |
| 2009 | $210 | $14,679 |
| 2008 | -- | $14,679 +62.5% |
| 2007 | $196 | $9,031 |
| 2006 | $196 +10.7% | $9,031 |
| 2005 | $177 +3.6% | $9,031 +3.6% |
| 2004 | $171 | $8,714 |
| 2002 | $171 | $8,714 +64.3% |
| 2001 | -- | $5,303 -75% |
| 2000 | -- | $21,211 |
Find assessor info on the county website
Monthly payment
Est. payment
Payment breakdown
Explore the cost of this home by adjusting the details. Changes won't be saved.Climate risks
Neighborhood: 38559
Nearby schools
Schools provided by the listing agent
- Elementary: Spencer Elementary
- Middle: Van Buren Co High School
- High: Van Buren Co High School
Source: RealTracs MLS as distributed by MLS GRID. This data may not be complete. We recommend contacting the local school district to confirm school assignments for this home.