This spacious 3-bedroom, 2.5-bath home offers 2,371 square feet of comfortable living space, a fantastic open layout, and a desirable list of updates. With a primary bedroom conveniently located on the main floor, new roof in 2025, new HVAC in 2024, paid-off solar panels, fresh paint, abundant storage, new garage door, new dishwasher, and a location backing up to Cane Bay trails, this home offers a great combination of comfort, functionality, and convenience.The downstairs is designed for easy everyday living, with the primary bedroom conveniently located on the main level. The open floor plan creates a natural flow between the living, kitchen, and dining spaces, making it ideal for both relaxing and entertaining. The kitchen features a large island perfect for gathering,while the separate dining space provides room for sit-down meals and special occasions. The living room features a gas fireplace, adding a warm and inviting focal point to the space. Fresh interior paint gives the home a clean, refreshed feel, and the 2.5-bath layout provides plenty of flexibility for residents and guests. Upstairs, the home offers two additional bedrooms, a spacious loft, and an enclosed flex room. The large loft provides a fantastic additional living space and would make an ideal teen hangout, game room, media space, or second living area. The enclosed flex room offers even more versatility and could be used as a home office, hobby room, playroom, guest space, or potentially a 4th bedroom, depending on your needs. A floored attic with shelving adds even more valuable storage space, giving you plenty of room to keep seasonal items and belongings organized. Outside, the location really shines. The home backs up to Cane Bay trails, providing a peaceful backdrop and easy access to walking and outdoor recreation. You'll also enjoy the convenience of being within walking distance to nearby schools, the neighborhood pool, and playground. Major improvements have already been taken care of, including a 2025 roof, 2024 HVAC, and paid-off solar panels, giving the next homeowner valuable peace of mind. With a main-level primary suite, spacious upstairs loft, flexible additional room, thoughtful updates, excellent storage, and a desirable Cane Bay location, this home has a lot to offer. If you've been looking for a home that combines convenience, flexibility, and lifestyle, be sure to put this one on your list!
Active
Price cut: $6K (10/28)
$369,000
305 Deep River Rd, Summerville, SC 29486
3beds
2,371sqft
Single Family Residence
Built in 2009
8,276 Square Feet Lot
$367,000 Zestimate®
$156/sqft
$-- HOA
What's special
- 28 days
- 591
- 68
Likely to sell faster than
Zillow last checked:
Listing updated:
Listed by:
Better Homes And Gardens Real Estate Palmetto 843-584-8326
Source: CTMLS,MLS#: 26027183
Facts & features
Interior
Bedrooms & bathrooms
- Bedrooms: 3
- Bathrooms: 3
- Full bathrooms: 2
- 1/2 bathrooms: 1
Rooms
- Room types: Family Room, Game Room, Loft, Office, Utility Room, Family, Game, Laundry, Pantry, Utility, Breakfast Room
Heating
- Natural Gas
Cooling
- Central Air
Appliances
- Laundry: Washer Hookup, Electric Dryer Hookup, Laundry Room
Features
- High Ceilings, Kitchen Island, Ceiling - Smooth, Walk-In Closet(s), Ceiling Fan(s), Pantry
- Flooring: Stone, Luxury Vinyl
- Windows: Window Treatments
- Number of fireplaces: 1
- Fireplace features: Family Room, Gas Log, One
Interior area
- Total structure area: 2,371
- Total interior livable area: 2,371 sqft
Property
Parking
- Total spaces: 2
- Parking features: Garage
- Garage spaces: 2
Features
- Levels: Two
- Stories: 2
- Patio & porch: Patio
- Exterior features: Rain Gutters
- Fencing: Wood
Lot
- Size: 8,276 Square Feet
Details
- Parcel number: 1951003030
Construction
Type & style
- Home type: SingleFamily
- Architectural style: Traditional
- Property subtype: Single Family Residence
Materials
- Brick Veneer, Vinyl Siding
- Foundation: Slab
- Roof: Architectural
Condition
- New construction: No
- Year built: 2009
Utilities & green energy
- Sewer: Public Sewer
- Water: Public
- Utilities for property: BCW & SA, Berkeley Elect Co-Op, Dominion Energy
Community & HOA
Community
- Features: Pool, Park, Walk/Jog Trails
- Subdivision: Cane Bay Plantation
Location
- Region: Summerville
Financial & listing details
- Price per square foot: $156/sqft
- Tax assessed value: $349,200
- Annual tax amount: $1,261
- Date on market: 10/1/2026
- Listing terms: Cash,Conventional,FHA,VA Loan
Estimated market value
$367,000
$349,000 - $385,000
$2,685/mo
Price history
| Date | Event | Price |
|---|---|---|
| 10/28/2026 | Price change | $369,000-1.6%$156/sqft |
Source:  CTMLS #26027183 Report a problem | ||
| 10/8/2026 | Price change | $375,000-1.3%$158/sqft |
Source: CTMLS #26027183 Report a problem | ||
| 10/1/2026 | Listed for sale | $380,000+93.8%$160/sqft |
Source: CTMLS #26027183 Report a problem | ||
| 12/7/2009 | Sold | $196,067$83/sqft |
Source: Public Record Report a problem | ||
Public tax history
| Year | Property taxes | Tax assessment |
|---|---|---|
| 2025 | $1,261 +4.2% | $10,630 |
| 2024 | $1,210 -67.3% | $10,630 +15% |
| 2023 | $3,696 +205.4% | $9,240 |
| 2022 | $1,210 -52.2% | $9,240 |
| 2021 | $2,532 +101.8% | $9,240 |
| 2020 | $1,255 +9.4% | $9,240 +15.1% |
| 2018 | $1,147 | $8,030 -0.1% |
| 2017 | $1,147 +18.2% | $8,036 +0.1% |
| 2016 | $970 | $8,030 |
| 2015 | $970 | $8,030 |
| 2014 | $970 | $8,030 +14.9% |
| 2012 | -- | $6,990 -8.7% |
| 2010 | -- | $7,660 |
Find assessor info on the county website
Monthly payment
Est. payment
Payment breakdown
Explore the cost of this home by adjusting the details. Changes won't be saved.Climate risks
Neighborhood: 29486
Nearby schools
Schools provided by the listing agent
- Elementary: Cane Bay
- Middle: Cane Bay
- High: Cane Bay High School
Source: CTMLS. This data may not be complete. We recommend contacting the local school district to confirm school assignments for this home.
- $374,8004 bd4 ba2.4k sqft307 Deep River Rd, Summerville, SC 29486Off Market

- $415,2004 bd4 ba2.4k sqft307 Deep River Rd, Summerville, SC 29483Off Market

- $419,2004 bd4 ba2.3k sqft303 Deep River Rd, Summerville, SC 29483Off Market

- $355,4004 bd3 ba2.4k sqft303 Deep River Rd, Summerville, SC 29486Off Market
Similar homes
- $365,0004 bd3 ba2k sqft144 Brookhaven Rd, Summerville, SC 29486For Sale
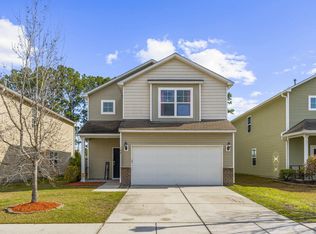
 MLS ID #26006771, Kyle Elliot. CTMLS
- $350,0003 bd3 ba1.6k sqft166 Brookhaven Rd, Summerville, SC 29486For Sale
 MLS ID #26010000, Lauren Parker. CTMLS
- $400,0005 bd4 ba2.7k sqft317 Whispering Breeze Ln, Summerville, SC 29486For Sale
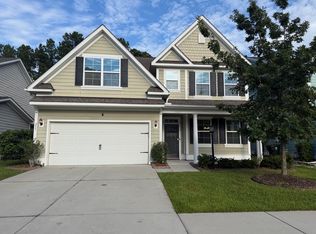 MLS ID #26027087, Thomas Shoupe. CTMLS
- $380,0004 bd3 ba2.2k sqft503 Red Twig Rd, Summerville, SC 29486For Sale
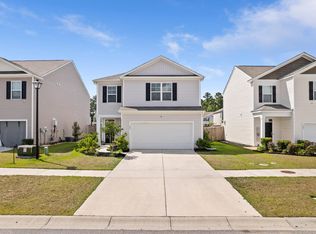 MLS ID #26016003, Derek Baldy. CTMLS
- $389,0004 bd2 ba1.7k sqft411 Cedarview Rd, Summerville, SC 29486For SaleMLS ID #26024450, Nellie Fors. CTMLS
- $365,0003 bd3 ba1.7k sqft237 Sweet Cherry Ln, Summerville, SC 29486For SaleMLS ID #26027367, Zach Qunell. CTMLS
- $304,0003 bd3 ba1.8k sqft326 Surfbird Rd #388, Summerville, SC 29486For SaleMLS ID #26029179, Christen Mcconnell. CTMLS
- $359,0003 bd3 ba2k sqft321 Southern Sugar Ave, Moncks Corner, SC 29461For SaleMLS ID #26027815, Ashley Brown. CTMLS
- $460,0005 bd3 ba3.1k sqft338 Beachgrass Ln, Summerville, SC 29486For SaleMLS ID #26007436, Twala Scott. CTMLS
- $330,0003 bd2 ba1.7k sqft507 Magwood Rd, Summerville, SC 29486For SaleMLS ID #26025318, Barbara Mccullough. CTMLS
- $389,9004 bd3 ba2.7k sqft140 Weeping Cypress Dr, Moncks Corner, SC 29461For SaleMLS ID #26028793, Erin Schauwecker. CTMLS
- $370,0003 bd3 ba1.5k sqft206 Oglethorpe Cir, Moncks Corner, SC 29461For SaleMLS ID #26027831, Jason Millard. CTMLS
- $355,0003 bd3 ba1.8k sqft228 Withers Ln, Ladson, SC 29456For SaleMLS ID #26027689, Nicki Pogel. CTMLS
- $379,0003 bd3 ba3.2k sqft510 Rabbit Hill Rd, Summerville, SC 29483For SaleMLS ID #26027270, Jason Husted. CTMLS
- $359,0004 bd3 ba1.9k sqft102 Tandil Ct, Summerville, SC 29483For SaleMLS ID #26026986, Brie Todd. CTMLS
- $370,0003 bd2 ba1.7k sqft107 Roadster Row, Summerville, SC 29483For SaleMLS ID #26027832, Terri Hartig. CTMLS
- $375,0003 bd3 ba1.8k sqft232 Donatella Dr, Goose Creek, SC 29445For SaleMLS ID #26027614, Ashley Gailey. CTMLS
- $359,9003 bd3 ba2.3k sqft1511 Sanborll Landing Dr, Ladson, SC 29456For SaleMLS ID #26019160, Cheryll Woods-flowers. CTMLS
- $364,9003 bd3 ba2.5k sqft6001 Liddington Ct, Summerville, SC 29485For SaleMLS ID #26019102, Ali Immoor. CTMLS
- $419,8755 bd3 ba2.6k sqft1048 Moss Grove Dr, Moncks Corner, SC 29461For SaleMLS ID #26028757, Jayme Ellis. CTMLS
