Skip main navigation
For sale
  • Price cut: $5K (5/27)
    $289,000

    305 E Belt Line Rd, Wilmer, TX 75172

    3beds
    1,605sqft
    : 
    $2,089/mo
    Get pre-qualified
    Single Family Residence
    Built in 1950
    0.43 Acres Lot
    $-- Zestimate®
    $180/sqft
    $-- HOA

    What's special

    Generous lot sizeOutdoor amenitiesThree well-sized bedroomsAmple living spaceRoom for parkingFunctional layout
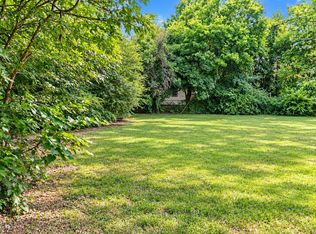
    Discover a unique opportunity with this versatile 3-bedroom, 2-bath home situated on a spacious .433-acre lot in a rapidly developing area. Recently rezoned for commercial use, the property offers exceptional flexibility—continue using it as a comfortable residence, convert it into an office or small business location, or explore future development possibilities. The home provides a functional layout with three well-sized bedrooms, two full bathrooms, and ample living space, making it ideal for both residential living and potential professional use. The generous lot size offers room for parking, expansion, or outdoor amenities. Located in an area experiencing significant growth and development, this property presents a rare chance to invest in a location with increasing commercial activity while still enjoying residential functionality. Whether you're looking for a home, a business location, or a strategic investment, this property offers flexibility, visibility, and future potential.
    141 days
    |
    167
    |
    8
    |

    Zillow last checked:

    Listing updated:

    Listed by:

    Kyle Weir 0837825 972-875-5867,

    CENTURY 21 Judge Fite Co. 972-875-5867

    Source: NTREIS,MLS#: 21199771

      Facts & features

      Interior

      Bedrooms & bathrooms
      • Bedrooms: 3
      • Bathrooms: 2
      • Full bathrooms: 2
      Primary bedroom
      • Level: First
      • Dimensions: 1 x 1
      Living room
      • Level: First
      • Dimensions: 1 x 1
      Heating
      • Central
      Cooling
      • Central Air
      Features
      • High Speed Internet, Walk-In Closet(s)
      • Flooring: Hardwood, Tile, Wood
      • Windows: Window Coverings
      • Has basement: No
      • Has fireplace: No
      Interior area
      • Total interior livable area: 1,605 sqft
      Video & virtual tour

      Property

      Parking
      • Parking features: Concrete, Direct Access, Driveway, Parking Pad, Private, Unpaved
      Features
      • Levels: One
      • Stories: 1
      • Patio & porch: Awning(s), Covered
      • Exterior features: Awning(s)
      • Pool features: None
      • Fencing: Chain Link,Fenced
      Lot
      • Size: 0.43 Acres
      Details
      • Additional structures: Storage
      • Parcel number: 65050537560110000

      Construction

      Type & style
      • Home type: SingleFamily
      • Architectural style: Detached
      • Property subtype: Single Family Residence
      • Attached to another structure: Yes
      Materials
      • Foundation: Pillar/Post/Pier
      • Roof: Composition
      Condition
      • Year built: 1950

      Utilities & green energy

      • Sewer: Public Sewer
      • Water: Public
      • Utilities for property: Sewer Available, Water Available

      Community & HOA

      Community
      • Features: Curbs
      • Subdivision: A K Gray
      HOA
      • Has HOA: No
      Location
      • Region: Wilmer

      Financial & listing details

      • Price per square foot: $180/sqft
      • Tax assessed value: $259,000
      • Annual tax amount: $5,169
      • Date on market: 3/9/2026
      • Cumulative days on market: 161 days
      • Listing terms: Cash,Conventional,FHA,VA Loan
      • Exclusions: Fridge, Washer, Dryer, Stove, Curtains

        Estimated market value

        Not available

        Estimated sales range

        Not available

        Not available

        Price history

        DateEventPrice
        5/27/2026Price change$289,000-1.7%$180/sqft
        Source: NTREIS #21199771 Report a problem
        5/7/2026Price change$294,000-2%$183/sqft
        Source: NTREIS #21199771 Report a problem
        4/7/2026Price change$299,900-3.3%$187/sqft
        Source: NTREIS #21199771 Report a problem
        3/9/2026Listed for sale$310,000$193/sqft
        Source: NTREIS #21199771 Report a problem

        Public tax history

        YearProperty taxesTax assessment
        2025$212 +25.8%$259,000 -5.7%
        2024$168 -68.2%$274,800 +24.8%
        2023$529 -21.1%$220,190 +28.7%
        2022$671 -16.6%$171,120 +25.7%
        2021$804 +12.2%$136,140 +120.4%
        2020$716 -42%$61,780 -13.2%
        2019$1,234 +21%$71,160 +80.2%
        2018$1,020 +5.7%$39,500
        2017$964 +0.1%$39,500
        2016$964 +9.8%$39,500 +7.2%
        2015$877 $36,830
        2014$877 $36,830
        2013-- --
        2012-- --
        2011-- --
        2010-- --
        2009-- --
        2008-- --
        2007-- --
        2005-- --
        2004-- --
        2003-- --
        2002-- --
        2001-- --
        Find assessor info on the county website

        Monthly payment

        Est. payment

        Payment breakdown

        Explore the cost of this home by adjusting the details. Changes won't be saved.
        All calculations are estimates and provided by Zillow, Inc. for informational purposes only. Actual amounts may vary.
        HOA fees may include property taxes on listings classified as Co-Ops. Contact the listing agent and/or owner for fee details.
        Mortgage interest rates are dependent on a number of factors, including credit score, down payment, and repayment length. Interest rate data provided by Zillow Group Marketplace, Inc. as of 1/1/1970 from various mortgage lenders with which we have lead or other similar arrangements; the Estimated Payment is an average of those rates.
        See how much you could borrow to make a competitive offer.

        Climate risks

        Neighborhood: 75172

        Getting around

        40 / 100
        Car-Dependent
        41 / 100
        Somewhat Bikeable

        Nearby schools

        GreatSchools rating
        Schools provided by the listing agent
        • Elementary: Eddie Bernice Johnson
        • Middle: Kennedy
        • High: Wilmerhutc
        • District: Dallas ISD

        Source: NTREIS. This data may not be complete. We recommend contacting the local school district to confirm school assignments for this home.

        A local agent can set up tours, give advice and negotiate with sellers.

        Browse local experts

        Similar homes