2.83% VA ASSUMABLE! $5,000 CREDIT. Rare find in the highly sought-after Embrey Mill community! This spectacular 3-level (2 levels above grade, totaling over 3k sqft including the fully finished basement) home features 5 bedrooms, 3.5 bathrooms, and solar panels that slash average utility bills to $20 a month or less. Students attend Stafford County schools, including Colonial Forge High School. Fully finished basement boasts a massive, private in-law suite complete with a kitchen/bar, sink, refrigerator, spacious bedroom, living room, and full bath. The main level features a gorgeous 3-season room with outdoor furniture included. Step outside to a fully fenced backyard with a cook deck (Blackstone griddle and Pit Boss grill included!) and custom vegetable/flower gardens. Car enthusiasts will love the 2-car garage outfitted with a premium 9-piece NewAge Steel Deep Red storage system. Additional features include 3 zone-specific upper mini-splits and dual window well pumps. Owners are retiring out of the country, meaning incredible bonus items convey including but not limited to multiple flat-screen TVs and all window treatments! Enjoy amazing community pools, fitness center, and walking trails!
For sale
Price cut: $70K (10/21)
$729,000
305 Embrey Mill Rd, Stafford, VA 22554
5beds
3,664sqft
Single Family Residence
Built in 2017
6,072 Square Feet Lot
$726,200 Zestimate®
$199/sqft
$145/mo HOA
What's special
Fully fenced backyardDual window well pumps
- --
- on Zillow
- 399
- views
- 26
- saves
Zillow last checked:
Listing updated:
Listed by:
Mary Shoham 571-243-0720,
Weichert, REALTORS 7038885150
Source: Bright MLS,MLS#: VAST2054124
Facts & features
Interior
Bedrooms & bathrooms
- Bedrooms: 5
- Bathrooms: 4
- Full bathrooms: 3
- 1/2 bathrooms: 1
- Main level bathrooms: 1
Basement
- Description: Percent Finished: 100.0
- Area: 1247
Heating
- Forced Air, Natural Gas
Cooling
- Central Air, Electric
Appliances
- Included: Gas Water Heater
Features
- Basement: Finished
- Number of fireplaces: 1
Interior area
- Total structure area: 3,664
- Total interior livable area: 3,664 sqft
- Finished area above ground: 2,417
- Finished area below ground: 1,247
Video & virtual tour
Property
Parking
- Total spaces: 2
- Parking features: Garage Faces Rear, Attached
- Attached garage spaces: 2
Accessibility
- Accessibility features: Other
Features
- Levels: Three
- Stories: 3
- Pool features: None
Lot
- Size: 6,072 Square Feet
Details
- Additional structures: Above Grade, Below Grade
- Parcel number: 29G 4B 697
- Zoning: PD2
- Special conditions: Standard
Construction
Type & style
- Home type: SingleFamily
- Architectural style: Colonial
- Property subtype: Single Family Residence
Materials
- Vinyl Siding
- Foundation: Other
Condition
- Good
- New construction: No
- Year built: 2017
Utilities & green energy
- Sewer: Public Septic
- Water: Public
Community & HOA
Community
- Subdivision: Embrey Mill
HOA
- Has HOA: Yes
- Amenities included: Community Center, Party Room, Pool
- HOA fee: $145 monthly
Location
- Region: Stafford
Financial & listing details
- Price per square foot: $199/sqft
- Tax assessed value: $597,500
- Annual tax amount: $5,864
- Date on market: 10/1/2026
- Listing agreement: Exclusive Right To Sell
- Listing terms: Cash,FHA,VA Loan,Conventional
- Inclusions: 2 Outdoor Grills, Outdoor Furniture, Tv's, Garage Metal Cabinet
- Ownership: Fee Simple
Estimated market value
$726,200
$690,000 - $763,000
$3,885/mo
Price history
| Date | Event | Price |
|---|---|---|
| 10/21/2026 | Price change | $729,000-8.8%$199/sqft |
Source:  Bright MLS #VAST2054124 Report a problem | ||
| 10/9/2026 | Listed for sale | $799,000+50.8%$218/sqft |
Source: Bright MLS #VAST2054124 Report a problem | ||
| 12/4/2020 | Sold | $530,000$145/sqft |
Source: Agent Provided Report a problem | ||
| 10/27/2020 | Pending sale | $530,000$145/sqft |
Source: Berkshire Hathaway HomeServices Select Realty #VAST225808 Report a problem | ||
| 10/11/2020 | Price change | $530,000+1%$145/sqft |
Source: Berkshire Hathaway HomeServices Select Realty #VAST225808 Report a problem | ||
| 9/27/2020 | Pending sale | $525,000$143/sqft |
Source: Select Realty #VAST225808 Report a problem | ||
| 9/25/2020 | Listed for sale | $525,000+28.4%$143/sqft |
Source: Berkshire Hathaway HomeServices Select Realty #VAST225808 Report a problem | ||
| 10/5/2017 | Sold | $408,800$112/sqft |
Source: Public Record Report a problem | ||
Public tax history
| Year | Property taxes | Tax assessment |
|---|---|---|
| 2025 | $5,229 +3.4% | $566,100 |
| 2024 | $5,059 +14.4% | $566,100 +14.9% |
| 2023 | $4,420 +5.6% | $492,500 |
| 2022 | $4,186 +7.7% | $492,500 +22.8% |
| 2021 | $3,889 | $400,900 |
| 2020 | $3,889 +1.1% | $400,900 +5.2% |
| 2019 | $3,848 +2.4% | $381,000 +0.4% |
| 2018 | $3,758 | $379,600 +1.3% |
| 2017 | $3,758 | $374,900 |
Find assessor info on the county website
Monthly payment
Est. payment
Payment breakdown
Explore the cost of this home by adjusting the details. Changes won't be saved.Climate risks
Neighborhood: 22554
Nearby schools
Schools provided by the listing agent
- Elementary: Winding Creek
- Middle: Hh Poole
- High: Colonial Forge
- District: Stafford County Public Schools
Source: Bright MLS. This data may not be complete. We recommend contacting the local school district to confirm school assignments for this home.

Similar homes
- $714,9006 bd5 ba4.4k sqft3 Gallery Rd, Stafford, VA 22554For Sale
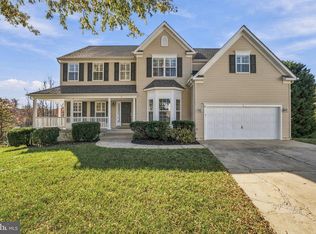
 MLS ID #VAST2055460, MiLyn Ward, Century 21 Redwood Realty. Bright MLS
- $690,0004 bd4 ba3.5k sqft1050 Basswood Dr, Stafford, VA 22554For Sale
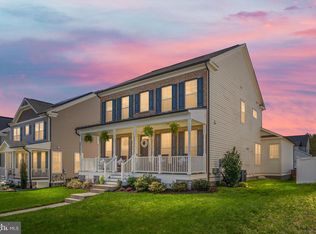 MLS ID #VAST2055152, Jen Cook, Berkshire Hathaway HomeServices PenFed Realty. Bright MLS
- $700,0005 bd4 ba3.4k sqft1055 Aspen Rd, Stafford, VA 22554For Sale
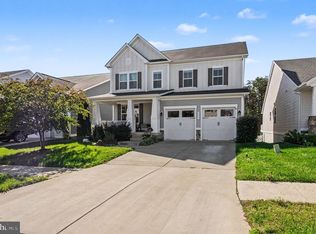 MLS ID #VAST2054744, Ginger Walker, Coldwell Banker Elite. Bright MLS
- $765,0005 bd4 ba3.3k sqft525 Gladiola Way, Stafford, VA 22554For Sale
 MLS ID #VAST2053764, Dilara Wentz, KW Metro Center. Bright MLS
- $670,0005 bd4 ba3.2k sqft134 Gardenia Dr, Stafford, VA 22554For SaleMLS ID #VAST2054066, Jess Moir, Redfin Corporation. Bright MLS
- $699,0005 bd4 ba4.1k sqft37 Persevere Dr, Stafford, VA 22554For SaleMLS ID #VAST2054230, Jackie Fortune, CENTURY 21 New Millennium. Bright MLS
- $744,9005 bd4 ba4.2k sqft59 Twin Hill Ln, Stafford, VA 22554For SaleMLS ID #VAST2055180, Will Montminy, Berkshire Hathaway HomeServices PenFed Realty. Bright MLS
- $764,9006 bd5 ba4.1k sqft38 Fife St, Stafford, VA 22554For SaleMLS ID #VAST2049742, Jim Abed, Berkshire Hathaway HomeServices PenFed Realty. Bright MLS
- $674,9004 bd4 ba3.8k sqft528 Apricot St, Stafford, VA 22554For SaleMLS ID #VAST2054716, Kristine Jones, Samson Properties. Bright MLS
- $800,0005 bd5 ba3.2k sqft324 Pear Blossom Rd, Stafford, VA 22554For SaleMLS ID #VAST2052086, Michelle Thompson, CTI Real Estate. Bright MLS
- $779,9996 bd4 ba3.7k sqft502 Pepperidge Dr, Stafford, VA 22554For SaleMLS ID #VAST2054246, Dilara Wentz, KW Metro Center. Bright MLS
- $579,0004 bd3 ba1.9k sqftAutumn Ridge, Stafford, VA 22554For SaleMLS ID #VAST2054886, Jessica Boisseau, Keller Williams Realty. Bright MLS
- $813,9996 bd4 ba4.1k sqft104 Zoe Way, Stafford, VA 22554For SaleMLS ID #VAST2054684, Akinremi Akinsanya, KW Metro Center. Bright MLS
- $790,0004 bd4 ba4.8k sqft5 Bradbury Way, Stafford, VA 22554For SaleMLS ID #VAST2054762, Jacquelyn Johnston, Berkshire Hathaway HomeServices PenFed Realty. Bright MLS
- $674,9994 bd4 ba3.6k sqft101 Regents Ln, Stafford, VA 22554For SaleMLS ID #VAST2054008, Mollie Cramer, Samson Properties. Bright MLS
- $829,0005 bd4 ba3.6k sqft52 Spicebush Way, Stafford, VA 22554For SaleMLS ID #VAST2053168, Kendell Walker, Redfin Corporation. Bright MLS
- $810,0006 bd5 ba3.5k sqft39 Monument Dr, Stafford, VA 22554For SaleMLS ID #VAST2052974, Michael Gillies, EXP Realty, LLC. Bright MLS
- $775,0004 bd5 ba3.3k sqft2267 Camp Geary Ln, Stafford, VA 22554For SaleMLS ID #VAST2050970, Christian Price, Keller Williams Realty Dulles. Bright MLS
- $768,8005 bd5 ba4.2k sqft75 Brooke Crest Ln, Stafford, VA 22554For SaleMLS ID #VAST2046686, Lisa G Bartley, Keller Williams Capital Properties. Bright MLS
- $900,0006 bd5 ba5.3k sqft121 Brooke Point Ct, Stafford, VA 22554For SaleMLS ID #VAST2054820, Phillip Brown, Real Broker, LLC. Bright MLS
