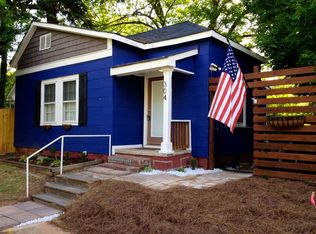
Nestled in the heart of one of downtown Raleigh's most sought-after neighborhoods, this charming bungalow blends timeless character with modern updates.
An inviting open floor plan creates the perfect setting for entertaining, while the open kitchen impresses with granite countertops, custom cabinetry, and stainless steel appliances. Rich hardwood floors flow throughout the main living areas, complemented by beautifully updated bathrooms featuring tile floors and tub surrounds.
Unwind on the classic rocking-chair front porch or retreat to the private back deck. Conveniently located just minutes from downtown Raleigh's restaurants, shops, parks, and cultural destinations, this home offers easy access to everything the city has to offer.
Sold for $337,500
Zillow last checked:
Listing updated:
Bought with:
Will Brenizer, 308929
Premier Agent Network North Ca
Source: Doorify MLS,MLS#: 10139073
Price history
| Date | Event | Price |
|---|---|---|
| 9/18/2026 | Listing removed | $514,999$427/sqft |
Source:  Doorify MLS #10171046 Report a problem Doorify MLS #10171046 Report a problem | ||
| 8/14/2026 | Price change | $514,999-1.9%$427/sqft |
Source: Doorify MLS #10171046 Report a problem | ||
| 7/21/2026 | Price change | $524,999-0.9%$435/sqft |
Source: Doorify MLS #10171046 Report a problem | ||
| 7/10/2026 | Price change | $530,000-0.5%$439/sqft |
Source: Doorify MLS #10171046 Report a problem | ||
| 7/1/2026 | Price change | $532,500-0.5%$442/sqft |
Source: Doorify MLS #10171046 Report a problem | ||
| 6/25/2026 | Price change | $535,000-1.8%$444/sqft |
Source: Doorify MLS #10171046 Report a problem | ||
| 6/1/2026 | Listed for sale | $545,000+61.5%$452/sqft |
Source: Doorify MLS #10171046 Report a problem | ||
| 3/24/2026 | Sold | $337,500-15.5%$280/sqft |
Source: Doorify MLS #10139073 Report a problem | ||
| 3/6/2026 | Pending sale | $399,500$331/sqft |
Source: Doorify MLS #10139073 Report a problem | ||
| 1/2/2026 | Listed for sale | $399,500$331/sqft |
Source: Doorify MLS #10139073 Report a problem | ||
| 1/1/2026 | Listing removed | $399,500$331/sqft |
Source: Doorify MLS #10115113 Report a problem | ||
| 12/19/2025 | Price change | $399,500-5.9%$331/sqft |
Source: Doorify MLS #10115113 Report a problem | ||
| 10/23/2025 | Price change | $424,500-6.4%$352/sqft |
Source: Doorify MLS #10115113 Report a problem | ||
| 9/23/2025 | Price change | $453,500-2.2%$376/sqft |
Source: Doorify MLS #10115113 Report a problem | ||
| 8/28/2025 | Price change | $463,500-2.4%$384/sqft |
Source: Doorify MLS #10115113 Report a problem | ||
| 8/11/2025 | Listed for sale | $475,000$394/sqft |
Source: Doorify MLS #10115113 Report a problem | ||
| 7/23/2025 | Listing removed | $475,000$394/sqft |
Source: Doorify MLS #10090939 Report a problem | ||
| 5/30/2025 | Price change | $475,000-7.8%$394/sqft |
Source: Doorify MLS #10090939 Report a problem | ||
| 4/22/2025 | Listed for sale | $515,000-1.9%$427/sqft |
Source: Doorify MLS #10090939 Report a problem | ||
| 4/8/2025 | Listing removed | $525,000$435/sqft |
Source: Doorify MLS #10080828 Report a problem | ||
| 3/11/2025 | Listed for sale | $525,000+188.5%$435/sqft |
Source: Doorify MLS #10080828 Report a problem | ||
| 10/30/2014 | Sold | $182,000-6.4%$151/sqft |
Source: Public Record Report a problem | ||
| 7/25/2014 | Price change | $194,500-2.5%$161/sqft |
Source: L and F/Fonville Morisey Realty #1956108 Report a problem | ||
| 6/22/2014 | Price change | $199,500+2.4%$165/sqft |
Source: L and F/Fonville Morisey Realty #1956108 Report a problem | ||
| 3/28/2014 | Price change | $194,900-2.5%$162/sqft |
Source: L and F/Fonville Morisey Realty #1927480 Report a problem | ||
| 2/6/2014 | Listed for sale | $199,900+24.9%$166/sqft |
Source: L and F/Fonville Morisey Realty #1927480 Report a problem | ||
| 5/27/2010 | Sold | $160,000+400%$133/sqft |
Source: Public Record Report a problem | ||
| 12/1/2004 | Sold | $32,000$27/sqft |
Source: Public Record Report a problem | ||
Get a cash offer in 3 minutes
Find out how much your home could sell for in as little as 3 minutes with a no-obligation cash offer.
Estimated market value
$499,700
