Skip main navigation
For sale
  • $484,900

    305 Great Falls Rd, Collierville, TN 38017

    4beds
    2,599sqft
    : 
    Loading
    Get pre-qualified
    Single Family Residence
    Built in 1988
    0.29 Acres Lot
    $471,600 Zestimate®
    $187/sqft
    $-- HOA

    What's special

    Salt water pool conversionNew upstairs hvacEpoxy garage floorHot tubTravertine tileVinyl plank flooringGranite double vanity
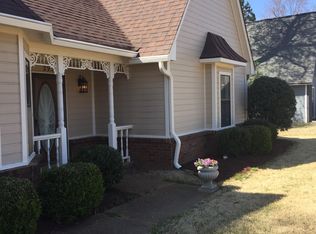
    This meticulously maintained property boasts extensive high-end improvements: new concrete driveway & front walkways, full cedar backyard fence with double gate, salt water pool conversion, new upstairs HVAC & vinyl plank flooring, complete upstairs & downstairs bathroom remodels with new master shower, granite double vanity, travertine tile, and Australian cypress hardwood downstairs. Upgrades include electrical box, hot tub, shed, hardy board siding & full exterior paint, larger brick masonry fireplace, epoxy garage floor, security cameras, thermostats, and more. Alder wood front door. Turn-key gem ready for you. Schedule your showing today!
    3 days
    |
    670
    |
    34
    |

    Likely to sell faster than

    Zillow last checked:

    Listing updated:

    Listed by:

    Michael Stansbury,

    Weichert REALTOR-SPM 901-800-8273

    Source: MAAR,MLS#: 10225528MLS Logo

    Loading...

      Facts & features

      Interior

      Bedrooms & bathrooms
      • Bedrooms: 4
      • Bathrooms: 3
      • Full bathrooms: 3
      Primary bedroom
      • Level: First
      Bedroom 2
      • Level: First
      Bedroom 3
      • Level: Second
      Dining room
      • Features: Separate Dining Room
      Living room
      • Features: Separate Den
      Heating
      • Central, Natural Gas
      Cooling
      • Central Air
      Features
      • 1 or More BR Down, Primary Down, Luxury Primary Bath, Square Feet Source: Zillow
      • Flooring: Tile, Concrete
      • Number of fireplaces: 1
      Interior area
      • Total interior livable area: 2,599 sqft

      Property

      Parking
      • Total spaces: 2
      • Parking features: Garage Door Opener, Garage Faces Front
      • Has garage: Yes
      • Covered spaces: 2
      Features
      • Stories: 1.5
      • Patio & porch: Patio, Deck
      • Has private pool: Yes
      • Pool features: In Ground
      Lot
      • Size: 0.29 Acres
      • Dimensions: 120 x 109
      • Features: Level, Professionally Landscaped, Well Landscaped Grounds
      Details
      • Additional structures: Storage
      • Parcel number: C0244P G00008

      Construction

      Type & style
      • Home type: SingleFamily
      • Architectural style: Traditional
      • Property subtype: Single Family Residence
      Materials
      • Wood/Composition
      Condition
      • New construction: No
      • Year built: 1988

      Community & HOA

      Community
      • Subdivision: Park Hill Final Plan
      Location
      • Region: Collierville

      Financial & listing details

      • Price per square foot: $187/sqft
      • Tax assessed value: $437,700
      • Annual tax amount: $4,717
      • Price range: $484.9K - $484.9K
      • Date on market: 7/7/2026

        Estimated market value

        $471,600

        $448,000 - $495,000

        $2,956/mo

        Price history

        DateEventPrice
        7/7/2026Listed for sale$484,900+94%$187/sqft
        Source: MAAR #10225528 Report a problem
        4/5/2016Sold$249,900$96/sqft
        Source: MAAR #9966174 Report a problem
        3/1/2016Price change$249,900-1.8%$96/sqft
        Source: John Green & Co., REALTORS #9966174 Report a problem
        12/1/2015Listed for sale$254,500+9%$98/sqft
        Source: John Green & Co., REALTORS #9966174 Report a problem
        8/29/2013Sold$233,500-2.4%$90/sqft
        Source: MAAR #3268144 Report a problem
        7/12/2013Price change$239,3000%$92/sqft
        Source: John Green & Company Realtors #3268144 Report a problem
        6/19/2013Price change$239,400-2%$92/sqft
        Source: John Green & Company Realtors #3268144 Report a problem
        6/13/2013Price change$244,4000%$94/sqft
        Source: John Green & Company Realtors #3268144 Report a problem
        5/10/2013Price change$244,500-1.2%$94/sqft
        Source: John Green & Company Realtors #3268144 Report a problem
        4/16/2013Price change$247,500-0.8%$95/sqft
        Source: John Green & Company Realtors #3268144 Report a problem
        3/29/2013Listed for sale$249,500+42.4%$96/sqft
        Source: John Green & Company Realtors #3268144 Report a problem
        8/29/2003Sold$175,200+26%$67/sqft
        Source: Public Record Report a problem
        5/16/1996Sold$139,000$53/sqft
        Source: Public Record Report a problem

        Public tax history

        YearProperty taxesTax assessment
        2025$4,716 +10.9%$109,425 +34.6%
        2024$4,253 $81,325
        2023$4,253 $81,325
        2022-- $81,325
        2021-- $81,325 +23.9%
        2020$2,658 $65,625
        2019$2,658 $65,625
        2018$2,658 -29.4%$65,625
        2017$3,767 +62%$65,625 +23.4%
        2016$2,325 +201.6%$53,200
        2014$771 $53,200
        2013-- $53,200 -1.3%
        2012-- $53,900
        2011-- $53,900
        2010-- $53,900
        2009-- $53,900 +14.7%
        2008-- $46,975
        2007-- $46,975 +7.6%
        2006-- $43,650
        2005-- $43,650 +11.3%
        2004-- $39,225
        2003-- $39,225
        2002-- $39,225
        2001-- $39,225 +11.4%
        2000-- $35,200
        Find assessor info on the county website

        Monthly payment

        Est. payment

        Payment breakdown

        Explore the cost of this home by adjusting the details. Changes won't be saved.
        All calculations are estimates and provided by Zillow, Inc. for informational purposes only. Actual amounts may vary.
        HOA fees may include property taxes on listings classified as Co-Ops. Contact the listing agent and/or owner for fee details.
        Mortgage interest rates are dependent on a number of factors, including credit score, down payment, and repayment length. Interest rate data provided by Zillow Group Marketplace, Inc. as of 1/1/1970 from various mortgage lenders with which we have lead or other similar arrangements; the Estimated Payment is an average of those rates.
        See how much you could borrow to make a competitive offer.

        Climate risks

        Neighborhood: 38017

        Getting around

        41 / 100
        Car-Dependent
        37 / 100
        Somewhat Bikeable

        Nearby schools

        GreatSchools rating

        A local agent can set up tours, give advice and negotiate with sellers.

        Browse local experts

        Similar homes