Extraordinary LAKEFRONT ESTATE & POSSIBLE LUXURY COUNTRY INN / BOUTIQUE B&B / PRIVATE RETREAT LODGING. Potential Bed & Breakfast use subject to Sparta Township Zoning Use Variance approval. Located just 60 minutes from NYC with breathtaking natural surroundings. A magnificent two-story foyer with dramatic butterfly staircase opens to a spectacular great room with soaring ceilings and a wall of windows showcasing panoramic lake and estate views. This GREEN ENERGY ESTATE features an exceptional energy infrastructure, OWNED 41.58 kW ground-mounted solar array with 126 panels. A TRUE GREEN-ENERGY system that pays 99% of the utilities, including charging 3 Teslas, heating the pool and returned a financial payment to the seller for unused energy credits sold in 2025. The gourmet chef's kitchen (fueled with propane gas) offers premium appliances, custom cabinetry and an expansive island. Formal dining room, huge great room overlooking the patio, pool, outdoor wood-burning pizza oven and outdoor kitchen, billiards room, media lounge and private office provide exceptional living and entertaining spaces. An elevator offers convenient access throughout. The upper level features a luxurious primary suite, en-suite bedrooms and fitness center. The finished lower level includes a second kitchenette, theater, custom bar, guest accommodations and storage. A truly one-of-a-kind lakefront estate combining luxury, privacy and energy efficiency.
Active
$2,988,000
305 Green Rd, Sparta Twp., NJ 07871
6beds
9,583sqft
Single Family Residence
Built in 2004
14.5 Acres Lot
$2,965,100 Zestimate®
$312/sqft
$-- HOA
What's special
Lakefront estateOutdoor wood-burning pizza ovenFitness centerExpansive islandBilliards roomMedia loungePrivate office
- 93 days
- 1,233
- 71
Zillow last checked:
Listing updated:
Listed by:
Jody Novak 201-213-3940,
Coldwell Banker Realty
Source: GSMLS,MLS#: 4037136
Facts & features
Interior
Bedrooms & bathrooms
- Bedrooms: 6
- Bathrooms: 8
- Full bathrooms: 6
- 1/2 bathrooms: 2
Primary bedroom
- Description: Dressing Room, Fireplace, Full Bath, Walk-In Closet
Primary bathroom
- Features: Bidet, Stall Shower
Dining room
- Features: Formal Dining Room
Kitchen
- Features: Breakfast Bar, Kitchen Island, Eat-in Kitchen, Pantry
Basement
- Features: 2Bedroom, BathOthr, GameRoom, Kitchen, Leisure, Media, Storage, Utility
Heating
- 2 Units, Baseboard - Hotwater, Zoned, Gas-Propane Owned, Oil Tank Above Ground - Inside, Solar-Owned
Cooling
- 2 Units, Central Air, Zoned
Appliances
- Included: Carbon Monoxide Detector, Central Vacuum, Gas Cooktop, Dishwasher, Disposal, Dryer, Kitchen Exhaust Fan, Microwave, Refrigerator, Wall Oven(s) - Electric, Wall Oven(s) - Gas, Washer, Wine Refrigerator, Gas Water Heater
- Laundry: Level 2
Features
- Central Vacuum
- Flooring: Tile, Wood
- Basement: Yes,Finished,Full
- Number of fireplaces: 3
- Fireplace features: Bedroom 1, Great Room, Living Room, Wood Burning, Master Bedroom
Interior area
- Total structure area: 9,583
- Total interior livable area: 9,583 sqft
Property
Parking
- Total spaces: 15
- Parking features: 1 Car Width, 2 Car Width, Asphalt, Circular Driveway, Paver Block
- Garage spaces: 4
- Uncovered spaces: 15
Features
- Patio & porch: Patio
- Has private pool: Yes
- Pool features: Gunite, Heated, In Ground
- Has spa: Yes
- Spa features: Heated, Bath
- Has view: Yes
- View description: Lake/Water View
- Has water view: Yes
- Water view: Lake/Water View
- Waterfront features: Lake Front, Lake, Lake Privileges
Lot
- Size: 14.5 Acres
- Dimensions: 14.5 ACS
- Features: Level, Wooded
Details
- Parcel number: 2818010010000000890000
- Zoning description: Residential
Construction
Type & style
- Home type: SingleFamily
- Architectural style: Colonial,Custom Home
- Property subtype: Single Family Residence
Materials
- Brick
- Roof: Composition Shingle
Condition
- Year built: 2004
- Major remodel year: 2014
Utilities & green energy
- Sewer: Septic 5+ Bedroom Town Verified
- Water: Public
- Utilities for property: Electricity Connected
Community & HOA
Community
- Features: Elevator
- Security: Carbon Monoxide Detector
Location
- Region: Sparta
Financial & listing details
- Price per square foot: $312/sqft
- Tax assessed value: $1,678,300
- Annual tax amount: $61,560
- Date on market: 6/26/2026
- Ownership type: Fee Simple
- Electric utility on property: Yes
Estimated market value
$2,965,100
$2.82M - $3.11M
Not available
Price history
| Date | Event | Price |
|---|---|---|
| 6/26/2026 | Listed for sale | $2,988,000$312/sqft |
Source:  GSMLS #4037136 Report a problem GSMLS #4037136 Report a problem | ||
| 5/4/2026 | Listing removed | $2,988,000$312/sqft |
Source:  NJMLS #25038682 Report a problem NJMLS #25038682 Report a problem | ||
| 12/26/2025 | Price change | $2,988,000-8%$312/sqft |
Source: GSMLS #3996399 Report a problem | ||
| 11/5/2025 | Listed for sale | $3,248,000+71.4%$339/sqft |
Source: NJMLS #25038682 Report a problem | ||
| 10/27/2016 | Listing removed | $1,895,000$198/sqft |
Source: RE/MAX Platinum Group #1621045 Report a problem | ||
| 9/22/2016 | Price change | $1,895,000-4.1%$198/sqft |
Source: RE/MAX Platinum Group #1621045 Report a problem | ||
| 8/22/2016 | Price change | $1,975,000-1.2%$206/sqft |
Source: RE/MAX Platinum Group #1621045 Report a problem | ||
| 8/21/2016 | Price change | $1,998,000+1.2%$208/sqft |
Source: RE/MAX Platinum Group #1621045 Report a problem | ||
| 8/16/2016 | Price change | $1,975,000-1.2%$206/sqft |
Source: RE/MAX Platinum Group #1621045 Report a problem | ||
| 7/13/2016 | Price change | $1,998,000-9.2%$208/sqft |
Source: RE/MAX Platinum Group #1621045 Report a problem | ||
| 5/19/2016 | Listed for sale | $2,200,000+45.2%$230/sqft |
Source: RE/MAX Platinum Group #1621045 Report a problem | ||
| 4/15/2010 | Sold | $1,515,000-3.8%$158/sqft |
Source: Public Record Report a problem | ||
| 1/1/2010 | Listed for sale | $1,575,000$164/sqft |
Source: Weichert Realtors #2734854 Report a problem | ||
Public tax history
| Year | Property taxes | Tax assessment |
|---|---|---|
| 2025 | $61,560 +2.2% | $1,678,300 |
| 2024 | $60,234 +3% | $1,678,300 |
| 2023 | $58,506 +7% | $1,678,300 +4.4% |
| 2022 | $54,677 +1.6% | $1,607,200 0% |
| 2021 | $53,812 +1.1% | $1,607,300 |
| 2020 | $53,234 +2.2% | $1,607,300 |
| 2019 | $52,109 +1.2% | $1,607,300 |
| 2018 | $51,466 +2.4% | $1,607,300 |
| 2017 | $50,260 +14.8% | $1,607,300 |
| 2016 | $43,790 -1.2% | $1,607,300 +42.7% |
| 2015 | $44,343 +2.2% | $1,126,000 -2.8% |
| 2014 | $43,405 | $1,159,000 |
Find assessor info on the county website
Monthly payment
Est. payment
Payment breakdown
Explore the cost of this home by adjusting the details. Changes won't be saved.Climate risks
Neighborhood: 07871
Nearby schools
Schools provided by the listing agent
- Elementary: Sparta
- Middle: Sparta
- High: Sparta
Source: GSMLS. This data may not be complete. We recommend contacting the local school district to confirm school assignments for this home.
Similar homes
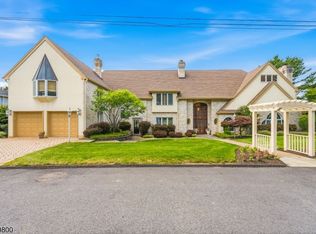
- $3,200,0003 bd5 ba6k sqft25 Balsam Pkwy, Sparta Twp., NJ 07871For Sale
 MLS ID #4044266, Heidi Delahanty, Re/Max Platinum Group. GSMLS
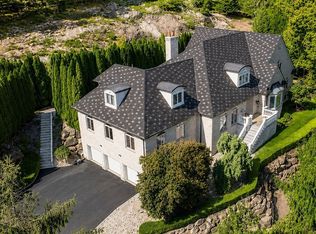
 - $1,795,0005 bd8 ba5.8k sqft60 Morgan Dr, Sparta Twp., NJ 07871For Sale
 MLS ID #4035920, John Schlaffer, Keller Williams Integrity. GSMLS
 - $1,799,5008 bd6 ba7.5k sqft49 Cherokee Ct, Sparta, NJ 07871For Sale By Owner
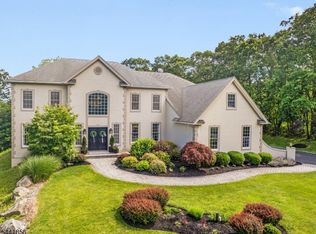
- $1,499,9995 bd7 ba5k sqft29 Crownview Ct, Sparta Twp., NJ 07871For Sale
 MLS ID #4036288, Mary Smith, Weichert Realtors. GSMLS
