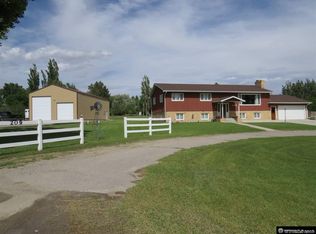
This property has everything you want and more! The home features three spacious bedrooms, including a primary bedroom with an en-suite bathroom. Large windows fill the space with natural light, highlighting the updated paint, newer flooring, all new interior doors and trim, and beautifully tiled kitchen and bathrooms. The kitchen boasts hickory cabinets, granite countertops, and a pass-through cutout to the living room, making it ideal for cooking and entertaining. The split-level aspect of this home provides a second living room, so everyone has plenty of room to spread out. The two-car attached garage provides convenience in all seasons. The property has been meticulously maintained, featuring: - Windows, siding, facia, gutters, and soffits replaced in 2019 - Updated zone valves and a fully serviced boiler - Roof installed in 2015 - Mini-split units throughout for year-round climate control Situated on a 1.27-acre lot with luscious green grass, mature trees, and an automatic underground sprinkler system, the property offers a private country feel just minutes from town. The outdoor space includes a large patio, a raised garden, four storage sheds, and a large, heated 30x40 shop equipped with two 10-foot garage doors, a buried internet cable, and its own private driveway. Contact Devon Kellerhall with Snyder Signature Properties to schedule your showing today!
Active
$515,000
305 Henry Rd, Riverton, WY 82501
3beds
3baths
2,192sqft
Single Family Residence
Built in 1969
1.27 Acres Lot
$496,600 Zestimate®
$235/sqft
$-- HOA
What's special
Mature treesTwo-car attached garageAutomatic underground sprinkler systemFour storage shedsPrivate drivewayUpdated paintKitchen boasts hickory cabinets
- 8 days
- 442
- 37
Likely to sell faster than
Zillow last checked:
Listing updated:
Listed by:
Devon Kellerhall 440-221-2910,
Snyder Signature Properties
Source: WYOMLS,MLS#: 20265206
Facts & features
Interior
Bedrooms & bathrooms
- Bedrooms: 3
- Bathrooms: 3
- Main level bathrooms: 1
Primary bedroom
- Level: Upper
Bedroom 2
- Level: Upper
Bedroom 3
- Level: Upper
Bedroom 4
- Level: N/A
Bedroom 5
- Level: N/A
Dining room
- Level: Main
Family room
- Level: Basement
Kitchen
- Level: Main
Living room
- Level: Main
Heating
- Hot Water Gas
Cooling
- Has cooling: Yes
Appliances
- Included: Dishwasher, Range/Oven, Refrigerator, Washer, Dryer
- Laundry: Basement, Below Grade
Features
- Flooring: Carpet, Luxury Vinyl
- Windows: Double Pane Windows
- Basement: Partial
- Has fireplace: No
- Fireplace features: None
Interior area
- Total structure area: 2,192
- Total interior livable area: 2,192 sqft
- Finished area above ground: 1,594
- Finished area below ground: 598
Property
Parking
- Total spaces: 5
- Parking features: Attached, Garage Door Opener, Space for RV Parking
- Attached garage spaces: 5
Features
- Levels: Three Or More
- Patio & porch: Deck, Patio, Porch
Lot
- Size: 1.27 Acres
Details
- Additional structures: Workshop
- Parcel number: 91142930004700
- Zoning description: Residential
Construction
Type & style
- Home type: SingleFamily
- Property subtype: Single Family Residence
Materials
- Brick, Steel Siding
- Foundation: Concrete Perimeter
- Roof: Composition
Condition
- Existing-a house that someone has lived in
- New construction: No
- Year built: 1969
Utilities & green energy
- Electric: Rocky Mountain Power
- Gas: Natural
- Sewer: Septic Tank
- Water: City
Community & HOA
Community
- Subdivision: No Subdivision
HOA
- Has HOA: No
Location
- Region: Riverton
Financial & listing details
- Price per square foot: $235/sqft
- Tax assessed value: $315,321
- Annual tax amount: $2,400
- Date on market: 10/18/2026
Estimated market value
$496,600
$472,000 - $521,000
$2,177/mo
Price history
Price history is unavailable.
Public tax history
| Year | Property taxes | Tax assessment |
|---|---|---|
| 2026 | -- | $29,955 +4.9% |
| 2025 | $2,424 | $28,543 -21% |
| 2024 | -- | $36,131 +2.8% |
| 2023 | $2,917 | $35,156 +8.9% |
| 2022 | -- | $32,295 +11.8% |
| 2021 | $2,430 | $28,888 +13.9% |
| 2020 | -- | $25,361 +6.6% |
| 2019 | $106 -94.3% | $23,782 -0.1% |
| 2018 | $1,867 +0.4% | $23,798 -1.1% |
| 2017 | $1,859 | $24,070 +0.7% |
| 2016 | $1,859 | $23,896 -1.1% |
| 2015 | $1,859 +1.2% | $24,174 +4% |
| 2014 | $1,838 -0.6% | $23,248 -0.2% |
| 2013 | $1,848 | $23,284 |
| 2011 | $1,848 +8.8% | -- |
| 2010 | $1,699 | -- |
Find assessor info on the county website
Monthly payment
Est. payment
Payment breakdown
Explore the cost of this home by adjusting the details. Changes won't be saved.Climate risks
Neighborhood: 82501
Similar homes
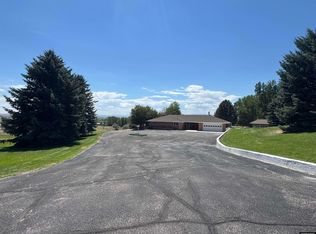
- $495,0003 bd2 ba1.9k sqft2443 W Main St, Riverton, WY 82501For Sale
 MLS ID #20263662, Tiffany Dornblaser, TouchDown Realty. WYOMLS
 - $425,0004 bd2 ba2.1k sqft220 W Mountain View Dr, Riverton, WY 82501For Sale
 MLS ID #20264487, Mark Maxson, Snyder Signature Properties. WYOMLS
 - $575,0004 bd4 ba2.2k sqft3 Quartz Rd, Riverton, WY 82501For Sale
 MLS ID #20264008, Mark Maxson, Snyder Signature Properties. WYOMLS
 - $595,0004 bd2 ba2.4k sqft270 W Mountain View Dr, Riverton, WY 82501For Sale
 MLS ID #20263376, George Piplica, Home Source Realty. WYOMLS
 - $399,0003 bd2 ba2.2k sqft1015 S Smith Rd, Riverton, WY 82501For SaleMLS ID #20263351, Justin Hemming, Home Source Realty. WYOMLS
- $431,5003 bd2 ba2k sqft12373 Highway 26, Riverton, WY 82501For SaleMLS ID #20263088, Natasha Hatfield Peck, Home Source Realty. WYOMLS
- $464,0004 bd3 ba3.1k sqft19 Burma Rd, Riverton, WY 82501For SaleMLS ID #20262833, David Kellner, TouchDown Realty. WYOMLS
- $449,0003 bd2 ba3k sqft70 Eight Mile Rd, Riverton, WY 82501For SaleMLS ID #20264709, Hannah Bush, Home Source Realty. WYOMLS
- $360,0004 bd2 ba2.1k sqft1236 Robin Ln, Riverton, WY 82501For SaleMLS ID #20263836, McKenzie Samuelson, RE/MAX All Star, REALTORS. WYOMLS
- $385,0003 bd2 ba1.9k sqft30 Mandalay Rd, Riverton, WY 82501For SaleMLS ID #20264600, McKenzie Samuelson, RE/MAX All Star, REALTORS. WYOMLS
- $320,0003 bd2 ba1.4k sqft3804 Tam O Shanter Dr, Riverton, WY 82501For SaleMLS ID #20262926, Alison Mayes, Wind River Realty Inc. WYOMLS
- $435,0003 bd2 ba1.9k sqft149 Moonshine Rd, Riverton, WY 82501For SaleMLS ID #20263943, Laura Crowley, Wind River Realty Inc. WYOMLS
- $370,0003 bd2 ba2.3k sqft12635 Highway 26, Riverton, WY 82501For SaleMLS ID #20254265, McKenzie Samuelson, RE/MAX All Star, REALTORS. WYOMLS
- $299,9004 bd2 ba2.5k sqft569 Downs Cir, Riverton, WY 82501For SaleMLS ID #20264479, Jonathan Rensch, RE/MAX All Star, REALTORS. WYOMLS
- $500,0003 bd2 ba2.1k sqft203 Rendezvous Rd, Riverton, WY 82501For SaleMLS ID #20261426, Alison Mayes, Wind River Realty Inc. WYOMLS
- $599,0003 bd2 ba2.4k sqft55 Deveraux Ln, Riverton, WY 82501For SaleMLS ID #20263186, Amy Snyder, Snyder Signature Properties. WYOMLS
- $724,9004 bd4 ba3.2k sqft3215 Riverside Dr, Riverton, WY 82501For SaleMLS ID #20263231, Skye Coleman-Weisz, RE/MAX All Star, REALTORS. WYOMLS
- $499,0004 bd3 ba1.9k sqft14 Windy Ridge Rd, Lander, WY 82520For SaleMLS ID #20265211, McKenzie Samuelson, RE/MAX All Star, REALTORS. WYOMLS
- $400,0003 bd2 ba2k sqft36 Mission Rd, Riverton, WY 82501For SaleMLS ID #20262456, Amy Snyder, Snyder Signature Properties. WYOMLS
