Situated on an immaculate, landscaped .17 acre lot, this pristine cape is ready for your enjoyment! Gleaming hardwood floors, lots of natural light and spacious rooms make this oversized (1,596 sq ft) home one of Stratford's best offerings. The remodeled kitchen features exceptional cabinetry, quartz countertops, SS appliances, wine cooler and vinyl flooring. The updated, custom bath boasts a luxurious soaking tub and separate tiled shower. An expanded main level primary bedroom with great closet space has its own access to the private, rear deck. Two additional bedrooms on the second floor and a partially finished lower level with half bath complete this lovely home. An enclosed breezeway attaches a spacious 2 car garage for kitchen entry. Central air conditioning, architectural roof and newer gas hot water heater are added bonuses. Conveniently located to Rte 15, I-95, Metro North, shopping, restaurants, and Long Island Sound!!!
Accepting backups
$479,000
305 Meadowbrook Road, Stratford, CT 06614
3beds
1,596sqft
Single Family Residence
Built in 1959
7,405 Square Feet Lot
$499,600 Zestimate®
$300/sqft
$-- HOA
What's special
Central air conditioningPrivate rear deckExceptional cabinetrySs appliancesQuartz countertopsEnclosed breezewayUpdated custom bath
- 36 days
- 214
- 11
Likely to sell faster than
Zillow last checked:
Listing updated:
Listed by:
Deborah Loban (203)923-7006,
William Raveis Real Estate 203-876-7507
Source: Smart MLS,MLS#: 24200743
Facts & features
Interior
Bedrooms & bathrooms
- Bedrooms: 3
- Bathrooms: 2
- Full bathrooms: 1
- 1/2 bathrooms: 1
Primary bedroom
- Features: Balcony/Deck, Walk-In Closet(s), Hardwood Floor
- Level: Main
- Area: 286 Square Feet
- Dimensions: 13 x 22
Bedroom
- Features: Hardwood Floor
- Level: Upper
- Area: 156 Square Feet
- Dimensions: 13 x 12
Bedroom
- Features: Hardwood Floor
- Level: Upper
- Area: 156 Square Feet
- Dimensions: 13 x 12
Dining room
- Features: Hardwood Floor
- Level: Main
- Area: 110 Square Feet
- Dimensions: 10 x 11
Kitchen
- Features: Vinyl Floor
- Level: Main
- Area: 110 Square Feet
- Dimensions: 10 x 11
Living room
- Features: Hardwood Floor
- Level: Main
- Area: 253 Square Feet
- Dimensions: 11 x 23
Other
- Features: Laundry Hookup
- Level: Lower
- Area: 264 Square Feet
- Dimensions: 12 x 22
Rec play room
- Level: Lower
- Area: 418 Square Feet
- Dimensions: 19 x 22
Heating
- Forced Air, Natural Gas
Cooling
- Central Air
Appliances
- Included: Gas Range, Microwave, Refrigerator, Dishwasher, Washer, Dryer, Wine Cooler, Gas Water Heater, Water Heater
- Laundry: Lower Level
Features
- Basement: Full,Sump Pump,Partially Finished,Concrete
- Attic: None
- Has fireplace: No
Interior area
- Total structure area: 1,596
- Total interior livable area: 1,596 sqft
- Finished area above ground: 1,596
Property
Parking
- Total spaces: 2
- Parking features: Attached, Detached, Garage Door Opener
- Attached garage spaces: 2
Features
- Patio & porch: Porch, Deck
- Exterior features: Sidewalk, Breezeway, Rain Gutters
- Waterfront features: Beach Access
Lot
- Size: 7,405 Square Feet
- Features: Level, Landscaped
Details
- Parcel number: 374093
- Zoning: RS-3
Construction
Type & style
- Home type: SingleFamily
- Architectural style: Cape Cod
- Property subtype: Single Family Residence
Materials
- Vinyl Siding
- Foundation: Concrete Perimeter
- Roof: Asphalt
Condition
- New construction: No
- Year built: 1959
Utilities & green energy
- Sewer: Public Sewer
- Water: Public
- Utilities for property: Cable Available
Community & HOA
Community
- Features: Shopping/Mall, Near Public Transport
- Subdivision: North End
HOA
- Has HOA: No
Location
- Region: Stratford
Financial & listing details
- Price per square foot: $300/sqft
- Tax assessed value: $304,220
- Annual tax amount: $8,134
- Date on market: 8/28/2026
Estimated market value
$499,600
$475,000 - $525,000
$3,377/mo
Price history
| Date | Event | Price |
|---|---|---|
| 8/28/2026 | Listed for sale | $479,000+68.7%$300/sqft |
Source:  Smart MLS #24200743 Report a problem Smart MLS #24200743 Report a problem | ||
| 8/26/2019 | Listing removed | $284,000$178/sqft |
Source: Real Living Wareck D'Ostilio #170200830 Report a problem | ||
| 7/23/2019 | Listed for sale | $284,000$178/sqft |
Source: Real Living Wareck D'Ostilio #170200830 Report a problem | ||
| 6/5/2019 | Pending sale | $284,000$178/sqft |
Source: Real Living Wareck D'Ostilio #170200830 Report a problem | ||
| 5/30/2019 | Listed for sale | $284,000+19.8%$178/sqft |
Source: Real Living Wareck D'Ostilio #170200830 Report a problem | ||
| 7/26/2003 | Sold | $237,000+71.7%$148/sqft |
Source: Smart MLS #98159807 Report a problem | ||
| 6/1/1998 | Sold | $138,000$86/sqft |
Source: Smart MLS #98009852 Report a problem | ||
Public tax history
| Year | Property taxes | Tax assessment |
|---|---|---|
| 2025 | $6,911 | $171,920 |
| 2024 | $6,911 | $171,920 |
| 2023 | $6,911 +1.9% | $171,920 |
| 2022 | $6,784 0% | $171,920 |
| 2021 | $6,786 -0.4% | $171,920 |
| 2020 | $6,815 -2.7% | $171,920 -2.1% |
| 2019 | $7,002 -0.1% | $175,630 |
| 2018 | $7,008 -0.2% | $175,630 |
| 2017 | $7,020 +8.1% | $175,630 |
| 2015 | $6,495 -1% | $175,630 -4.6% |
| 2014 | $6,559 +2.9% | $184,100 |
| 2013 | $6,377 +0.5% | $184,100 |
| 2012 | $6,348 +1% | $184,100 |
| 2011 | $6,287 +2.5% | $184,100 |
| 2010 | $6,134 +15.2% | $184,100 +4.9% |
| 2009 | $5,326 -0.5% | $175,420 |
| 2008 | $5,352 +1.3% | $175,420 |
| 2007 | $5,284 +4.4% | $175,420 |
| 2006 | $5,063 +7% | $175,420 |
| 2005 | $4,733 +19.6% | $175,420 +64% |
| 2004 | $3,958 +4.5% | $106,990 +3% |
| 2003 | $3,786 +2% | $103,900 -2.9% |
| 2001 | $3,711 +8.9% | $107,000 +10.8% |
| 2000 | $3,407 +3.2% | $96,600 |
| 1999 | $3,300 | $96,600 |
Find assessor info on the county website
Monthly payment
Est. payment
Payment breakdown
Explore the cost of this home by adjusting the details. Changes won't be saved.Climate risks
Neighborhood: 06614
Similar homes

- $469,0003 bd2 ba1.5k sqft110 Ruby Lane, Stratford, CT 06614For Sale

 MLS ID #24211165, Daniel Villacis, Modern Day Real Estate. Smart MLS
 - $500,0004 bd2 ba1.8k sqft162 Anson Street, Stratford, CT 06614For Sale
 MLS ID #24211139, Julia Cordos, eXp Realty. Smart MLS
 - $565,0003 bd2 ba1.9k sqft135 Plymouth Street, Stratford, CT 06614For Sale
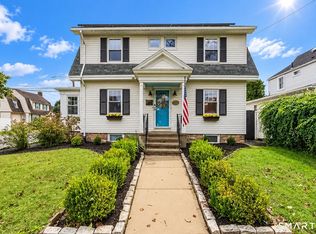 MLS ID #24206242, Michael Pavlicin, Coldwell Banker Realty. Smart MLS
 - $470,0003 bd1 ba1.5k sqft65 Glenwood Avenue, Stratford, CT 06614For Sale
 MLS ID #24204530, Max Dober, Keller Williams Prestige Prop.. Smart MLS
 - $525,0003 bd2 ba1.8k sqft670 Wigwam Lane, Stratford, CT 06614For SaleMLS ID #24179579, Jeff Romatzick, William Raveis Real Estate. Smart MLS
- $539,9004 bd3 ba1.8k sqft4270 Main Street, Stratford, CT 06614For SaleMLS ID #24197779, Renee Barreira, Higgins Group Real Estate. Smart MLS
- $498,9904 bd2 ba2.1k sqft26 Powell Terrace, Bridgeport, CT 06604For SaleMLS ID #24211678, Kostas B. Travisano, Sailpoint Property Group. Smart MLS
- $650,0004 bd2 ba1.6k sqft1434 North Avenue, Stratford, CT 06614For SaleMLS ID #24204428, Omar Ruizesparza, Maple Vale Realty LLC. Smart MLS
- $479,0002 bd2 ba1.8k sqft86 Vanguard Street, Bridgeport, CT 06606For SaleMLS ID #24203550, Robert Rosenfeld, Keller Williams Prestige Prop.. Smart MLS
- $550,0004 bd2 ba2k sqft535 Wilcoxson Avenue, Stratford, CT 06614For SaleMLS ID #24183366, Jeff Romatzick, William Raveis Real Estate. Smart MLS
- $525,0004 bd2 ba1.6k sqft34 Lansing Avenue, Trumbull, CT 06611For SaleMLS ID #24190923, JaKeith Action Jackson, ASJ Realty Partners. Smart MLS
- $499,9003 bd1 ba1.2k sqft5167 Main Street, Trumbull, CT 06611For SaleMLS ID #24205095, Kristin Egmont, Coldwell Banker Realty. Smart MLS
- $449,9003 bd2 ba1.4k sqft25 Fairfield Street, Milford, CT 06460For SaleMLS ID #24206359, Christine Shaw, Coldwell Banker Realty. Smart MLS
- $425,0003 bd1 ba1.1k sqft240 Milford Avenue, Stratford, CT 06615For SaleMLS ID #24206218, Ignacio Navarro, Keller Williams Realty. Smart MLS
- $439,0003 bd1 ba1.1k sqft720 Jewett Avenue, Bridgeport, CT 06606For SaleMLS ID #24206791, Florence Mathis, W. Raveis Lifestyles Realty. Smart MLS
- $449,0003 bd1 ba1.6k sqft143 Alexander Avenue, Bridgeport, CT 06606For SaleMLS ID #24190511, Thomas Bepko III, YellowBrick Real Estate LLC. Smart MLS
- $449,9004 bd3 ba1.1k sqft457 Vincellette Street, Bridgeport, CT 06606For SaleMLS ID #24194089, Edgar Ramirez, Maple Vale Realty LLC. Smart MLS
- $530,0002 bd2 ba1.1k sqft464 Church Hill Road, Trumbull, CT 06611For SaleMLS ID #24206471, Ruth O. Held, Coldwell Banker Realty. Smart MLS
- $525,0003 bd1 ba1.5k sqft91 Bertrose Avenue, Milford, CT 06460For SaleMLS ID #24196366, Leslie Terres, West Shore Realty. Smart MLS
- $430,0004 bd1 ba1.1k sqft500 Woodlawn Ave Extension, Bridgeport, CT 06606For SaleMLS ID #24207670, Angel Mora, eXp Realty. Smart MLS
