Welcome to this well maintained 2 bedroom, 1 bath home conveniently located in the heart of Meridian. This property offers a great combination of modern updates, comfortable living space, and versatile zoning with commercial zoning, providing a variety of potential uses and opportunities. The updated kitchen features included appliances, making it move-in ready. Improvements include a new hot water tank, updated plumbing and electric, newer furnace, and central air conditioning, offering peace of mind for the next owner. Outside, enjoy a nice sized, level backyard, a welcoming covered front porch, and plenty of off-street parking. The homes location puts you close to shopping, restaurants, and everyday amenities while offering easy access to surrounding communities. Located within the Butler Area School District and Connoquenessing Elementary. Whether you're looking for a move in ready home, an investment property, or a property with potential for business or other uses, there are numerous possibilities. Don't miss this opportunity to own a conveniently located property with so much potential!
Contingent
$139,900
305 Meridian Rd, Butler, PA 16001
2beds
--sqft
Single Family Residence
Built in 1900
7,553 Square Feet Lot
$138,300 Zestimate®
$--/sqft
$-- HOA
What's special
Plenty of off-street parkingNew hot water tankWelcoming covered front porchUpdated plumbing and electricNice sized level backyardCentral air conditioningNewer furnace
- 11 days
- 1,085
- 138
Likely to sell faster than
Zillow last checked:
Listing updated:
Listed by:
Kala Siefker 724-841-0088,
RE/MAX INFINITY 724-841-0088
Source: WPMLS,MLS#: 1777675 Originating MLS: West Penn Multi-List
Originating MLS: West Penn Multi-ListFacts & features
Interior
Bedrooms & bathrooms
- Bedrooms: 2
- Bathrooms: 1
- Full bathrooms: 1
Primary bedroom
- Level: Main
- Dimensions: 11x10
Bedroom 2
- Level: Main
- Dimensions: 11x10
Kitchen
- Level: Main
- Dimensions: 15x12
Living room
- Level: Main
- Dimensions: 14x12
Heating
- Forced Air, Gas
Cooling
- Central Air
Appliances
- Included: Some Gas Appliances, Microwave, Refrigerator, Stove
Features
- Flooring: Laminate, Tile
- Basement: Walk-Up Access
Property
Parking
- Total spaces: 3
- Parking features: Off Street
Features
- Pool features: None
Lot
- Size: 7,553 Square Feet
- Dimensions: 0.1734
Details
- Parcel number: 05433110000
Construction
Type & style
- Home type: SingleFamily
- Architectural style: Raised Ranch
- Property subtype: Single Family Residence
Materials
- Aluminum Siding
- Roof: Asphalt
Condition
- Resale
- Year built: 1900
Utilities & green energy
- Sewer: Public Sewer
- Water: Public
Community & HOA
Location
- Region: Butler
Financial & listing details
- Tax assessed value: $4,290
- Annual tax amount: $637
- Date on market: 10/6/2026
Estimated market value
$138,300
$131,000 - $145,000
$1,635/mo
Price history
| Date | Event | Price |
|---|---|---|
| 10/9/2026 | Contingent | $139,900 |
Source:  WPMLS #1777675 Report a problem WPMLS #1777675 Report a problem | ||
| 10/6/2026 | Listed for sale | $139,900 |
Source: WPMLS #1777675 Report a problem | ||
Public tax history
| Year | Property taxes | Tax assessment |
|---|---|---|
| 2025 | $637 | $4,290 |
| 2024 | $637 +1.8% | $4,290 |
| 2023 | $626 +2.1% | $4,290 |
| 2022 | $613 | $4,290 |
| 2021 | -- | $4,290 |
| 2020 | -- | $4,290 |
| 2019 | $446 -25.6% | $4,290 |
| 2018 | $600 +259.8% | $4,290 |
| 2017 | $167 -9.1% | $4,290 |
| 2016 | $183 +111% | $4,290 |
| 2015 | $87 | $4,290 |
| 2014 | $87 | $4,290 |
| 2013 | $87 +5.1% | $4,290 |
| 2012 | $83 | $4,290 |
| 2011 | $83 | $4,290 |
| 2010 | $83 | $4,290 |
| 2009 | $83 +5% | $4,290 +33.3% |
| 2008 | $79 +11.1% | $3,218 |
| 2007 | $71 -45.6% | $3,218 |
| 2005 | $130 -60.7% | $3,218 |
| 2004 | $331 +174.6% | $3,218 |
| 2003 | $121 | $3,218 |
| 2002 | $121 +8.7% | $3,218 |
| 2000 | $111 +2.7% | $3,218 |
| 1999 | $108 | $3,218 |
Find assessor info on the county website
Monthly payment
Est. payment
Payment breakdown
Explore the cost of this home by adjusting the details. Changes won't be saved.Climate risks
Neighborhood: Meridian
Nearby schools
Schools provided by the listing agent
- District: Butler
Source: WPMLS. This data may not be complete. We recommend contacting the local school district to confirm school assignments for this home.
Similar homes
- $149,9002 bd2 ba-- sqft1115 W Penn St, Butler, PA 16001For Sale
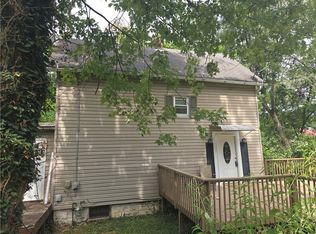 MLS ID #1761143, Charles Swidzinski. WPMLS
 - $200,0003 bd1 ba-- sqft306 Meridian Rd, Butler, PA 16001For Sale
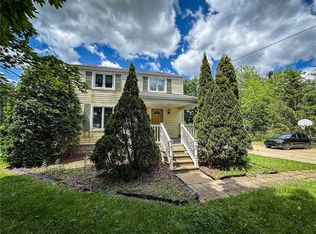 MLS ID #1759076, Charles Swidzinski. WPMLS
 - $149,9004 bd2 ba1.5k sqft302 S Monroe St, Butler, PA 16001For Sale
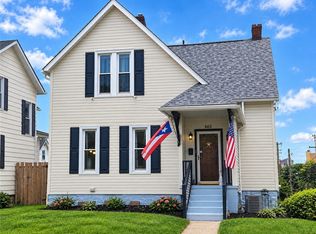 MLS ID #1775461, Deborah Steele. WPMLS
 - $129,9004 bd2 ba-- sqft233 W Brady St, Butler, PA 16001For Sale
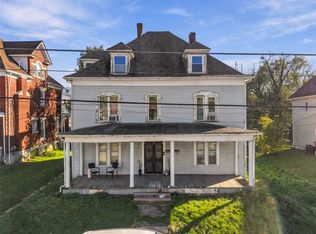 MLS ID #1778334, Kristin Bowser. WPMLS
